
1625 Oswego, Grand Rapids, MI 49504
Local realty services provided by:CENTURY 21 Realty North
Listed by: michael rundhaug
Office: berkshire hathaway homeservices michigan real estate (south)
MLS#:70560029
Source:MI_REALSOURCE
Price summary
- Price:$379,900
- Price per sq. ft.:$185.5
About this home
Good bones, real character, and a private back setup built for summer. This 3-bed, 2-bath brick Cape Cod gives you direct proximity to downtown Grand Rapids without sacrificing quiet space. The main level centers on two oversized living areas flooded with natural light, backed by clean, fresh paint throughout. Up top, a flexible suite adapts easily as a primary bedroom, home office, or quiet retreat. Out back, the property shifts into a true private courtyard: an above-ground pool wrapped in a broad sun deck, alongside a hot tub set up for cold-weather soaking.All core systems are dialed in--furnace (2025), AC (2026), water heater (2023), and roof (2018)--leaving nothing left to manage except moving in.
Contact an agent
Home facts
- Year built:1948
- Listing ID #:70560029
- Added:15 day(s) ago
- Updated:October 07, 2026 at 05:36 PM
Rooms and interior
- Bedrooms:3
- Total bathrooms:2
- Full bathrooms:2
- Rooms Total:8
- Kitchen Description:Range/Oven, Refrigerator
- Living area:2,048 sq. ft.
Heating and cooling
- Heating:Electric, Forced Air, Natural Gas
Structure and exterior
- Year built:1948
- Building area:2,048 sq. ft.
- Lot area:0.26 Acres
- Construction Materials:Brick
- Exterior Features:Storms/Screens
- Foundation Description:Basement
- Levels:2 Story
Utilities
- Water:Public Water
Finances and disclosures
- Price:$379,900
- Price per sq. ft.:$185.5
- Tax amount:$4,983
Features and amenities
- Appliances:Range/Oven, Refrigerator
Parking
- Parking description:Detached Garage, Garage Door Opener
- Garage spaces:2
 Provided through IDX via MiRealSource. Courtesy of MiRealSource Shareholder. Copyright MiRealSource. The information published and disseminated by MiRealSource is communicated verbatim, without change by MiRealSource, as filed with MiRealSource by its members. The accuracy of all information, regardless of source, is not guaranteed or warranted. All information should be independently verified. Copyright 2026 MiRealSource. All rights reserved. The information provided hereby constitutes proprietary information of MiRealSource, Inc. and its shareholders, affiliates and licensees and may not be reproduced or transmitted in any form or by any means, electronic or mechanical, including photocopy, recording, scanning or any information storage and retrieval system, without written permission from MiRealSource, Inc.
New listings near 1625 Oswego
- Open Sat, 1:30 to 3pmNew
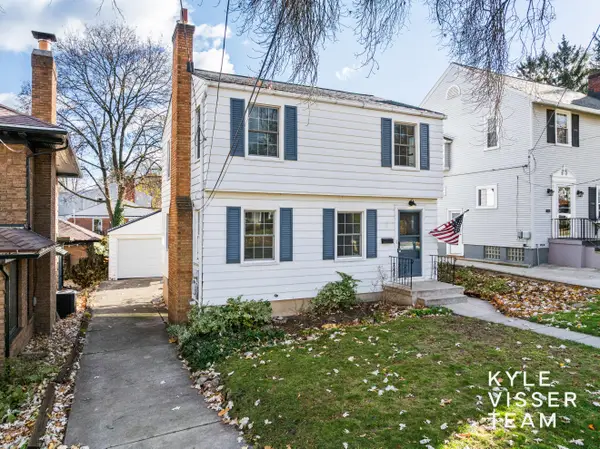 $375,000Active3 beds 2 baths1,176 sq. ft.
228 Baynton Avenue NE, GrandRapids, MI 49503
MLS# 65026053451Listed by: RESIDE GRAND RAPIDS - New
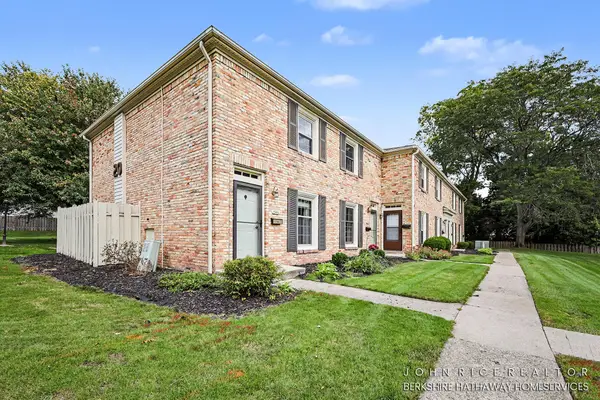 $209,900Active2 beds 2 baths900 sq. ft.
2466 Abbington Drive SE Building: 20, GrandRapids, MI 49506
MLS# 65026053508Listed by: BERKSHIRE HATHAWAY HOMESERVICES MICHIGAN REAL ESTATE (CASCADE) - Open Sat, 10 to 11:30amNew
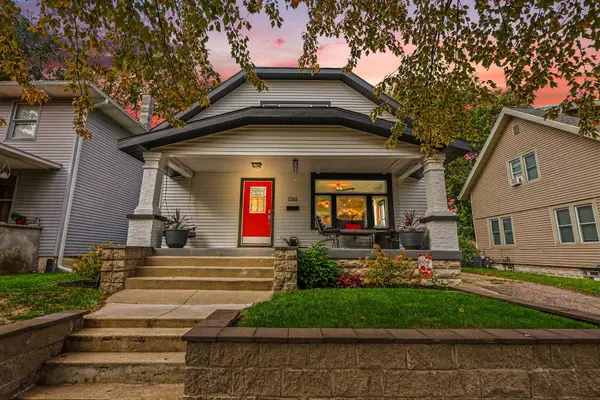 $339,000Active5 beds 3 baths2,262 sq. ft.
1265 Prospect Avenue SE, GrandRapids, MI 49507
MLS# 71026053479Listed by: RE/MAX LAKESHORE - New
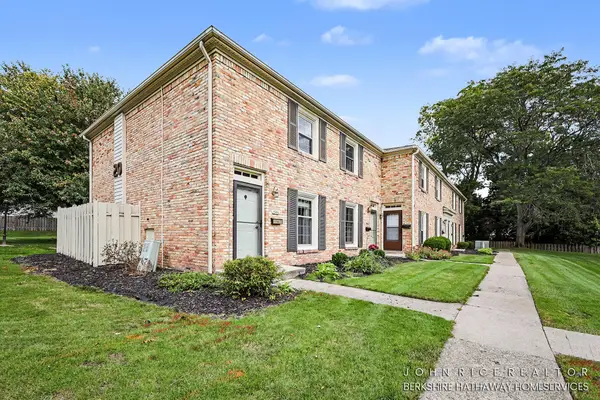 $209,900Active2 beds 2 baths900 sq. ft.
2466 Abbington Drive Se, Grand Rapids, MI 49506
MLS# 26053508Listed by: BERKSHIRE HATHAWAY HOMESERVICES MICHIGAN REAL ESTATE (CASCADE) 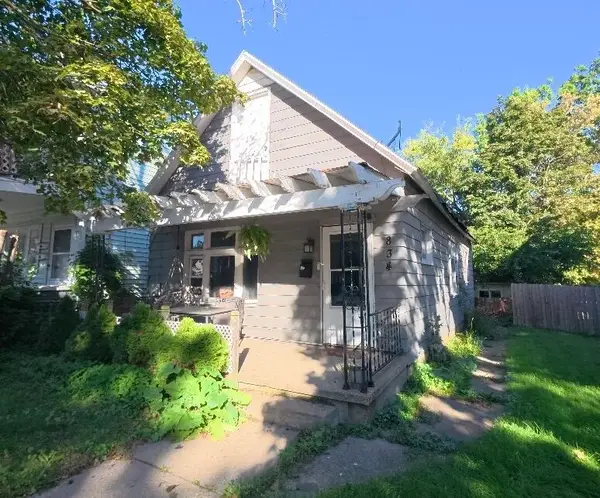 $57,500Pending2 beds 1 baths870 sq. ft.
834 Alpine Avenue Nw, Grand Rapids, MI 49504
MLS# 26053419Listed by: REAL BROKER LLC- New
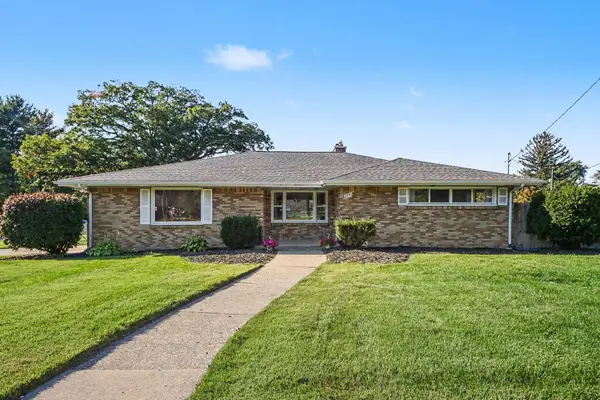 $339,900Active3 beds 2 baths2,804 sq. ft.
2741 Plainfield Avenue Ne, Grand Rapids, MI 49505
MLS# 26053391Listed by: REALIANT REAL ESTATE - New
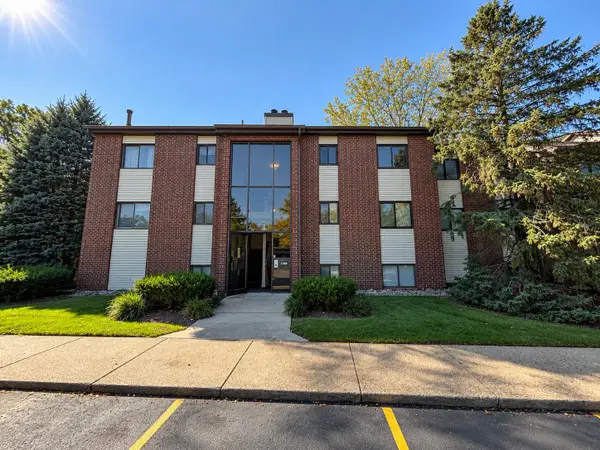 $179,900Active2 beds 2 baths835 sq. ft.
3386 Devonwood Hills Ne #F, Grand Rapids, MI 49525
MLS# 26053392Listed by: FIVE STAR REAL ESTATE - New
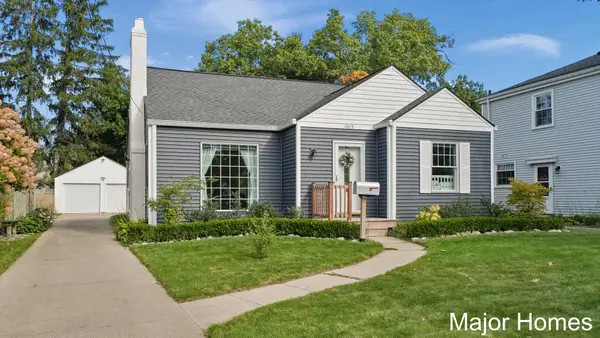 $280,000Active2 beds 1 baths1,409 sq. ft.
1015 Alger Street Se, Grand Rapids, MI 49507
MLS# 26053405Listed by: KELLER WILLIAMS REALTY RIVERTOWN - New
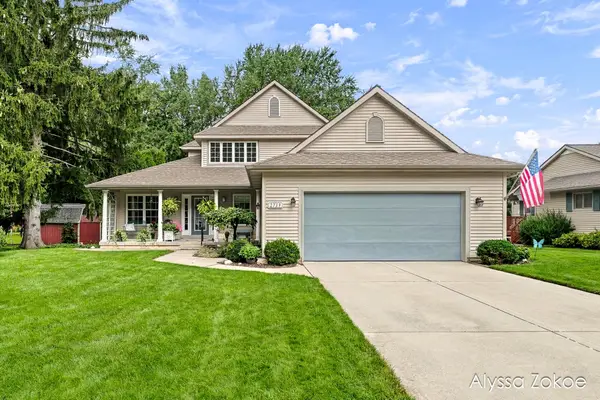 $494,900Active4 beds 3 baths2,085 sq. ft.
2739 Wellspring Nw, Grand Rapids, MI 49504
MLS# 26053408Listed by: FIVE STAR REAL ESTATE (TALLMADGE) - New
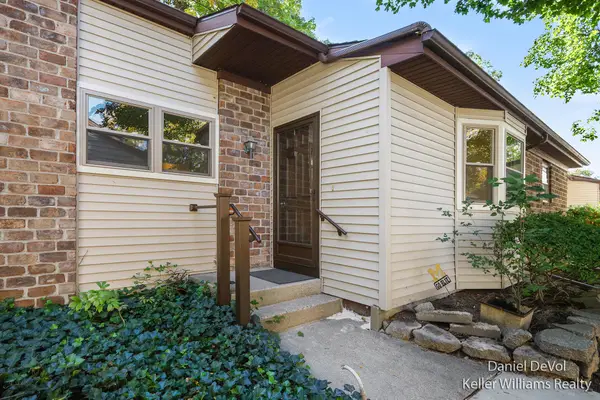 $259,900Active2 beds 1 baths996 sq. ft.
2697 Chatham Woods Drive Se, Grand Rapids, MI 49546
MLS# 26053425Listed by: KELLER WILLIAMS GR EAST


Protect your home and budget from life's surprises with an Assurant Home Warranty, backed by a partner that supports you through every step of homeownership. Explore Plans.
©2026 Century 21 Real Estate LLC. All rights reserved. CENTURY 21®, the CENTURY 21 Logo and C21® are service marks owned by Century 21 Real Estate LLC. Century 21 Real Estate LLC fully supports the principles of the Fair Housing Act and the Equal Opportunity Act. Each office is independently owned and operated. Listing information is deemed reliable but not guaranteed accurate.