
4504 Woodrose, Grand Rapids, MI 49508
Local realty services provided by:CENTURY 21 Signature Realty
4504 Woodrose,Grand Rapids, MI 49508
$285,000
- 3 Beds
- 2 Baths
- 966 sq. ft.
- Condominium
- Active
Listed by: kristy shepard
Office: turnkey realty llc.
MLS#:70530202
Source:MI_REALSOURCE
Price summary
- Price:$285,000
- Price per sq. ft.:$169.44
- Monthly HOA dues:$310
About this home
Come see this beautifully maintained ranch condo in the lovely Woodshire Place development in Kentwood where you're close to city living yet still have plenty of seclusion. This spacious condo has 3 bedrooms, 2 full bathrooms and the convenience of a main floor laundry. Fall in love with the open floor plan and vaulted ceilings with natural light that floods in from the living room skylights and large slider leading to your own private deck. The finished basement offers plenty of space for entertaining or relaxing in the large living room. The large bedroom and full bathroom on the lower level make this a convenient place for hosting overnight guests. The lower level also offers a large storage area perfect for all of your extra belongings. The attached garage has plenty of space and includes a sturdy built-in ramp giving you the convenience of a zero-step entry if desired. Pet-friendly community with Bowen Station Park nearby, which connects to the Paul Henry Thornapple Trail where
Contact an agent
Home facts
- Year built:1996
- Listing ID #:70530202
- Added:19 day(s) ago
- Updated:May 24, 2026 at 10:25 AM
Rooms and interior
- Bedrooms:3
- Total bathrooms:2
- Full bathrooms:2
- Rooms Total:7
- Kitchen Description:Dishwasher, Range/Oven, Refrigerator
- Basement Description:Egress/Daylight Windows
- Living area:966 sq. ft.
Heating and cooling
- Heating:Forced Air, Natural Gas
Structure and exterior
- Year built:1996
- Building area:966 sq. ft.
- Construction Materials:Brick, Vinyl Siding
- Exterior Features:Lawn Sprinkler
- Foundation Description:Basement
- Levels:1 Story
Utilities
- Water:Public Water
Finances and disclosures
- Price:$285,000
- Price per sq. ft.:$169.44
- Tax amount:$2,191
Features and amenities
- Appliances:Dishwasher, Dryer, Range/Oven, Refrigerator, Washer
- Laundry features:Dryer, Washer
Parking
- Parking description:Attached Garage, Garage Door Opener
- Garage spaces:1
New listings near 4504 Woodrose
- New
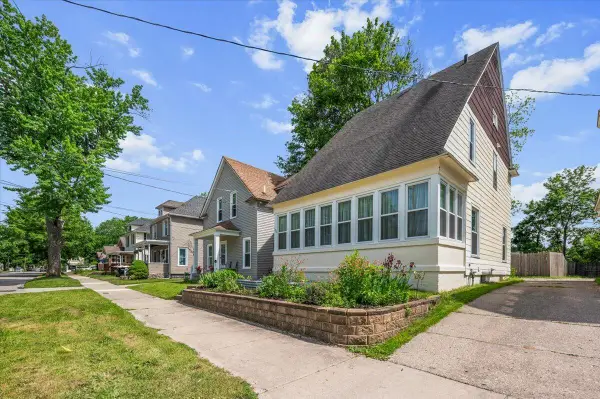 $245,000Active3 beds 1 baths1,240 sq. ft.
130 Palmer Street NE, GrandRapids, MI 49505
MLS# 65026024942Listed by: GRAND RIVER REALTY
- New
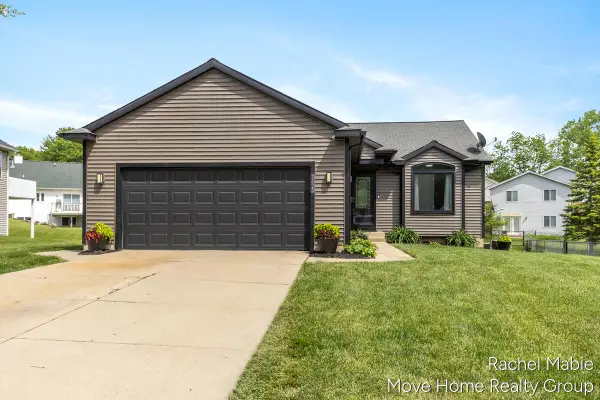 $349,900Active3 beds 2 baths2,302 sq. ft.
3828 Giddings Avenue Se, Grand Rapids, MI 49508
MLS# 26024956Listed by: BELLABAY REALTY LLC - Open Sat, 1 to 3pmNew
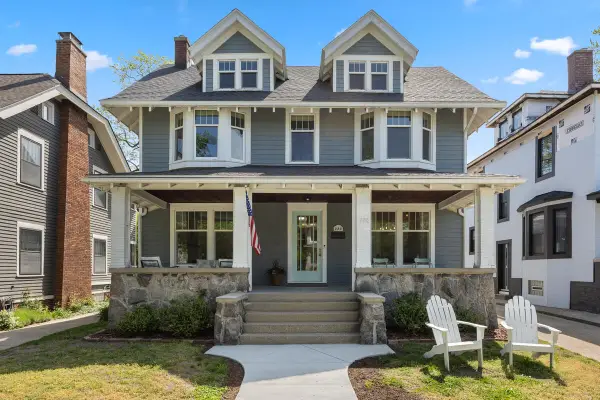 $415,000Active3 beds 2 baths1,449 sq. ft.
220 Hampton Avenue SE, GrandRapids, MI 49506
MLS# 65026024898Listed by: GREENRIDGE REALTY (EGR) - Open Sat, 11am to 12:30pmNew
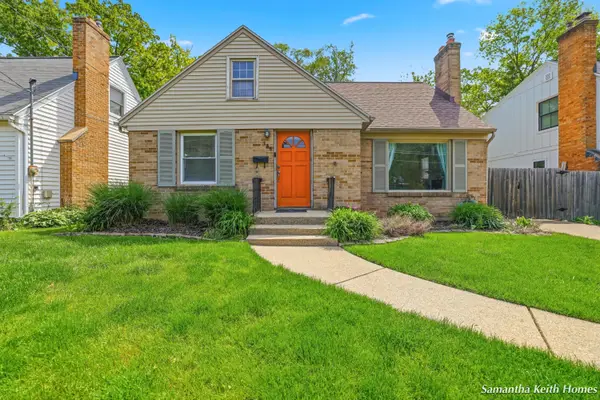 $345,000Active3 beds 1 baths1,664 sq. ft.
146 Alten Avenue NE, GrandRapids, MI 49503
MLS# 65026024907Listed by: BELLABAY REALTY (NORTH) - New
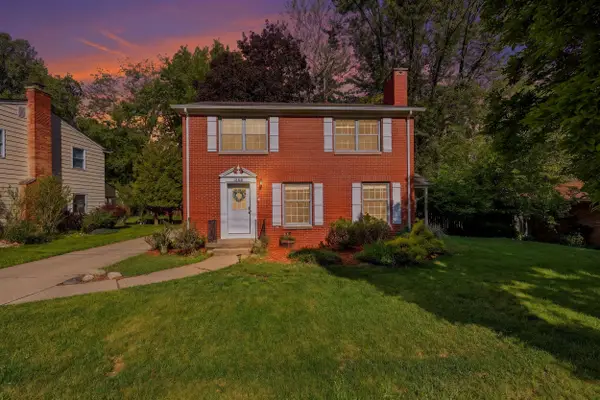 $375,000Active4 beds 3 baths1,978 sq. ft.
1905 Millbank Street SE, GrandRapids, MI 49508
MLS# 65026024924Listed by: BELLABAY REALTY LLC - Open Sat, 10am to 12pmNew
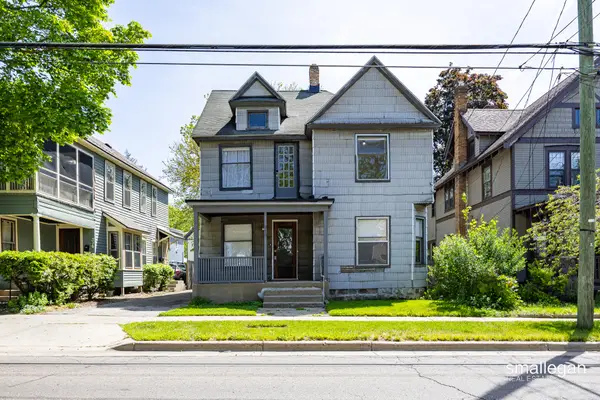 $225,000Active-- beds -- baths1,912 sq. ft.
318 Diamond Avenue SE, GrandRapids, MI 49506
MLS# 65026024806Listed by: SMALLEGAN REAL ESTATE - Open Sun, 11am to 1pmNew
 $374,999Active-- beds -- baths
730 Kellogg Street Se, Grand Rapids, MI 49503
MLS# 26023692Listed by: COLDWELL BANKER SCHMIDT REALTORS - New
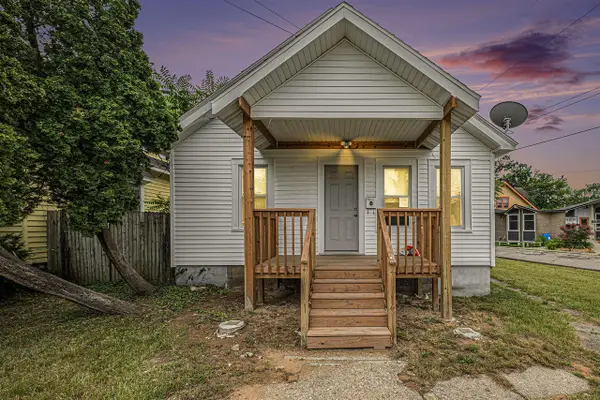 $214,900Active2 beds 1 baths880 sq. ft.
1222 Boston, Grand Rapids, MI 49507
MLS# 70534401Listed by: FIVE STAR REAL ESTATE (ADA) - New
 $899,000Active4 beds 4 baths2,299 sq. ft.
4263 S Oak Pointe, Grand Rapids, MI 49525
MLS# 70534416Listed by: CORNERSTONE HOME GROUP - New
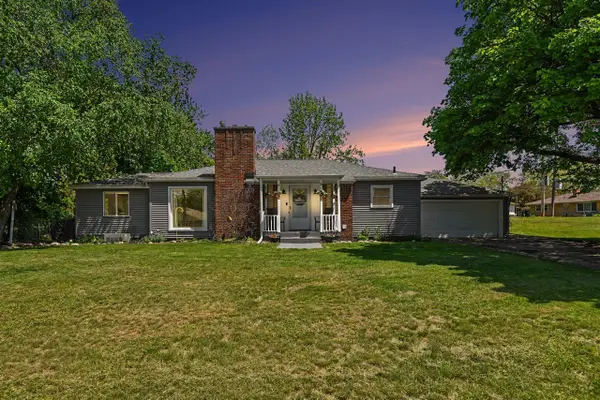 $325,000Active3 beds 2 baths1,196 sq. ft.
2005 Brandon, Grand Rapids, MI 49504
MLS# 70534452Listed by: GREENRIDGE REALTY (CASCADE)


Protect your home and budget from life's surprises with an Assurant Home Warranty, backed by a partner that supports you through every step of homeownership. Explore Plans.
©2026 Century 21 Real Estate LLC. All rights reserved. CENTURY 21®, the CENTURY 21 Logo and C21® are service marks owned by Century 21 Real Estate LLC. Century 21 Real Estate LLC fully supports the principles of the Fair Housing Act and the Equal Opportunity Act. Each office is independently owned and operated. Listing information is deemed reliable but not guaranteed accurate.