
11243 Huckleberry Lane, Grass Lake, MI 49240
Local realty services provided by:CENTURY 21 Affiliated
11243 Huckleberry Lane,Grasslake, MI 49240
$399,900
- 4 Beds
- 4 Baths
- 3,112 sq. ft.
- Single family
- Active
Listed by: jarchow & lester
Office: production realty - grass lake
MLS#:55026019175
Source:MI_REALCOMP
Price summary
- Price:$399,900
- Price per sq. ft.:$121.18
- Monthly HOA dues:$27.5
About this home
Welcome home to this beautifully updated 4-bedroom, 3.5-bath home in the highly desirable Grass Lake School District! Nestled on 2.5 scenic acres, this property offers the perfect blend of comfort, space, and modern upgrades. Step inside to find newer plank flooring and carpet throughout, creating a fresh, move-in-ready feel. The spacious layout is ideal for both everyday living and entertaining, with speakers wired throughout the home for added convenience. The kitchen features newer appliances and flows seamlessly into the main living areas, while the 14x20 deck provides the perfect spot to relax and take in the peaceful views of your private acreage.The walkout basement expands your living space with a nonconforming bedroom and full bath--perfect for guests, a home office, or additional living quarters. Additional highlights include a reverse osmosis (RO) system, EV charger for your electric vehicle, and newer mechanicals including the water heater and A/C for added peace of mind. Enjoy this Grass Lake home in the popular Tamarack Glen subdivision that checks off all the boxes!!!...
Contact an agent
Home facts
- Year built:2005
- Listing ID #:55026019175
- Added:13 day(s) ago
- Updated:May 26, 2026 at 10:07 AM
Rooms and interior
- Bedrooms:4
- Total bathrooms:4
- Full bathrooms:3
- Half bathrooms:1
- Rooms Total:12
- Flooring:Carpet, Ceramic Tile, Tile, Wood
- Basement Description:Full, Walk-Out Access
- Living area:3,112 sq. ft.
Heating and cooling
- Cooling:Ceiling Fans, Central Air
- Heating:Forced Air, Natural Gas
Structure and exterior
- Year built:2005
- Building area:3,112 sq. ft.
- Lot area:2.57 Acres
- Lot Features:Wooded
- Construction Materials:Vinyl Siding
- Exterior Features:Deck, Patio
- Foundation Description:Basement
Utilities
- Water:Public
- Sewer:Public Sewer
Finances and disclosures
- Price:$399,900
- Price per sq. ft.:$121.18
- Tax amount:$5,990
Features and amenities
- Appliances:Dishwasher, Microwave, Oven, Range, Refrigerator, Water Softener Owned
- Laundry features:Laundry Room, Main Level
Parking
- Parking description:Attached, Garage Door Opener, Paved
- Garage spaces:2

New listings near 11243 Huckleberry Lane
- New
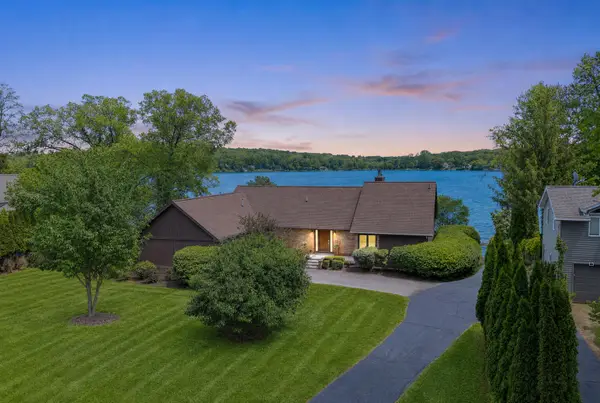 $1,690,000Active4 beds 3 baths3,588 sq. ft.
6563 Softshell Drive, Grass Lake, MI 49240
MLS# 26024241Listed by: KEY REALTY ONE LLC - Open Sat, 12 to 2pmNew
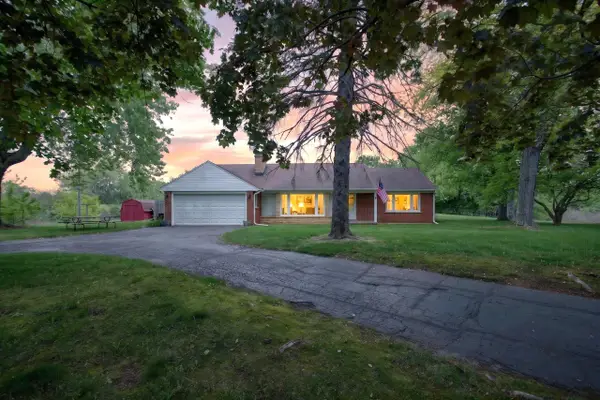 $299,000Active3 beds 2 baths1,400 sq. ft.
10260 Mack Island Road, Grass Lake, MI 49240
MLS# 26024169Listed by: RE/MAX MID-MICHIGAN R.E. - New
 $359,000Active4 beds 2 baths2,366 sq. ft.
165 East Avenue, Grass Lake, MI 49240
MLS# 26023171Listed by: THE CHARLES REINHART COMPANY 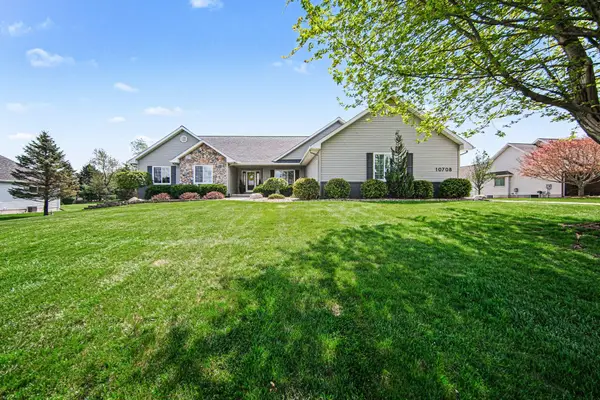 $549,900Active4 beds 4 baths4,004 sq. ft.
10708 Marquedat, GrassLake, MI 49240
MLS# 81026017866Listed by: THE CHARLES REINHART COMPANY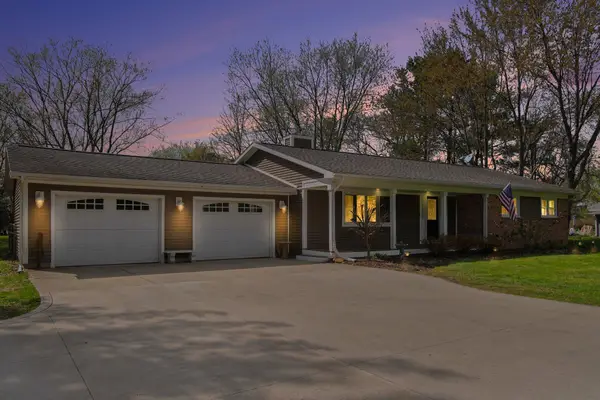 $435,000Active3 beds 2 baths2,436 sq. ft.
3290 Mount Hope Road, GrassLake, MI 49240
MLS# 81026017401Listed by: THE CHARLES REINHART COMPANY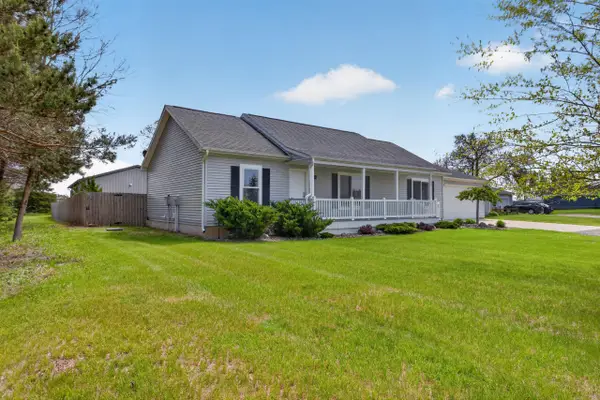 $459,000Active3 beds 2 baths1,404 sq. ft.
2545 Wolf Lake Road, Grass Lake, MI 49240
MLS# 26021177Listed by: ERA REARDON REALTY, L.L.C. $475,000Active4 beds 3 baths2,648 sq. ft.
11217 Sand Hill Drive, Grass Lake, MI 49240
MLS# 295796Listed by: EXIT REALTY HOME PARTNERS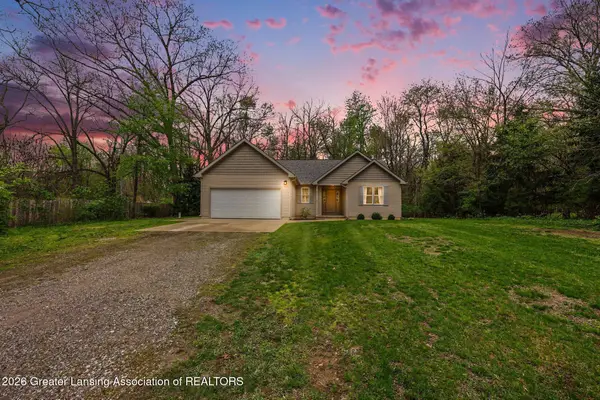 $359,900Active3 beds 2 baths1,492 sq. ft.
3776 Burkhart Road, Jackson, MI 49201
MLS# 295705Listed by: HOWARD HANNA REAL ESTATE EXECUTIVES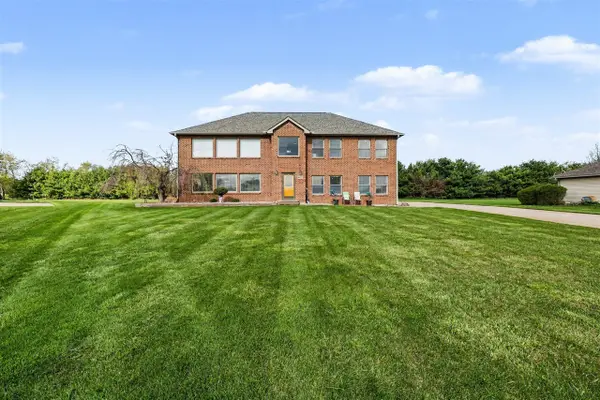 $499,900Active4 beds 3 baths2,160 sq. ft.
10577 Keane, Grass Lake, MI 49240
MLS# 70529578Listed by: SPROAT REALTY PROFESSIONALS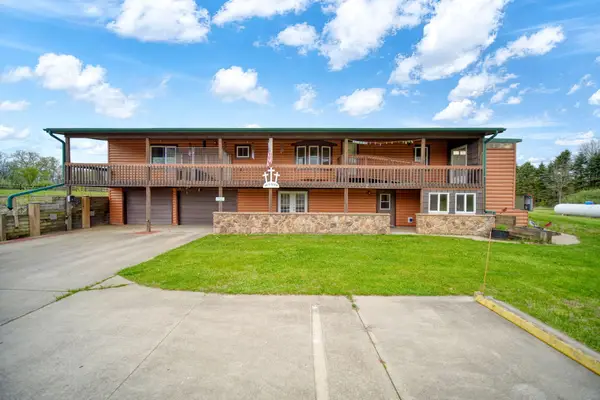 $360,000Active3 beds 2 baths2,737 sq. ft.
2750 Maute Road, Grass Lake, MI 49240
MLS# 26019738Listed by: FIVE STAR REAL ESTATE


Protect your home and budget from life's surprises with an Assurant Home Warranty, backed by a partner that supports you through every step of homeownership. Explore Plans.
©2026 Century 21 Real Estate LLC. All rights reserved. CENTURY 21®, the CENTURY 21 Logo and C21® are service marks owned by Century 21 Real Estate LLC. Century 21 Real Estate LLC fully supports the principles of the Fair Housing Act and the Equal Opportunity Act. Each office is independently owned and operated. Listing information is deemed reliable but not guaranteed accurate.