
11260 Lemen Road, Green Oak, MI 48189
Local realty services provided by:CENTURY 21 Metro Brokers
11260 Lemen Road,Whitmorelake, MI 48189
$279,900
- 3 Beds
- 2 Baths
- 2,156 sq. ft.
- Single family
- Active
Listed by: scott coseo
Office: realty ink
MLS#:20261072360
Source:MI_REALCOMP
Price summary
- Price:$279,900
- Price per sq. ft.:$129.82
About this home
Versatile 3 bedroom ranch on a full acre in Whitmore Lake. Zoned "General Industrial" per Green Oak Township, which opens up many possibilities! Convenient access to US23 and M-36 for commuting or client access. Ample room for offices, storage or a combination of both. Ideal set up for a home based business or office use.
Contact an agent
Home facts
- Year built:1964
- Listing ID #:20261072360
- Added:7 day(s) ago
- Updated:September 16, 2026 at 10:03 AM
Rooms and interior
- Bedrooms:3
- Total bathrooms:2
- Full bathrooms:1
- Half bathrooms:1
- Rooms Total:6
- Basement Description:Partially Finished
- Living area:2,156 sq. ft.
Heating and cooling
- Cooling:Central Air
- Heating:Forced Air, Natural Gas
Structure and exterior
- Roof:Asphalt
- Year built:1964
- Building area:2,156 sq. ft.
- Lot area:1 Acres
- Architectural Style:Ranch
- Construction Materials:Aluminum Siding
- Foundation Description:Basement, Brick Mortar
- Levels:One
Utilities
- Water:Well
- Sewer:Septic Tank
Finances and disclosures
- Price:$279,900
- Price per sq. ft.:$129.82
- Tax amount:$4,425
Parking
- Parking description:Detached, Two Car Garage
- Garage spaces:2

New listings near 11260 Lemen Road
- New
 $199,900Active1 beds 1 baths625 sq. ft.
6550 Linville Drive, Brighton, MI 48116
MLS# 20261074453Listed by: COLDWELL BANKER TOWN & COUNTRY - Open Sun, 11am to 1pmNew
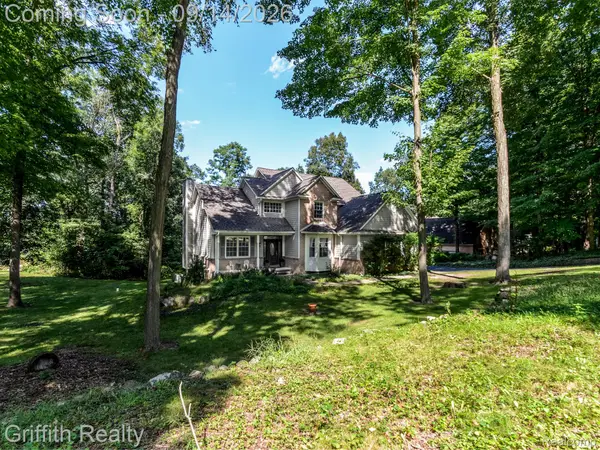 $699,900Active4 beds 4 baths3,608 sq. ft.
10183 Silver Lake Road, Brighton, MI 48116
MLS# 20261072767Listed by: GRIFFITH REALTY - New
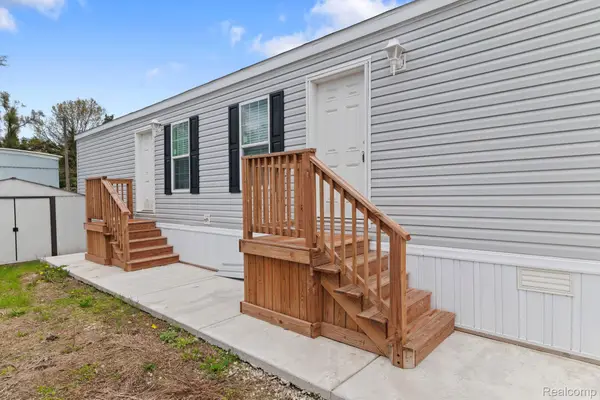 $79,000Active2 beds 1 baths672 sq. ft.
11055 Silver View Court, SouthLyon, MI 48178
MLS# 20261065186Listed by: BERKSHIRE HATHAWAY HOMESERVICES KEE REALTY BHAM - New
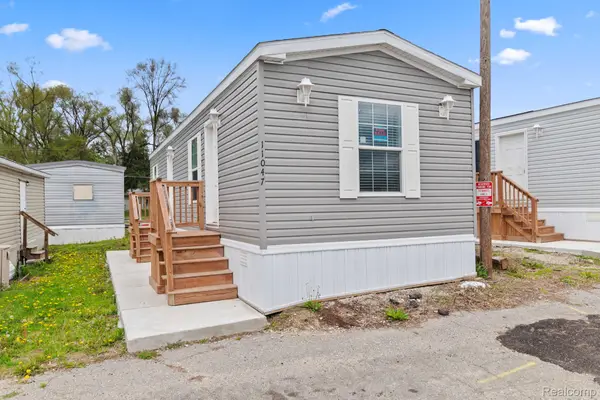 $75,000Active2 beds 1 baths616 sq. ft.
11047 Silver View Court, SouthLyon, MI 48178
MLS# 20261065187Listed by: BERKSHIRE HATHAWAY HOMESERVICES KEE REALTY BHAM - New
 $724,900Active4 beds 4 baths3,944 sq. ft.
10181 Otter DR, SouthLyon, MI 48178
MLS# 56050221315Listed by: HOWARD HANNA REAL ESTATE SERVICES-ADRIAN - New
 $530,000Active4 beds 4 baths3,986 sq. ft.
9925 Timothy Lane, SouthLyon, MI 48178
MLS# 20261072378Listed by: SIGNATURE SOTHEBY'S INTERNATIONAL REALTY NVL - New
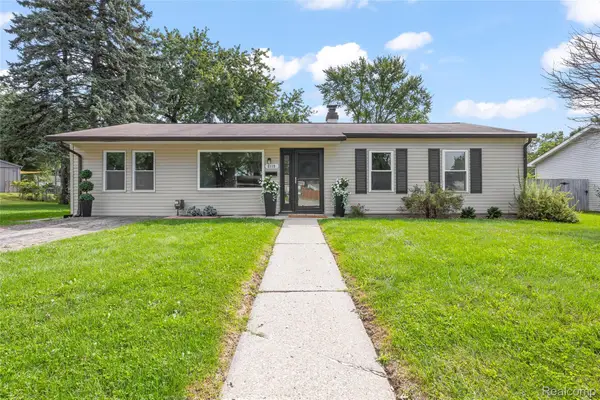 $295,000Active3 beds 1 baths1,400 sq. ft.
6119 Marcy Street, Brighton, MI 48116
MLS# 20261072496Listed by: RE/MAX DREAM PROPERTIES  $120,000Pending3 beds 2 baths1,904 sq. ft.
11054 Wood Run Circle, South Lyon, MI 48178
MLS# 26047470Listed by: KELLER WILLIAMS ANN ARBOR MRKT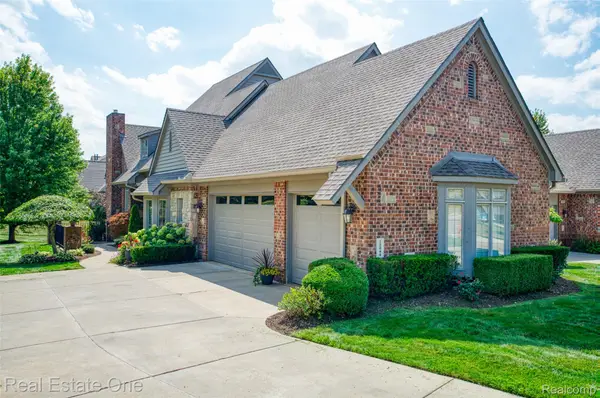 $875,000Active2 beds 4 baths4,547 sq. ft.
10844 Sparkling Waters Court, SouthLyon, MI 48178
MLS# 20261062653Listed by: REAL ESTATE ONE-BRIGHTON


Protect your home and budget from life's surprises with an Assurant Home Warranty, backed by a partner that supports you through every step of homeownership. Explore Plans.
©2026 Century 21 Real Estate LLC. All rights reserved. CENTURY 21®, the CENTURY 21 Logo and C21® are service marks owned by Century 21 Real Estate LLC. Century 21 Real Estate LLC fully supports the principles of the Fair Housing Act and the Equal Opportunity Act. Each office is independently owned and operated. Listing information is deemed reliable but not guaranteed accurate.