
12273 Pinebrook Lane, Green Oak, MI 48178
Local realty services provided by:CENTURY 21 Signature Realty
12273 Pinebrook Lane,Southlyon, MI 48178
- 3 Beds
- 4 Baths
- - sq. ft.
- Single family
- Sold
Listed by: jennifer abner
Office: re/max platinum
MLS#:20261057076
Source:MI_REALCOMP
Sorry, we are unable to map this address
Price summary
- Price:
- Monthly HOA dues:$33.33
About this home
Contingent on the sale of Buyers Home. They have 72 hr first right of refusal. Welcome to your own peaceful country retreat! Tucked along a private road on 5.56 picturesque acres, this custom home offers the perfect blend of privacy, charm, and everyday convenience—just 10 minutes from I-96 or US-23 and less than 15 minutes to South Lyon, New Hudson, and Brighton. Bring the horses, start that hobby farm, spread out with your car collection, or simply relax and unwind in the private hot tub room overlooking the backyard. The setting is truly special, with a beautiful mix of mature woodlands, open mowed lawn, and fenced garden areas designed to help keep the wildlife from enjoying your harvest before you do. Inside, warm wood accents, neutral colors, and inviting living spaces make this home feel loved from the moment you step in. The main floor features a cozy family room with fireplace, a living room with built-in bookcases, a beautiful kitchen with an eat-in breakfast nook overlooking the backyard, plus a formal dining room for gathering. You’ll also appreciate the convenient first-floor full bath, half bath, laundry room, and that relaxing hot tub room. Upstairs, you’ll find a spacious primary suite, a third full bath, and two additional bedrooms. Need room for storage, hobbies, toys, or tools? You’ll have plenty of it here with an unfinished basement, 2 1/2 car attached garage, and an impressive 5 car detached garage with five garage doors, concrete floor, and an upstairs area. With so much space inside and out, this is a place where you can live, play, create, and breathe a little easier. Enjoy the low Green Oak taxes of Livingston County and highly rated South Lyon Schools!!...
Contact an agent
Home facts
- Year built:1987
- Listing ID #:20261057076
- Added:51 day(s) ago
- Updated:September 13, 2026 at 06:59 AM
Rooms and interior
- Bedrooms:3
- Total bathrooms:4
- Full bathrooms:3
- Half bathrooms:1
- Rooms Total:10
- Basement Description:Full, Unfinished
Heating and cooling
- Cooling:Ceiling Fans, Central Air
- Heating:Forced Air, Natural Gas
Structure and exterior
- Roof:Asphalt
- Year built:1987
- Lot Features:Dead End Street, Easement, Irregular Lot, Native Plants, Vacation Home, Wooded
- Architectural Style:Art Deco, Colonial, Contemporary
- Construction Materials:Brick, Wood Siding
- Exterior Features:Covered, Deck, Lighting, Porch, Spa/Hot-tub
- Foundation Description:Basement, Block
- Levels:Two
Utilities
- Water:Well
- Sewer:Septic Tank
Finances and disclosures
- Price:
- Tax amount:$6,840
Features and amenities
- Appliances:Dishwasher, Dryer, Exhaust Fan, Free Standing Electric Range, Free Standing Refrigerator, Stainless Steel Appliances, Washer
- Laundry features:Laundry Room
- Amenities:Entrance Foyer, High Speed Internet, Programmable Thermostat
Parking
- Parking description:Attached, Detached, Electricity In Garage, Garage Door Opener, Garage Faces Rear, Garage Faces Side, Oversized, Side Entrance, Six or More Car Garage, Tandem, Workshop in Garage
- Garage spaces:6

New listings near 12273 Pinebrook Lane
- New
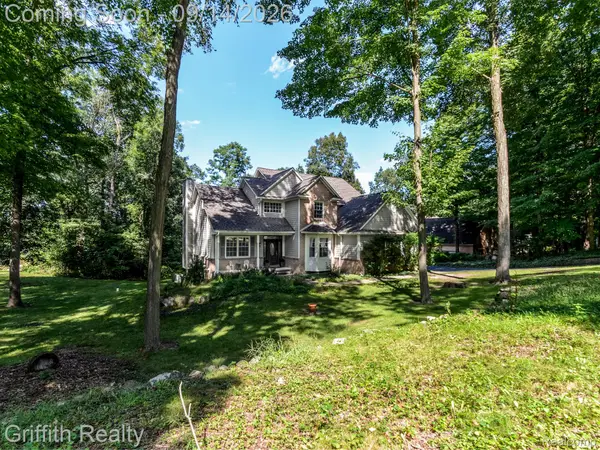 $699,900Active4 beds 4 baths3,608 sq. ft.
10183 Silver Lake Road, Brighton, MI 48116
MLS# 20261072767Listed by: GRIFFITH REALTY - New
 $79,000Active2 beds 1 baths
11055 Silver View Court, South Lyon, MI 48178
MLS# 61028961Listed by: BERKSHIRE HATHAWAY HOMESERVICES KEE REALTY BHAM - New
 $75,000Active2 beds 1 baths
11047 Silver View Court, South Lyon, MI 48178
MLS# 61028962Listed by: BERKSHIRE HATHAWAY HOMESERVICES KEE REALTY BHAM - Open Sun, 2 to 4pmNew
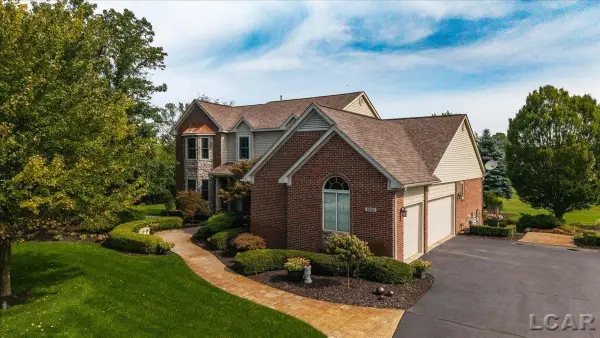 $749,900Active4 beds 4 baths2,745 sq. ft.
10181 Otter, South Lyon, MI 48178
MLS# 50221315Listed by: HOWARD HANNA REAL ESTATE SERVICES-ADRIAN - New
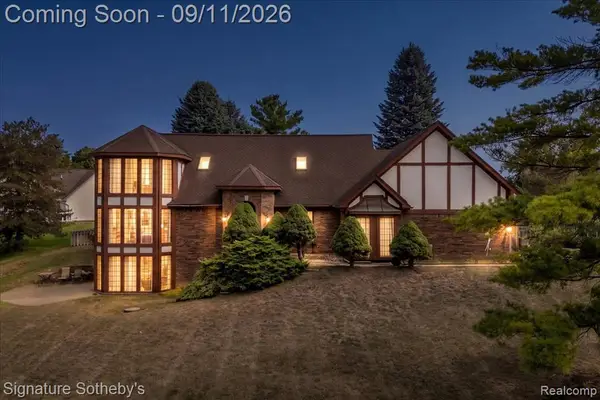 $530,000Active4 beds 4 baths2,682 sq. ft.
9925 Timothy, South Lyon, MI 48178
MLS# 61028596Listed by: SIGNATURE SOTHEBY'S INTERNATIONAL REALTY NVL - New
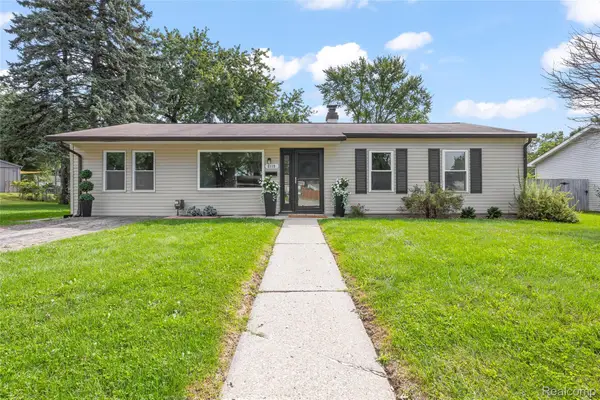 $295,000Active3 beds 1 baths1,400 sq. ft.
6119 Marcy Street, Brighton, MI 48116
MLS# 20261072496Listed by: RE/MAX DREAM PROPERTIES - New
 $279,900Active3 beds 2 baths1,056 sq. ft.
11260 Lemen, Whitmore Lake, MI 48189
MLS# 61028271Listed by: REALTY INK - New
 $120,000Active3 beds 2 baths1,904 sq. ft.
11054 Wood Run Circle, South Lyon, MI 48178
MLS# 26047470Listed by: KELLER WILLIAMS ANN ARBOR MRKT 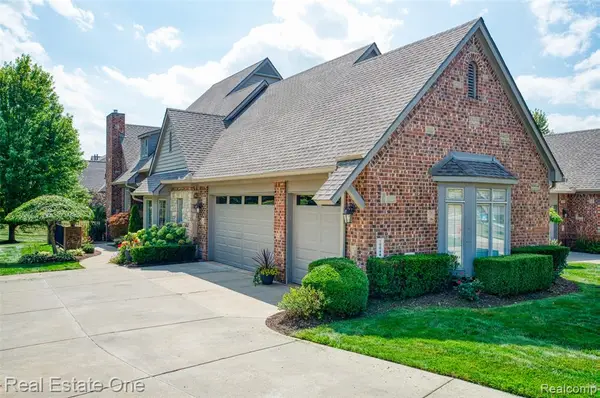 $875,000Active2 beds 4 baths2,547 sq. ft.
10844 Sparkling Waters, South Lyon, MI 48178
MLS# 61025373Listed by: REAL ESTATE ONE-BRIGHTON- New
 $189,900Active2 beds 2 baths1,630 sq. ft.
12486 CAMBRIDGE BLVD 10 Mile And Rushton, SouthLyon, MI 48169
MLS# 20261071734Listed by: NATIONAL REALTY CENTERS, INC


Protect your home and budget from life's surprises with an Assurant Home Warranty, backed by a partner that supports you through every step of homeownership. Explore Plans.
©2026 Century 21 Real Estate LLC. All rights reserved. CENTURY 21®, the CENTURY 21 Logo and C21® are service marks owned by Century 21 Real Estate LLC. Century 21 Real Estate LLC fully supports the principles of the Fair Housing Act and the Equal Opportunity Act. Each office is independently owned and operated. Listing information is deemed reliable but not guaranteed accurate.