
8127 Colony Drive #21, Grosse Ile, MI 48138
Local realty services provided by:CENTURY 21 Signature Realty
8127 Colony Drive #21,Grosseile, MI 48138
$239,900
- 2 Beds
- 2 Baths
- 1,392 sq. ft.
- Single family
- Pending
Listed by: michael procissi
Office: power house group realty
MLS#:20261047839
Source:MI_REALCOMP
Price summary
- Price:$239,900
- Price per sq. ft.:$172.34
- Monthly HOA dues:$430
About this home
Beautifully designed & fully remodeled Modern Condominium on Grosse Ile where Island life meets Main Street! Set along the main boulevard, surrounded by woods & green space, with resort-style amenities including a remodeled clubhouse, pool, shower rooms & gym. Here, island life isn't an escape. It's everyday. This condo has the perfect blend of indoor & outdoor living with a huge 420 sq ft balcony patio overlooking green space & Macomb Street. The patio features a new modern black railing design, & a Marygrove 12’ custom canopy with scalloped edge & lighting. Packed with custom design features including an electric fireplace with custom mantel, dining room wall installation, kitchen open bar, Butcher Block counter & seating, lighted makeup mirrors & more! Beautiful Dusk Cherry 22 MIL Waterproof LVP Flooring throughout & ease of care coordinated with the Sherwin Williams Taupe of the Morning Paint & Pure White paint. Fully remodeled NEW designer kitchen! Beautiful two toned custom Shenandoah solid maple cabinets with soft close drawers & plenty of shelving. Kitchen has gorgeous quartz countertops & sink, marble backsplash & coffee bar with open shelving. New garbage disposal, lighting, & fixtures, new upgraded Stainless Steel Frigidaire appliances; dishwasher, 5 burner slide in stove with steam clean, French door refrigerator, & microwave. A designer upgraded interior lighting package throughout entire home with modern dining chandelier ceiling lighting & remote controlled living room ceiling fan. Bath remodels include vanities with doors for storage & custom designed & cut quartz counter tops, lighted make up mirrors, porcelain vessel sinks, matching lights with hand made glass shades, & coordinating accessories, easy flush toilets & more. Many windows have new professionally installed blinds for privacy. Extra attention has been paid to every update to this home. Home comes with transferable Home Warranty. The HOA includes heat, water, sewer and trash....
Contact an agent
Home facts
- Year built:1969
- Listing ID #:20261047839
- Added:11 day(s) ago
- Updated:July 08, 2026 at 08:05 AM
Rooms and interior
- Bedrooms:2
- Total bathrooms:2
- Full bathrooms:2
- Rooms Total:5
- Living area:1,392 sq. ft.
Heating and cooling
- Cooling:Central Air
- Heating:Forced Air, Natural Gas
Structure and exterior
- Roof:Composition
- Year built:1969
- Building area:1,392 sq. ft.
- Architectural Style:Raised Ranch
- Construction Materials:Vinyl Siding
- Exterior Features:Awnings, Balcony, Grounds Maintenance, Lighting, Patio, Private Entrance
- Foundation Description:Slab
- Levels:One Story Up
Utilities
- Water:Public
- Sewer:Public Sewer
Finances and disclosures
- Price:$239,900
- Price per sq. ft.:$172.34
- Tax amount:$2,202
Features and amenities
- Appliances:Convection Oven, Disposal, ENERGY STAR Qualified Dishwasher, ENERGY STAR Qualified Refrigerator, Free Standing Electric Range, Ice Maker, Microwave, Self Cleaning Oven, Stainless Steel Appliances
- Laundry features:Electric Dryer Hookup, In Unit, Washer Hookup
- Amenities:ENERGY STAR Qualified Light Fixture(s), High Speed Internet, Programmable Thermostat
- Pool features:Community, In Ground, Outdoor Pool
Parking
- Parking description:Assigned 1 Space, Attached, One Car Garage
- Garage spaces:1

New listings near 8127 Colony Drive #21
- Open Sun, 12 to 2pmNew
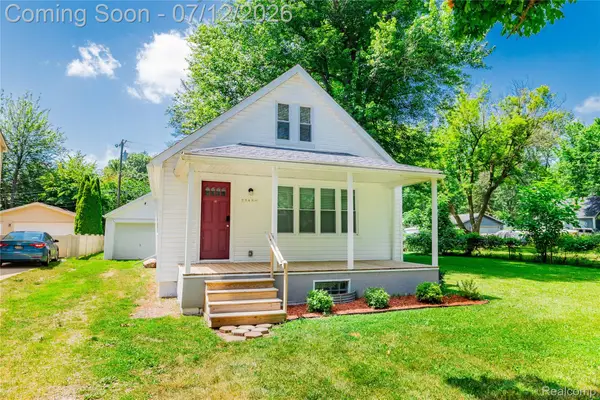 $265,000Active2 beds 1 baths825 sq. ft.
25450 6th Street, GrosseIle, MI 48138
MLS# 20261051644Listed by: MBA REALTY - Open Fri, 5 to 7pmNew
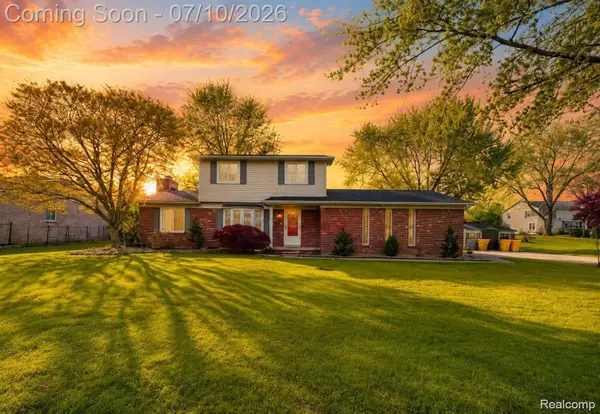 $389,900Active3 beds 3 baths2,567 sq. ft.
9739 Waterway Drive, GrosseIle, MI 48138
MLS# 20261050301Listed by: SOCIAL HOUSE REAL ESTATE GROUP LLC - New
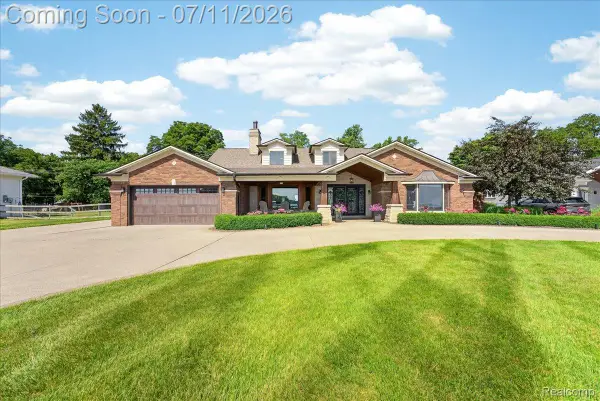 $1,200,000Active5 beds 5 baths4,100 sq. ft.
23750 E River Road, GrosseIle, MI 48138
MLS# 20261050942Listed by: MBA REALTY 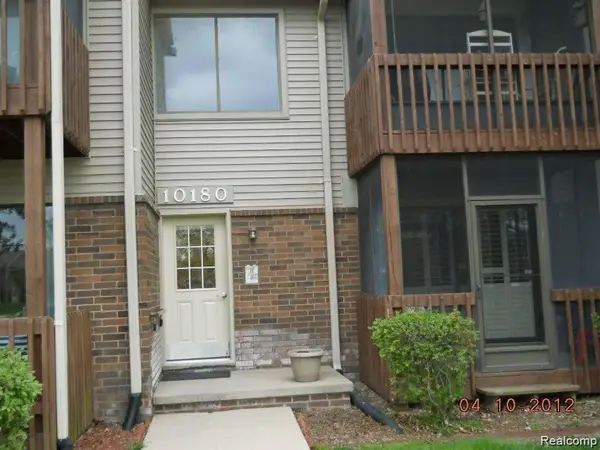 $172,500Pending2 beds 2 baths1,250 sq. ft.
10180 Nancys Boulevard #15, GrosseIle, MI 48138
MLS# 20261042909Listed by: MBA REALTY- New
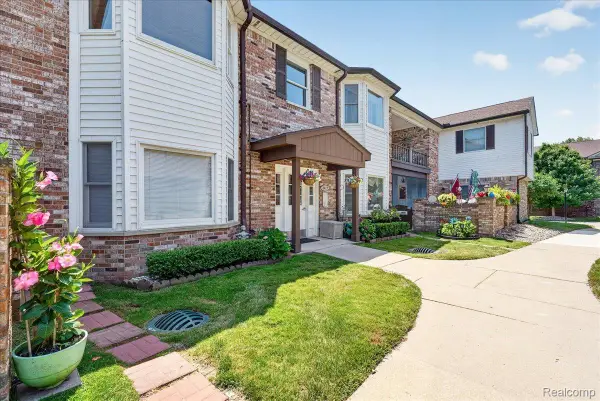 $259,000Active3 beds 2 baths1,684 sq. ft.
8421 Mathias #11, GrosseIle, MI 48138
MLS# 20261050665Listed by: MBA REALTY - New
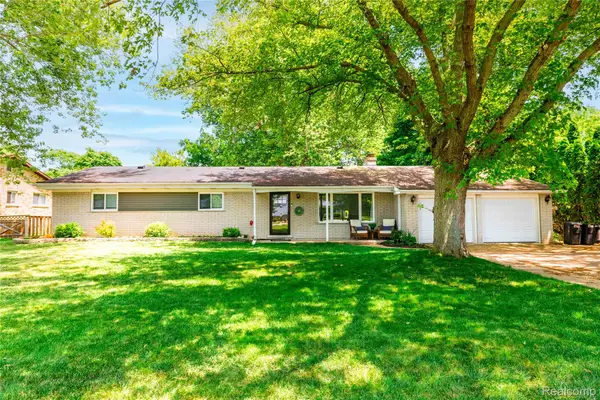 $340,000Active4 beds 2 baths1,638 sq. ft.
28731 Elbamar Drive, GrosseIle, MI 48138
MLS# 20261050269Listed by: RIVER OAKS REALTY - New
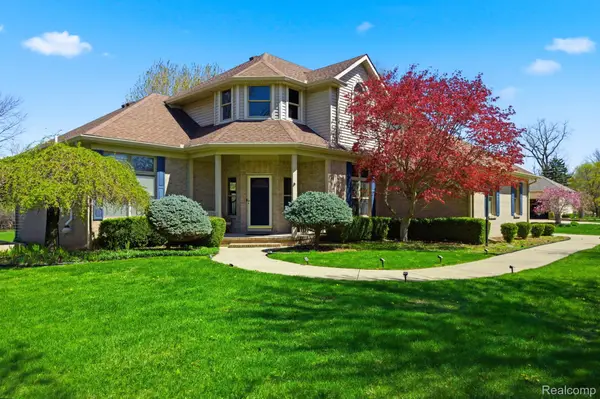 $590,000Active4 beds 3 baths4,049 sq. ft.
8488 Annette Avenue, GrosseIle, MI 48138
MLS# 20261049933Listed by: KELLER WILLIAMS LEGACY 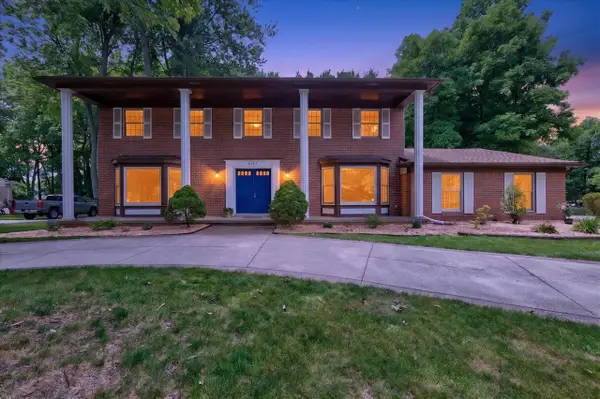 $499,000Active4 beds 4 baths2,989 sq. ft.
8441 Sarah, Grosse Ile, MI 48138
MLS# 70541669Listed by: KELLER WILLIAMS ANN ARBOR MRKT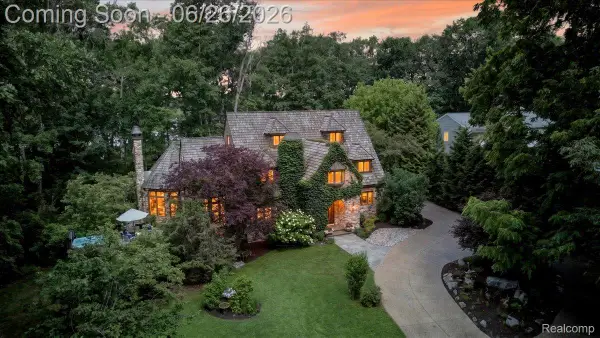 $1,250,000Active4 beds 5 baths3,335 sq. ft.
29498 E River Road, GrosseIle, MI 48138
MLS# 20261047545Listed by: MBA REALTY


Protect your home and budget from life's surprises with an Assurant Home Warranty, backed by a partner that supports you through every step of homeownership. Explore Plans.
©2026 Century 21 Real Estate LLC. All rights reserved. CENTURY 21®, the CENTURY 21 Logo and C21® are service marks owned by Century 21 Real Estate LLC. Century 21 Real Estate LLC fully supports the principles of the Fair Housing Act and the Equal Opportunity Act. Each office is independently owned and operated. Listing information is deemed reliable but not guaranteed accurate.