
8441 Sarah, Grosse Ile, MI 48138
Local realty services provided by:CENTURY 21 Realty North
Listed by: darlene mclane dresch
Office: keller williams ann arbor mrkt
MLS#:70541669
Source:MI_REALSOURCE
Price summary
- Price:$499,000
- Price per sq. ft.:$108.67
About this home
Welcome to 8441 Sarah Lane, a timeless Krause-built home being offered for sale for the very first time since it was custom built in 1979. Lovingly maintained by the original owners, this spacious residence offers over 2,900 square feet above grade plus a fully finished basement, providing plenty of room to live, work, entertain, and create lasting memories.A circular driveway, additional side driveway, and an impressive three-car garage create a grand first impression. Step through the double-door entry into a spacious foyer that sets the tone for the home's classic design. The main level features a private den with custom built-in bookshelves and an adjacent full bathroom, offering flexible space for a home office, library, or guest accommodations.Designed with entertaining in mind, the formal living and dining rooms provide elegant gathering spaces, while the expansive family room is filled with natural light
Contact an agent
Home facts
- Year built:1979
- Listing ID #:70541669
- Added:12 day(s) ago
- Updated:June 28, 2026 at 04:40 PM
Rooms and interior
- Bedrooms:4
- Total bathrooms:4
- Full bathrooms:4
- Rooms Total:12
- Dining Description:On Main Level
- Kitchen Description:Dishwasher, On Main Level, Range/Oven
- Bedroom Description:Bedroom 2 on Upper Level, Bedroom 3 on Upper Level, Bedroom 4 on Upper Level
- Living area:2,989 sq. ft.
Heating and cooling
- Heating:Forced Air, Natural Gas
Structure and exterior
- Year built:1979
- Building area:2,989 sq. ft.
- Lot area:0.43 Acres
- Construction Materials:Brick, Vinyl Siding
- Exterior Features:Storms/Screens
- Foundation Description:Basement
- Levels:2 Story
Utilities
- Water:Public Water
Finances and disclosures
- Price:$499,000
- Price per sq. ft.:$108.67
- Tax amount:$7,753
Features and amenities
- Appliances:Dishwasher, Dryer, Range/Oven, Washer
- Laundry features:Dryer, On Main Level, Washer
- Amenities:Wet Bar/Bar
Parking
- Parking description:Attached Garage, Garage Door Opener, Side Loading Garage
- Garage spaces:3
New listings near 8441 Sarah
- Open Sun, 12 to 2pmNew
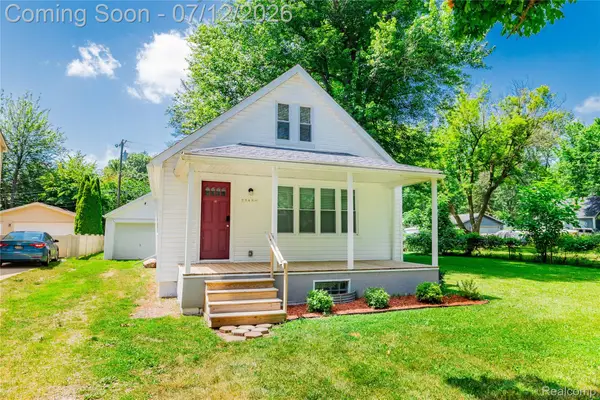 $265,000Active2 beds 1 baths825 sq. ft.
25450 6th Street, GrosseIle, MI 48138
MLS# 20261051644Listed by: MBA REALTY
- Open Fri, 5 to 7pmNew
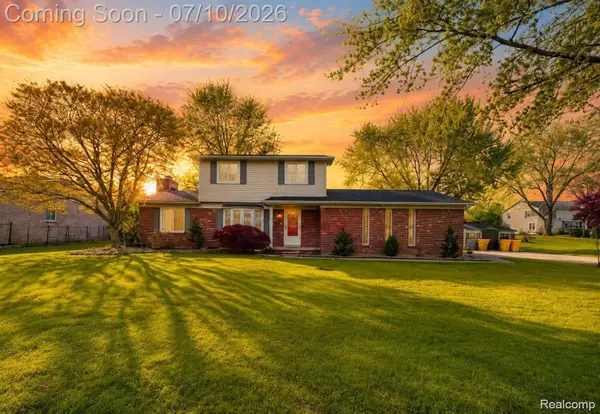 $389,900Active3 beds 3 baths2,567 sq. ft.
9739 Waterway Drive, GrosseIle, MI 48138
MLS# 20261050301Listed by: SOCIAL HOUSE REAL ESTATE GROUP LLC - New
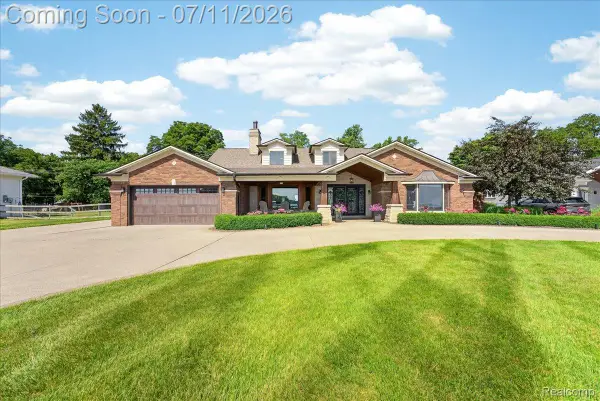 $1,200,000Active5 beds 5 baths4,100 sq. ft.
23750 E River Road, GrosseIle, MI 48138
MLS# 20261050942Listed by: MBA REALTY 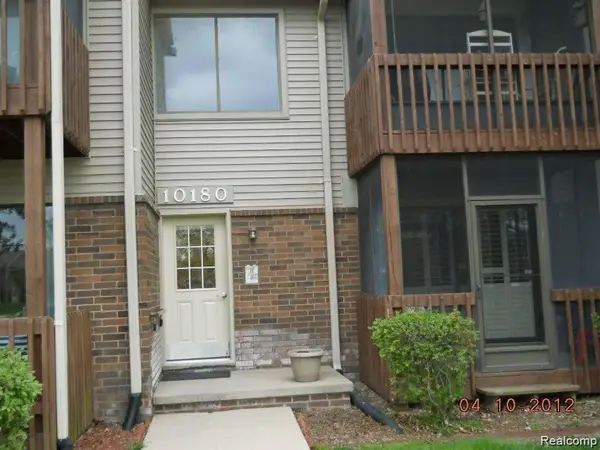 $172,500Pending2 beds 2 baths1,250 sq. ft.
10180 Nancys Boulevard #15, GrosseIle, MI 48138
MLS# 20261042909Listed by: MBA REALTY- New
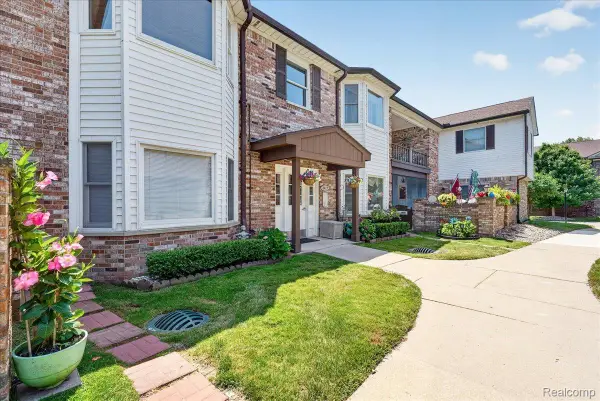 $259,000Active3 beds 2 baths1,684 sq. ft.
8421 Mathias #11, GrosseIle, MI 48138
MLS# 20261050665Listed by: MBA REALTY - New
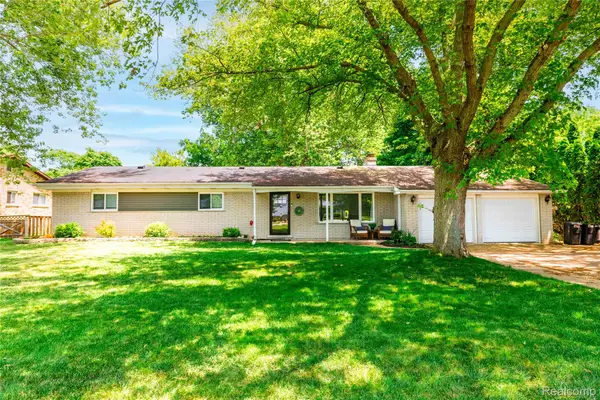 $340,000Active4 beds 2 baths1,638 sq. ft.
28731 Elbamar Drive, GrosseIle, MI 48138
MLS# 20261050269Listed by: RIVER OAKS REALTY - New
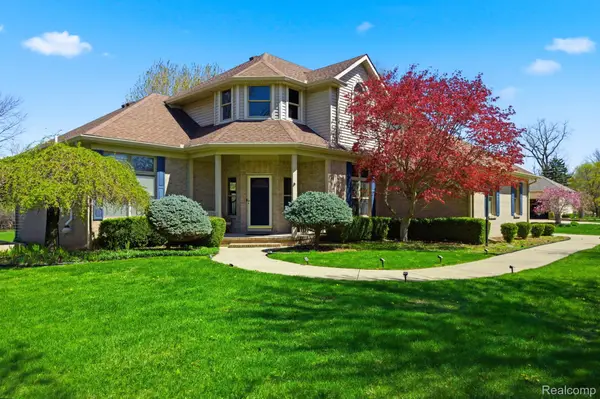 $590,000Active4 beds 3 baths4,049 sq. ft.
8488 Annette Avenue, GrosseIle, MI 48138
MLS# 20261049933Listed by: KELLER WILLIAMS LEGACY 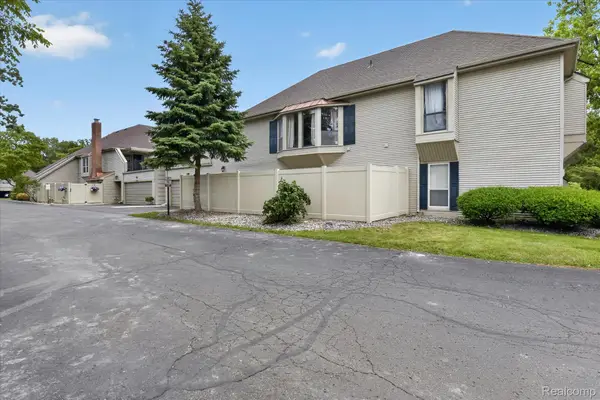 $239,900Pending2 beds 2 baths1,392 sq. ft.
8127 Colony Drive #21, GrosseIle, MI 48138
MLS# 20261047839Listed by: POWER HOUSE GROUP REALTY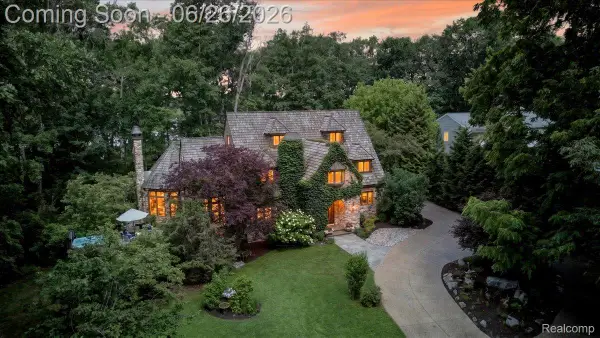 $1,250,000Active4 beds 5 baths3,335 sq. ft.
29498 E River Road, GrosseIle, MI 48138
MLS# 20261047545Listed by: MBA REALTY


Protect your home and budget from life's surprises with an Assurant Home Warranty, backed by a partner that supports you through every step of homeownership. Explore Plans.
©2026 Century 21 Real Estate LLC. All rights reserved. CENTURY 21®, the CENTURY 21 Logo and C21® are service marks owned by Century 21 Real Estate LLC. Century 21 Real Estate LLC fully supports the principles of the Fair Housing Act and the Equal Opportunity Act. Each office is independently owned and operated. Listing information is deemed reliable but not guaranteed accurate.