
1595 Ford CT, Grosse Pointe Woods, MI 48236
Local realty services provided by:CENTURY 21 Signature Realty
1595 Ford CT,Grossepointe, MI 48236
- 3 Beds
- 3 Baths
- - sq. ft.
- Single family
- Sold
Listed by: flo abke
Office: berkshire hathaway homeservices kee realty scs
MLS#:58050222600
Source:MI_REALCOMP
Sorry, we are unable to map this address
Price summary
- Price:
About this home
Beautiful immaculate 3 bedroom home, just one door away from the Sweeny Park entrance, is located on a lovely cul-de-sac! Features include entry foyer, modern open floor plan, large primary suite with remodeled full bath, attractive refinished hardwood floors, spacious living room with gas fireplace, sharp updated kitchen with stove-top, oven, dishwasher, microwave and refrigerator, nice family room, attractive remodeled 1st floor bath, nice finished basement with full bath and washer & dryer, updated furnace and central air 2016, new roof and gutters 2021, new generator 2023, new HWH 2024, nice updated vinyl windows, updated cement drive and custom walkway, patio, inground sprinklers and much more. Seller to provide C of O. This home shows extremely well!!
Contact an agent
Home facts
- Year built:1941
- Subdivision & Development:TORREY WOODS
- Listing ID #:58050222600
- Added:31 day(s) ago
- Updated:October 24, 2026 at 07:19 AM
Rooms and interior
- Bedrooms:3
- Total bathrooms:3
- Full bathrooms:3
- Rooms Total:6
- Flooring:Hardwood
- Kitchen Description:Eat-in Kitchen
- Basement Description:Finished
Heating and cooling
- Cooling:Central Air
- Heating:Forced Air, Natural Gas
Structure and exterior
- Year built:1941
- Lot Features:Sprinklers
- Architectural Style:Bungalow
- Construction Materials:Brick
- Exterior Features:Patio, Porch
- Foundation Description:Basement
Utilities
- Water:Public
- Sewer:Public Sewer
Finances and disclosures
- Price:
- Tax amount:$6,149
Features and amenities
- Appliances:Dishwasher, Dryer, Microwave, Oven, Range, Refrigerator, Washer
- Amenities:Entrance Foyer
Parking
- Parking description:Detached, Garage, One and Half Car Garage
- Garage spaces:1.5

New listings near 1595 Ford CT
- Open Sun, 11am to 1pmNew
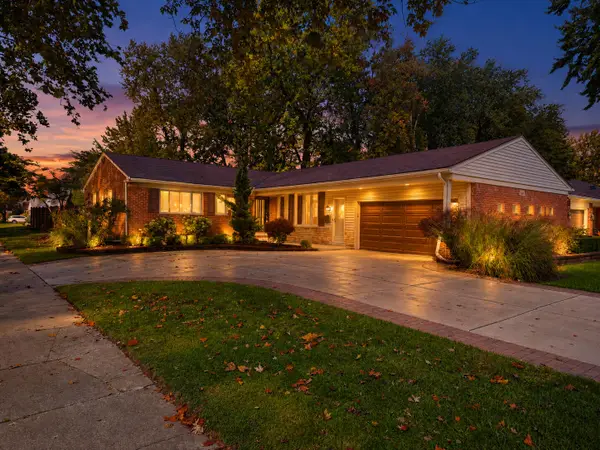 $499,000Active4 beds 4 baths3,555 sq. ft.
21203 River Road, GrossePointe, MI 48236
MLS# 81026056251Listed by: GOLDEN KEY REAL ESTATE LLC - Open Sun, 11am to 1pmNew
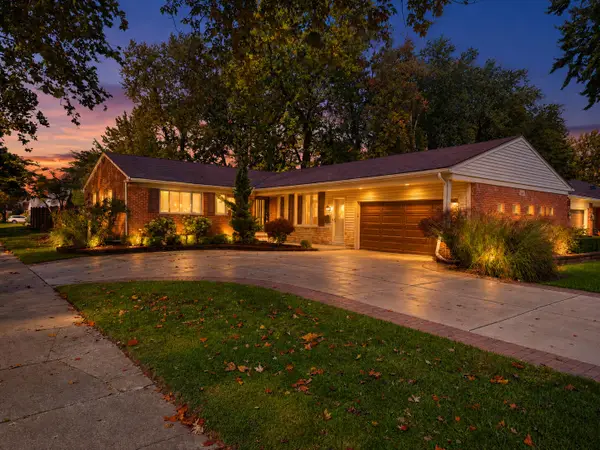 $499,000Active4 beds 4 baths3,555 sq. ft.
21203 River Road, Grosse Pointe, MI 48236
MLS# 26056251Listed by: GOLDEN KEY REAL ESTATE LLC - New
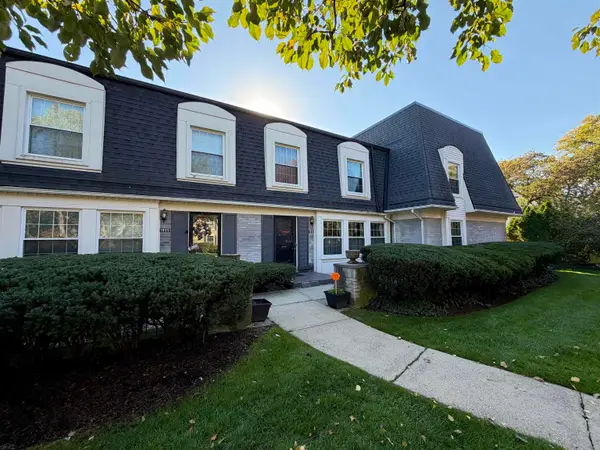 $277,000Active2 beds 3 baths2,500 sq. ft.
1965 Shorepointe LN, GrossePointeWoods, MI 48236
MLS# 58050225560Listed by: SELECT RE PROF - JAMES RAY & ASSOCIATES - Open Sat, 1 to 3pmNew
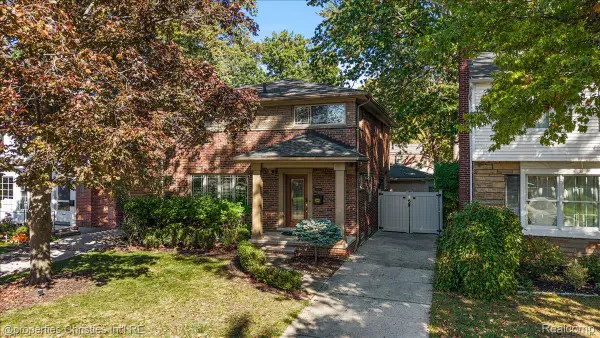 $425,000Active3 beds 3 baths2,961 sq. ft.
1870 Prestwick Road, GrossePointeWoods, MI 48236
MLS# 20261070388Listed by: @PROPERTIES CHRISTIE'S INT'L R.E. BIRMINGHAM - New
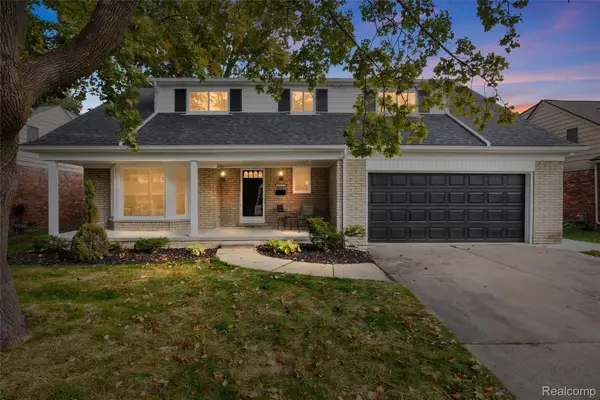 $524,900Active5 beds 3 baths2,294 sq. ft.
1450 Edmundton DR, GrossePointeWoods, MI 48236
MLS# 20261085381Listed by: AMERAPRO - Open Sun, 1 to 3pmNew
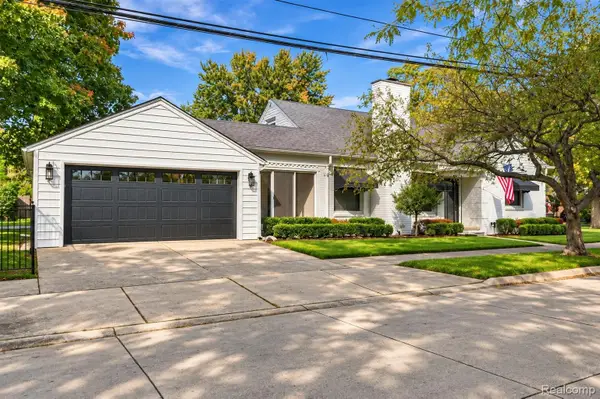 $499,900Active3 beds 3 baths2,993 sq. ft.
1843 Manchester BLVD, GrossePointeWoods, MI 48236
MLS# 20261083333Listed by: BERKSHIRE HATHAWAY HOMESERVICES KEE REALTY BHAM 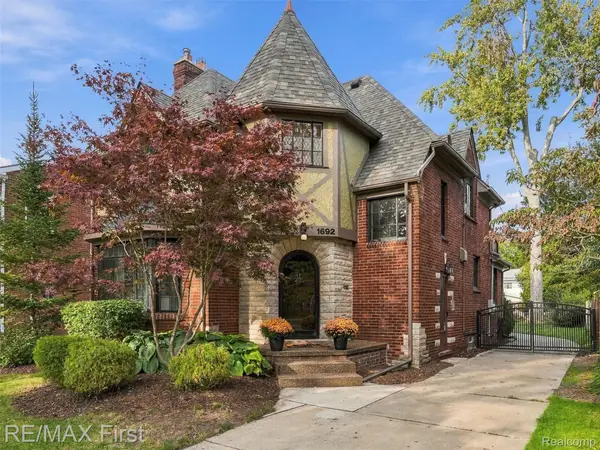 $449,900Pending3 beds 4 baths2,536 sq. ft.
1692 Severn RD, GrossePointeWoods, MI 48236
MLS# 20261084166Listed by: RE/MAX FIRST- Open Sun, 12 to 4pmNew
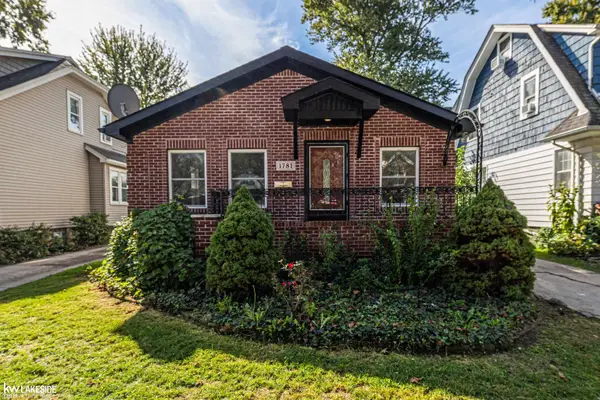 $250,000Active3 beds 1 baths1,137 sq. ft.
1781 Brys DR, GrossePointeWoods, MI 48236
MLS# 58050224966Listed by: KELLER WILLIAMS REALTY LAKESIDE - New
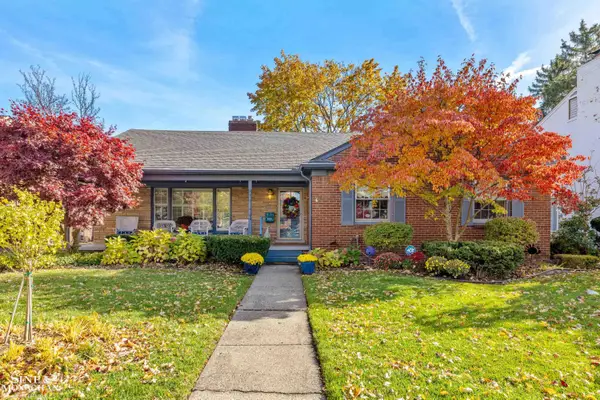 $549,999Active3 beds 2 baths3,187 sq. ft.
20130 Fairway DR, GrossePointeWoods, MI 48236
MLS# 58050225010Listed by: SINE & MONAGHAN LLC - Open Sat, 12 to 2pmNew
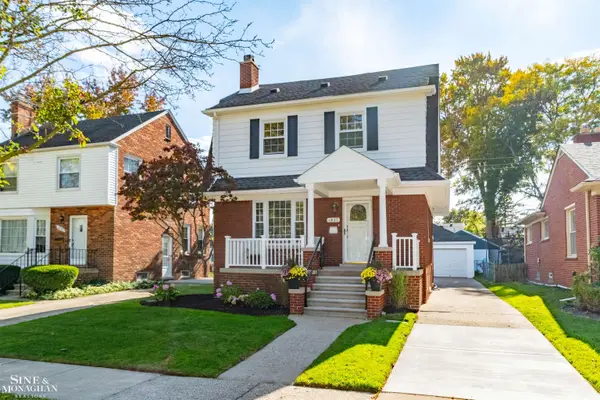 $429,000Active4 beds 2 baths1,987 sq. ft.
1837 Brys DR, GrossePointeWoods, MI 48236
MLS# 58050225303Listed by: SINE & MONAGHAN LLC


Protect your home and budget from life's surprises with an Assurant Home Warranty, backed by a partner that supports you through every step of homeownership. Explore Plans.
©2026 Century 21 Real Estate LLC. All rights reserved. CENTURY 21®, the CENTURY 21 Logo and C21® are service marks owned by Century 21 Real Estate LLC. Century 21 Real Estate LLC fully supports the principles of the Fair Housing Act and the Equal Opportunity Act. Each office is independently owned and operated. Listing information is deemed reliable but not guaranteed accurate.