
1988 Roslyn RD, Grosse Pointe Woods, MI 48236
Local realty services provided by:CENTURY 21 Metro Brokers
1988 Roslyn RD,Grossepointewoods, MI 48236
$199,000
- 2 Beds
- 1 Baths
- 768 sq. ft.
- Single family
- Active
Listed by: jim shaffer
Office: good company
MLS#:20261081626
Source:MI_REALCOMP
Price summary
- Price:$199,000
- Price per sq. ft.:$259.11
About this home
Storybook ranch, completely updated from top to bottom and packed with charm, featuring two bedrooms, a spa-inspired bath with heated floors, and a detached garage. The living room welcomes you with lots of natural light, crown molding, and a classic arched doorway. The bright dining area opens to a beautifully updated kitchen with shaker-style cabinetry, recessed lighting, a tile backsplash, and stainless steel appliances. Down the hall, built-in shelving offers handy storage, and both bedrooms feature great natural light. The showpiece bath is a true retreat, finished with tile, a tub with a rainfall showerhead, built-in niches, and heated floors that make chilly Michigan mornings a little cozier. The full basement provides laundry, extra cabinetry, and wide-open space for storage, a workshop, or future finishing. Outside, the private backyard leads to a detached garage, and the crisp white exterior and tidy landscaping give this home wonderful curb appeal. All just steps from great shops and restaurants on Mack Ave. Welcome Home!...
Contact an agent
Home facts
- Year built:1947
- Subdivision & Development:DALBY & CAMPBELL MACK PARK SUB-G PTE WDS
- Listing ID #:20261081626
- Added:12 day(s) ago
- Updated:October 24, 2026 at 05:02 PM
Rooms and interior
- Bedrooms:2
- Total bathrooms:1
- Full bathrooms:1
- Rooms Total:5
- Basement Description:Unfinished
- Living area:768 sq. ft.
Heating and cooling
- Cooling:Central Air
- Heating:Forced Air, Natural Gas
Structure and exterior
- Year built:1947
- Building area:768 sq. ft.
- Lot area:0.09 Acres
- Architectural Style:Ranch
- Construction Materials:Concrete
- Exterior Features:Lighting, Porch
- Foundation Description:Basement, Block
- Levels:One
Utilities
- Water:Public
- Sewer:Public Sewer
Finances and disclosures
- Price:$199,000
- Price per sq. ft.:$259.11
- Tax amount:$2,479
Features and amenities
- Appliances:Dishwasher, Disposal, Free Standing Gas Oven, Free Standing Refrigerator, Microwave
Parking
- Parking description:Detached, One Car Garage
- Garage spaces:1

New listings near 1988 Roslyn RD
- Open Sun, 11am to 1pmNew
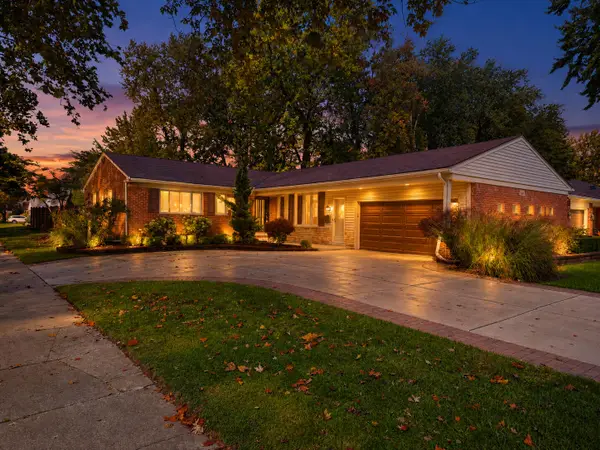 $499,000Active4 beds 4 baths3,555 sq. ft.
21203 River Road, GrossePointe, MI 48236
MLS# 81026056251Listed by: GOLDEN KEY REAL ESTATE LLC - Open Sun, 11am to 1pmNew
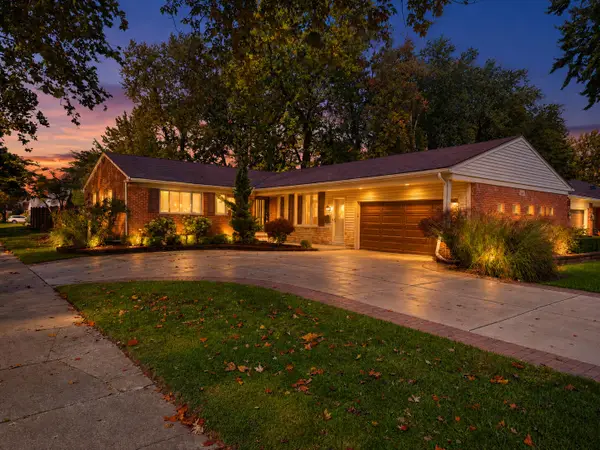 $499,000Active4 beds 4 baths3,555 sq. ft.
21203 River Road, Grosse Pointe, MI 48236
MLS# 26056251Listed by: GOLDEN KEY REAL ESTATE LLC - New
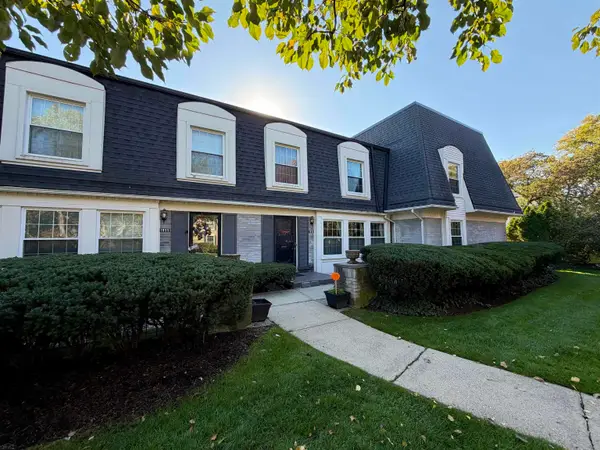 $277,000Active2 beds 3 baths1,700 sq. ft.
1965 Shorepointe, Grosse Pointe Woods, MI 48236
MLS# 50225560Listed by: SELECT RE PROF - JAMES RAY & ASSOCIATES - Open Sat, 1 to 3pmNew
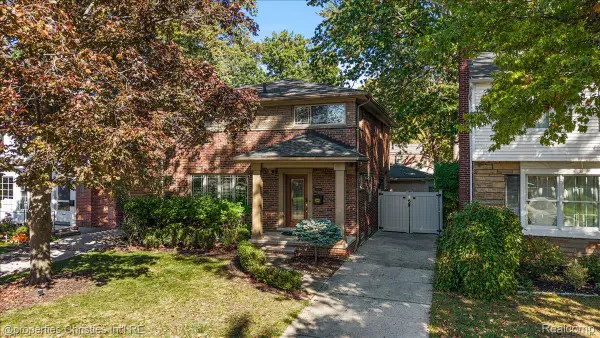 $425,000Active3 beds 3 baths2,961 sq. ft.
1870 Prestwick Road, GrossePointeWoods, MI 48236
MLS# 20261070388Listed by: @PROPERTIES CHRISTIE'S INT'L R.E. BIRMINGHAM - New
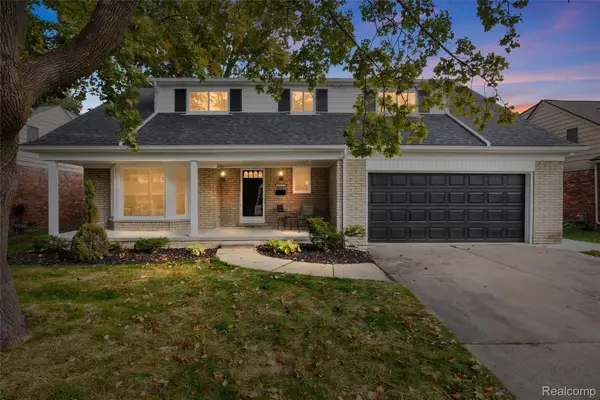 $524,900Active5 beds 3 baths2,294 sq. ft.
1450 Edmundton DR, GrossePointeWoods, MI 48236
MLS# 20261085381Listed by: AMERAPRO - Open Sun, 1 to 3pmNew
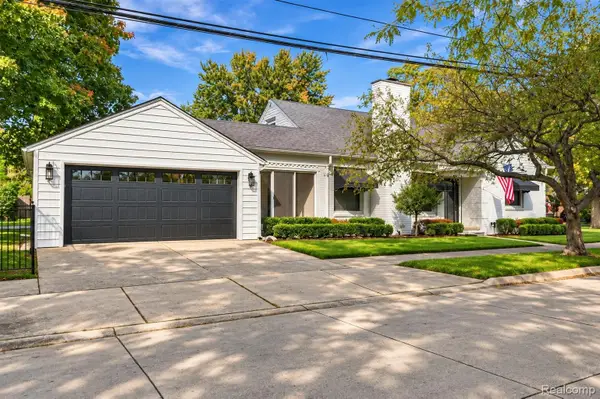 $499,900Active3 beds 3 baths2,993 sq. ft.
1843 Manchester BLVD, GrossePointeWoods, MI 48236
MLS# 20261083333Listed by: BERKSHIRE HATHAWAY HOMESERVICES KEE REALTY BHAM 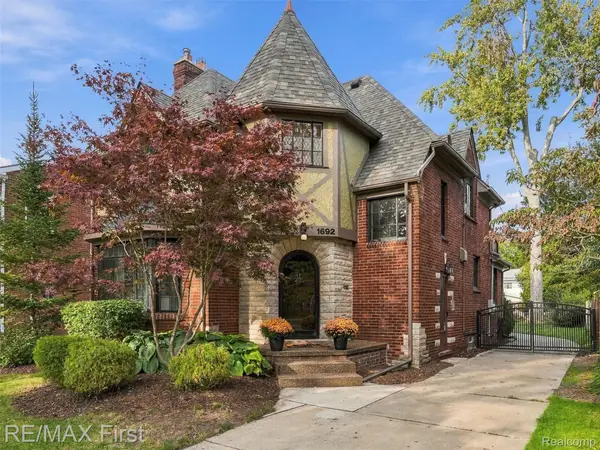 $449,900Pending3 beds 4 baths2,536 sq. ft.
1692 Severn RD, GrossePointeWoods, MI 48236
MLS# 20261084166Listed by: RE/MAX FIRST- Open Sun, 12 to 4pmNew
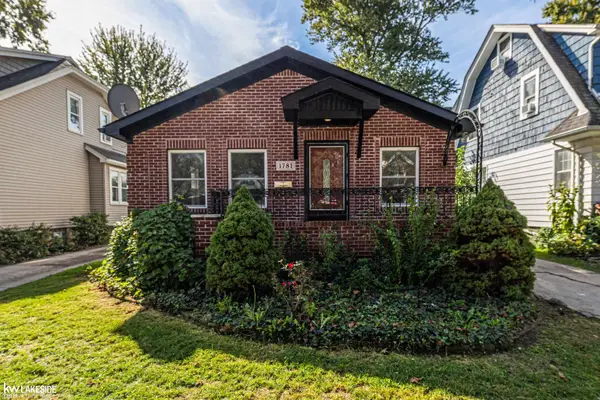 $250,000Active3 beds 1 baths1,137 sq. ft.
1781 Brys DR, GrossePointeWoods, MI 48236
MLS# 58050224966Listed by: KELLER WILLIAMS REALTY LAKESIDE - New
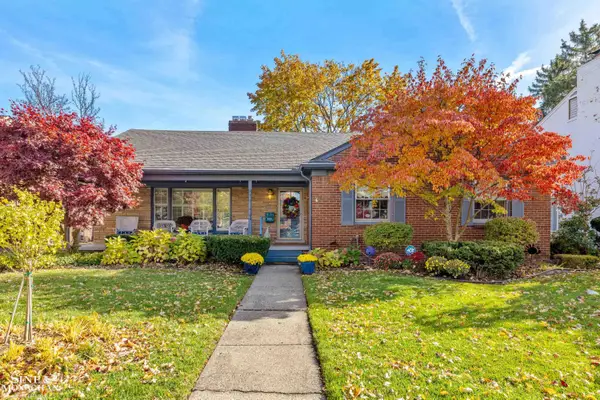 $549,999Active3 beds 2 baths3,187 sq. ft.
20130 Fairway DR, GrossePointeWoods, MI 48236
MLS# 58050225010Listed by: SINE & MONAGHAN LLC - Open Sat, 12 to 2pmNew
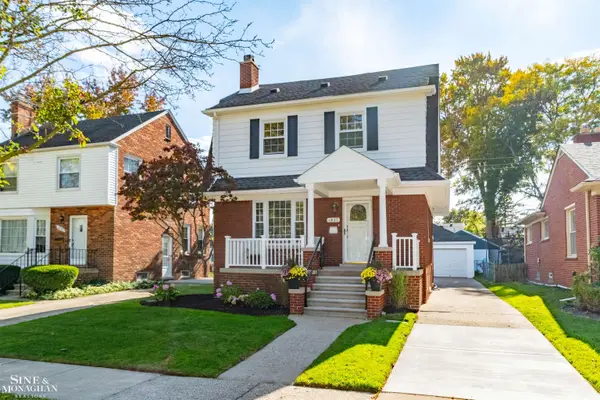 $429,000Active4 beds 2 baths1,987 sq. ft.
1837 Brys DR, GrossePointeWoods, MI 48236
MLS# 58050225303Listed by: SINE & MONAGHAN LLC


Protect your home and budget from life's surprises with an Assurant Home Warranty, backed by a partner that supports you through every step of homeownership. Explore Plans.
©2026 Century 21 Real Estate LLC. All rights reserved. CENTURY 21®, the CENTURY 21 Logo and C21® are service marks owned by Century 21 Real Estate LLC. Century 21 Real Estate LLC fully supports the principles of the Fair Housing Act and the Equal Opportunity Act. Each office is independently owned and operated. Listing information is deemed reliable but not guaranteed accurate.