
20680 Vernier Circle, Grosse Pointe Woods, MI 48236
Local realty services provided by:CENTURY 21 Northland
20680 Vernier Circle,Grosse Pointe Woods, MI 48236
$279,000
- 3 Beds
- 2 Baths
- 1,553 sq. ft.
- Single family
- Active
Listed by: rey collingwood
Office: real estate one gpf
MLS#:61037144
Source:MI_REALSOURCE
Price summary
- Price:$279,000
- Price per sq. ft.:$179.65
About this home
Rarely does a home with such distinct soul and competitive pricing grace the market. Cherished by its original owner for over six decades, this 3-bedroom English Colonial blends classic architecture with an enchanting, creative spirit. The floor plan is thoughtfully laid out for modern life: a sunlit, generous kitchen connects directly to the formal dining room, a guest powder room sits on the main floor, and a full bath serves the upper level. Original wood flooring runs through the main living spaces and all three upstairs bedrooms, ready to be restored to their full luster. At the back of the home, the family room offers a peaceful vantage point over a backyard that feels pulled from a storybook--anchored by an impressive redwood tree and a canvas of herbs and perennials. The seller has completed the Certificate of Occupancy, leaving you free to focus entirely on the fun part. Bring your paintbrushes, your imagination, and your design aesthetic; minor cosmetic updates here will reward you with astronomical equity in a highly desirable neighborhood. The two-car garage with side door access is newer, with flawless concrete driveway....
Contact an agent
Home facts
- Year built:1941
- Subdivision & Development:Hertel Vernier Circle Sub
- Listing ID #:61037144
- Added:20 day(s) ago
- Updated:October 29, 2026 at 10:48 AM
Rooms and interior
- Bedrooms:3
- Total bathrooms:2
- Full bathrooms:1
- Half bathrooms:1
- Rooms Total:9
- Dining Description:On Entry Level
- Kitchen Description:Dishwasher, On Entry Level, Range/Oven, Refrigerator
- Bedroom Description:Bedroom 1 on Second Level, Bedroom 2 on Second Level, Bedroom 3 on Second Level
- Basement Description:Unfinished
- Living area:1,553 sq. ft.
Heating and cooling
- Cooling:Central A/C
- Heating:Forced Air, Natural Gas
Structure and exterior
- Year built:1941
- Building area:1,553 sq. ft.
- Lot area:0.16 Acres
- Architectural Style:Colonial
- Construction Materials:Brick, Wood
- Foundation Description:Basement
- Levels:2 Story
Utilities
- Water:Public Water, Public Water at Street
- Sewer:Public At Street
Finances and disclosures
- Price:$279,000
- Price per sq. ft.:$179.65
- Tax amount:$4,815
Features and amenities
- Appliances:Dishwasher, Dryer, Range/Oven, Refrigerator, Washer
- Laundry features:Dryer, Washer
Parking
- Parking description:Detached Garage, Garage Door Opener
- Garage spaces:2
 Provided through IDX via MiRealSource. Courtesy of MiRealSource Shareholder. Copyright MiRealSource. The information published and disseminated by MiRealSource is communicated verbatim, without change by MiRealSource, as filed with MiRealSource by its members. The accuracy of all information, regardless of source, is not guaranteed or warranted. All information should be independently verified. Copyright 2026 MiRealSource. All rights reserved. The information provided hereby constitutes proprietary information of MiRealSource, Inc. and its shareholders, affiliates and licensees and may not be reproduced or transmitted in any form or by any means, electronic or mechanical, including photocopy, recording, scanning or any information storage and retrieval system, without written permission from MiRealSource, Inc. MI_REALSOURCE Member Broker: Brad Platt
New listings near 20680 Vernier Circle
- New
 $340,000Active3 beds 3 baths1,599 sq. ft.
1992 Oxford, Grosse Pointe Woods, MI 48236
MLS# 70566884Listed by: REDFIN CORPORATION - New
 $310,000Active3 beds 1 baths1,391 sq. ft.
1725 Brys, Grosse Pointe Woods, MI 48236
MLS# 50225890Listed by: SINE & MONAGHAN LLC - New
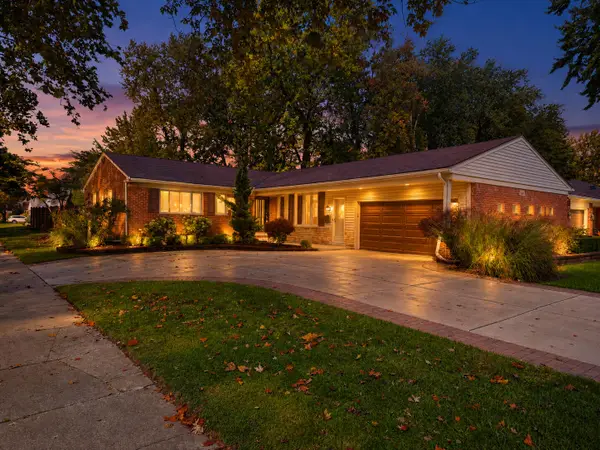 $499,000Active4 beds 4 baths3,555 sq. ft.
21203 River Road, GrossePointe, MI 48236
MLS# 81026056251Listed by: GOLDEN KEY REAL ESTATE LLC - New
 $499,000Active4 beds 4 baths2,305 sq. ft.
21203 River, Grosse Pointe, MI 48236
MLS# 70565911Listed by: GOLDEN KEY REAL ESTATE LLC - New
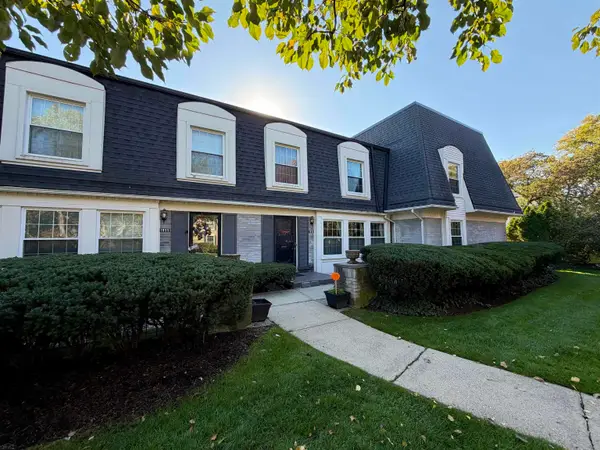 $277,000Active2 beds 3 baths1,700 sq. ft.
1965 Shorepointe, Grosse Pointe Woods, MI 48236
MLS# 50225560Listed by: SELECT RE PROF - JAMES RAY & ASSOCIATES - New
 $425,000Active3 beds 3 baths2,097 sq. ft.
1870 Prestwick, Grosse Pointe Woods, MI 48236
MLS# 61040842Listed by: @PROPERTIES CHRISTIE'S INT'L R.E. BIRMINGHAM - New
 $524,900Active5 beds 3 baths2,294 sq. ft.
1450 Edmundton, Grosse Pointe Woods, MI 48236
MLS# 61040729Listed by: AMERAPRO - New
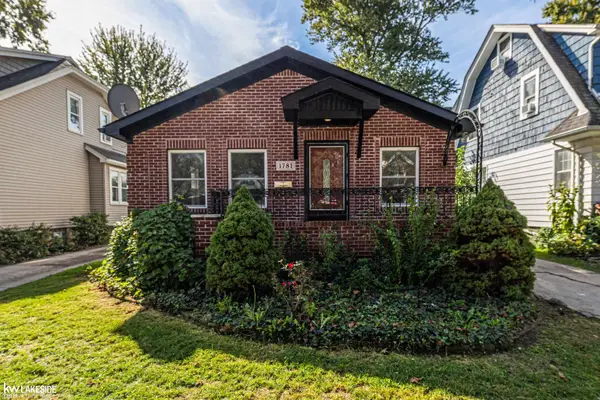 $250,000Active3 beds 1 baths1,137 sq. ft.
1781 Brys DR, GrossePointeWoods, MI 48236
MLS# 58050224966Listed by: KELLER WILLIAMS REALTY LAKESIDE - New
 $429,000Active4 beds 2 baths1,637 sq. ft.
1837 Brys, Grosse Pointe Woods, MI 48236
MLS# 50225303Listed by: SINE & MONAGHAN LLC 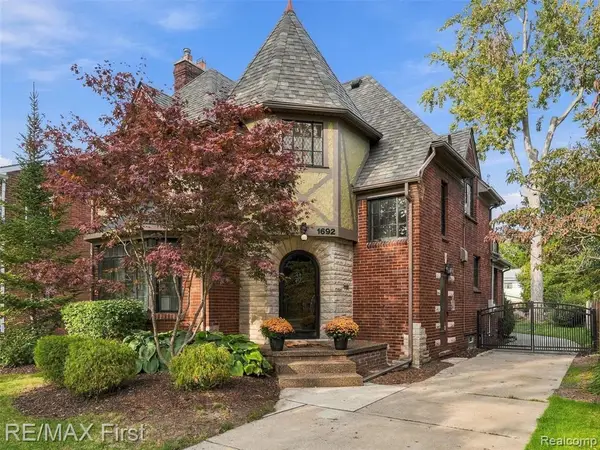 $449,900Pending3 beds 4 baths2,046 sq. ft.
1692 Severn, Grosse Pointe Woods, MI 48236
MLS# 61039624Listed by: RE/MAX FIRST


Protect your home and budget from life's surprises with an Assurant Home Warranty, backed by a partner that supports you through every step of homeownership. Explore Plans.
©2026 Century 21 Real Estate LLC. All rights reserved. CENTURY 21®, the CENTURY 21 Logo and C21® are service marks owned by Century 21 Real Estate LLC. Century 21 Real Estate LLC fully supports the principles of the Fair Housing Act and the Equal Opportunity Act. Each office is independently owned and operated. Listing information is deemed reliable but not guaranteed accurate.