
605 Hidden, Grosse Pointe Woods, MI 48236
Local realty services provided by:CENTURY 21 Realty North
Listed by: julie ahee
Office: sine & monaghan llc.
MLS#:50223395
Source:MI_REALSOURCE
Price summary
- Price:$549,000
- Price per sq. ft.:$153.61
About this home
Welcome to 605 Hidden Lane, a beautifully updated 3 bedroom, 2.5 bath home that feels bright, serene and move-in ready. The heart of the home is the spacious updated kitchen featuring stainless steel appliances, Fantasy Brown marble countertops and opening seamlessly to the family room - perfect for everyday living and entertaining. Pristine hardwood floors flow throughout the main living areas, while all newer windows (2015), lighting, custom blinds and a beautiful custom front door add to the home’s polished feel. The inviting front living room provides additional space to relax or entertain. The large primary bedroom ensuite offers a private retreat with a large walk in closet, complemented by two additional spacious bedrooms and large updated bath. A convenient first floor laundry, newer HVAC system, updated electrical panel and 2 car attached garage add to the comfort and ease of everyday modern living. Outside, the professionally landscaped grounds, generous patio and sprinkler system create a beautiful, peaceful setting to enjoy throughout the seasons. Thoughtfully updated inside and out, 605 Hidden Lane offers an open layout, quality improvements and wonderful living spaces. Simply move in and enjoy!...
Contact an agent
Home facts
- Year built:1954
- Subdivision & Development:Edward Schultz Sub
- Listing ID #:50223395
- Added:28 day(s) ago
- Updated:October 29, 2026 at 10:48 AM
Rooms and interior
- Bedrooms:3
- Total bathrooms:3
- Full bathrooms:2
- Half bathrooms:1
- Rooms Total:7
- Flooring:Ceramic Floors, Hardwood Floors
- Kitchen Description:Dishwasher, Disposal, Microwave, On First Level, Refrigerator
- Bedroom Description:Bedroom 1 on First Level, Bedroom 2 on First Level, Bedroom 3 on First Level
- Basement Description:Partially Finished
- Living area:2,001 sq. ft.
Heating and cooling
- Cooling:Ceiling Fan(s), Central A/C
- Heating:Forced Air, Natural Gas
Structure and exterior
- Year built:1954
- Building area:2,001 sq. ft.
- Lot area:0.34 Acres
- Architectural Style:Ranch
- Construction Materials:Brick
- Exterior Features:Lawn Sprinkler
- Foundation Description:Basement
- Levels:1 Story
Utilities
- Water:Public Water
- Sewer:Public Sanitary
Finances and disclosures
- Price:$549,000
- Price per sq. ft.:$153.61
- Tax amount:$9,671
Features and amenities
- Appliances:Dishwasher, Disposal, Dryer, Microwave, Refrigerator, Washer
- Laundry features:Dryer, On Entry Level, Washer
- Amenities:Window Treatment(s)
Parking
- Parking description:Attached Garage
- Garage spaces:2
 Provided through IDX via MiRealSource. Courtesy of MiRealSource Shareholder. Copyright MiRealSource. The information published and disseminated by MiRealSource is communicated verbatim, without change by MiRealSource, as filed with MiRealSource by its members. The accuracy of all information, regardless of source, is not guaranteed or warranted. All information should be independently verified. Copyright 2026 MiRealSource. All rights reserved. The information provided hereby constitutes proprietary information of MiRealSource, Inc. and its shareholders, affiliates and licensees and may not be reproduced or transmitted in any form or by any means, electronic or mechanical, including photocopy, recording, scanning or any information storage and retrieval system, without written permission from MiRealSource, Inc.
New listings near 605 Hidden
- New
 $340,000Active3 beds 3 baths1,599 sq. ft.
1992 Oxford, Grosse Pointe Woods, MI 48236
MLS# 70566884Listed by: REDFIN CORPORATION - New
 $310,000Active3 beds 1 baths1,391 sq. ft.
1725 Brys, Grosse Pointe Woods, MI 48236
MLS# 50225890Listed by: SINE & MONAGHAN LLC - New
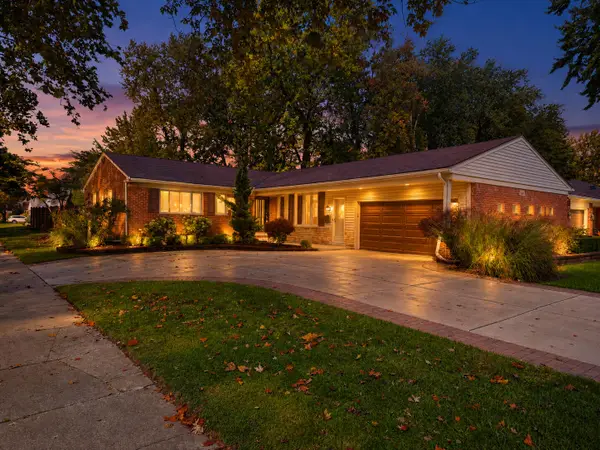 $499,000Active4 beds 4 baths3,555 sq. ft.
21203 River Road, GrossePointe, MI 48236
MLS# 81026056251Listed by: GOLDEN KEY REAL ESTATE LLC - New
 $499,000Active4 beds 4 baths2,305 sq. ft.
21203 River, Grosse Pointe, MI 48236
MLS# 70565911Listed by: GOLDEN KEY REAL ESTATE LLC - New
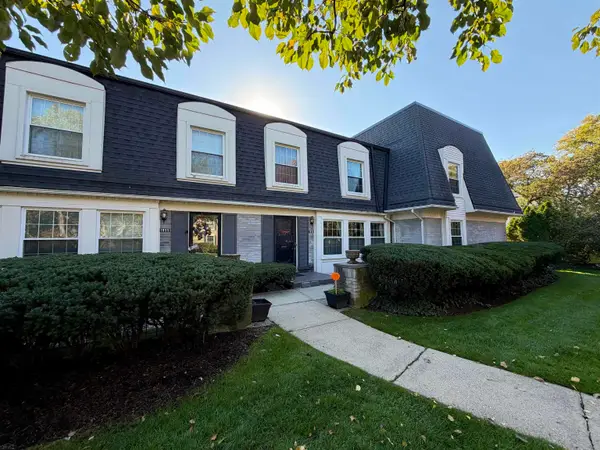 $277,000Active2 beds 3 baths1,700 sq. ft.
1965 Shorepointe, Grosse Pointe Woods, MI 48236
MLS# 50225560Listed by: SELECT RE PROF - JAMES RAY & ASSOCIATES - New
 $425,000Active3 beds 3 baths2,097 sq. ft.
1870 Prestwick, Grosse Pointe Woods, MI 48236
MLS# 61040842Listed by: @PROPERTIES CHRISTIE'S INT'L R.E. BIRMINGHAM - New
 $524,900Active5 beds 3 baths2,294 sq. ft.
1450 Edmundton, Grosse Pointe Woods, MI 48236
MLS# 61040729Listed by: AMERAPRO - New
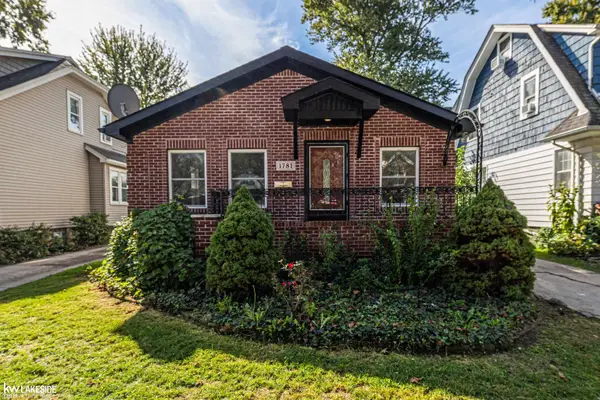 $250,000Active3 beds 1 baths1,137 sq. ft.
1781 Brys DR, GrossePointeWoods, MI 48236
MLS# 58050224966Listed by: KELLER WILLIAMS REALTY LAKESIDE - New
 $429,000Active4 beds 2 baths1,637 sq. ft.
1837 Brys, Grosse Pointe Woods, MI 48236
MLS# 50225303Listed by: SINE & MONAGHAN LLC 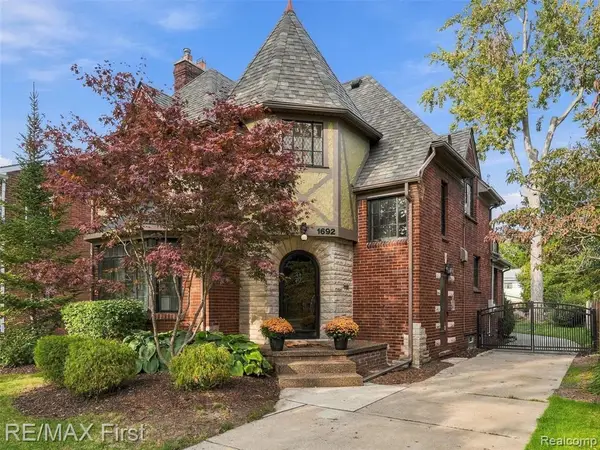 $449,900Pending3 beds 4 baths2,046 sq. ft.
1692 Severn, Grosse Pointe Woods, MI 48236
MLS# 61039624Listed by: RE/MAX FIRST


Protect your home and budget from life's surprises with an Assurant Home Warranty, backed by a partner that supports you through every step of homeownership. Explore Plans.
©2026 Century 21 Real Estate LLC. All rights reserved. CENTURY 21®, the CENTURY 21 Logo and C21® are service marks owned by Century 21 Real Estate LLC. Century 21 Real Estate LLC fully supports the principles of the Fair Housing Act and the Equal Opportunity Act. Each office is independently owned and operated. Listing information is deemed reliable but not guaranteed accurate.