
727 N Renaud, Grosse Pointe Woods, MI 48236
Local realty services provided by:CENTURY 21 Realty North
727 N Renaud,Grosse Pointe Woods, MI 48236
$810,000
- 3 Beds
- 4 Baths
- 3,131 sq. ft.
- Single family
- Pending
Listed by: matthew praet
Office: real estate one clinton
MLS#:50223857
Source:MI_REALSOURCE
Price summary
- Price:$810,000
- Price per sq. ft.:$167.67
About this home
One-of-a-Kind Grosse Pointe Woods Ranch! This exceptional home offers a thoughtfully designed open layout with extra-wide hallways, three fireplaces, and a fabulous floor plan perfect for both entertaining and everyday living. The spacious gourmet kitchen features custom cabinetry, granite countertops, a Sub-Zero refrigerator, and a wet bar with beverage refrigerator. Beautifully refinished hardwood floors, Pella windows, and dual-climate control add to the comfort and quality throughout. The stunning primary suite is a true retreat, featuring his-and-hers custom closets and a luxurious spa-like bath with an oversized steam shower, heated mirrors and heated flooring, plus double sinks. Convenient first-floor laundry is complemented by an additional laundry area in the basement. The cozy finished basement features pine wood walls, a pool table area, and a half bath, providing even more space for entertaining and recreation. The beautifully updated landscaping creates a welcoming outdoor setting, while the backyard boasts an oversized outbuilding ideal for hobbies, activities, storage, or additional workspace. Meticulously maintained and truly move-in ready, this distinctive Grosse Pointe Woods home is a must-see!...
Contact an agent
Home facts
- Year built:1952
- Subdivision & Development:Renmoor Manor Sub
- Listing ID #:50223857
- Added:17 day(s) ago
- Updated:October 22, 2026 at 06:47 PM
Rooms and interior
- Bedrooms:3
- Total bathrooms:4
- Full bathrooms:2
- Half bathrooms:2
- Rooms Total:8
- Flooring:Hardwood Floors
- Dining Description:On Entry Level
- Kitchen Description:Bar-Refrigerator, Dishwasher, Disposal, Microwave, On Entry Level, Range/Oven, Refrigerator
- Bedroom Description:Bedroom 1 on Entry Level, Bedroom 2 on Entry Level, Bedroom 3 on Entry Level
- Basement Description:Finished
- Living area:3,131 sq. ft.
Heating and cooling
- Cooling:Central A/C
- Heating:Forced Air, Natural Gas
Structure and exterior
- Year built:1952
- Building area:3,131 sq. ft.
- Lot area:0.3 Acres
- Architectural Style:Ranch
- Construction Materials:Brick
- Exterior Features:Fenced Yard, Patio, Porch, Sidewalks
- Foundation Description:Basement
- Levels:1 Story
Utilities
- Water:Public Water at Street
- Sewer:Public At Street
Finances and disclosures
- Price:$810,000
- Price per sq. ft.:$167.67
- Tax amount:$18,414
Features and amenities
- Appliances:Dishwasher, Disposal, Dryer, Microwave, Range/Oven, Refrigerator, Washer
- Laundry features:Dryer, On Entry Level, Washer
- Amenities:Cathedral/Vaulted Ceiling, Walk-In Closet
Parking
- Parking description:Additional Garage(s), Attached Garage, Detached Garage, Electric in Garage
- Garage spaces:3
 Provided through IDX via MiRealSource. Courtesy of MiRealSource Shareholder. Copyright MiRealSource. The information published and disseminated by MiRealSource is communicated verbatim, without change by MiRealSource, as filed with MiRealSource by its members. The accuracy of all information, regardless of source, is not guaranteed or warranted. All information should be independently verified. Copyright 2026 MiRealSource. All rights reserved. The information provided hereby constitutes proprietary information of MiRealSource, Inc. and its shareholders, affiliates and licensees and may not be reproduced or transmitted in any form or by any means, electronic or mechanical, including photocopy, recording, scanning or any information storage and retrieval system, without written permission from MiRealSource, Inc.
New listings near 727 N Renaud
- New
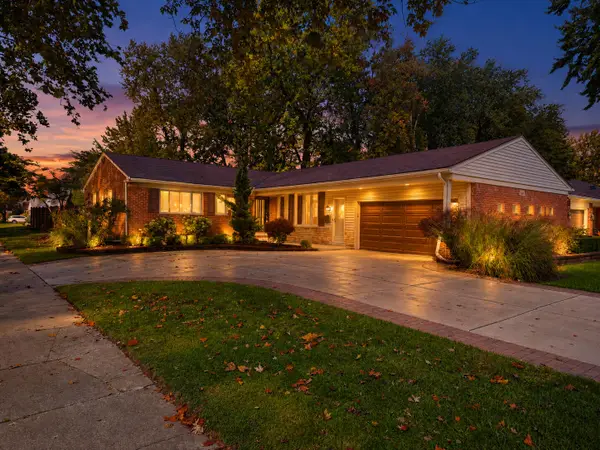 $499,000Active4 beds 4 baths3,555 sq. ft.
21203 River Road, GrossePointe, MI 48236
MLS# 81026056251Listed by: GOLDEN KEY REAL ESTATE LLC - New
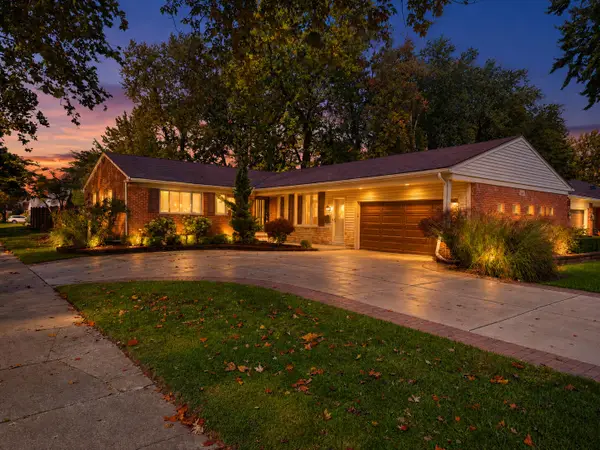 $499,000Active4 beds 4 baths3,555 sq. ft.
21203 River Road, Grosse Pointe, MI 48236
MLS# 26056251Listed by: GOLDEN KEY REAL ESTATE LLC - New
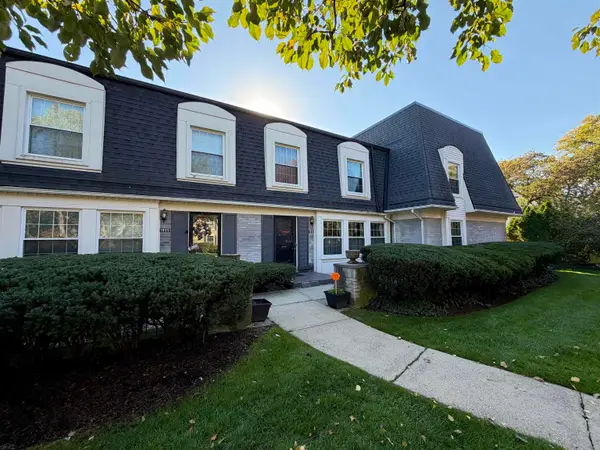 $277,000Active2 beds 3 baths2,500 sq. ft.
1965 Shorepointe LN, GrossePointeWoods, MI 48236
MLS# 58050225560Listed by: SELECT RE PROF - JAMES RAY & ASSOCIATES - Open Sat, 1 to 3pmNew
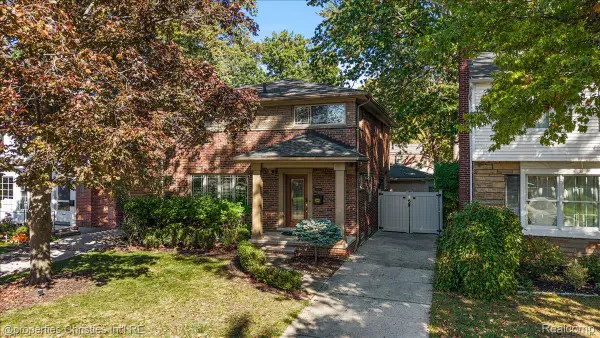 $425,000Active3 beds 3 baths2,961 sq. ft.
1870 Prestwick Road, GrossePointeWoods, MI 48236
MLS# 20261070388Listed by: @PROPERTIES CHRISTIE'S INT'L R.E. BIRMINGHAM - New
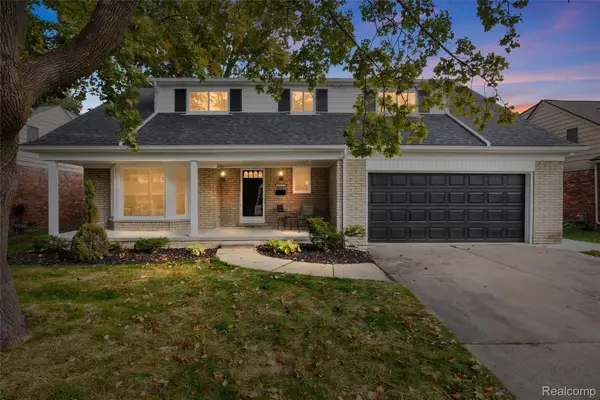 $524,900Active5 beds 3 baths2,294 sq. ft.
1450 Edmundton DR, GrossePointeWoods, MI 48236
MLS# 20261085381Listed by: AMERAPRO - New
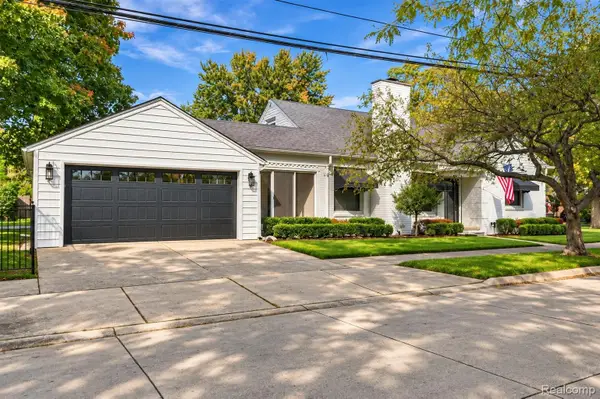 $499,900Active3 beds 3 baths2,993 sq. ft.
1843 Manchester BLVD, GrossePointeWoods, MI 48236
MLS# 20261083333Listed by: BERKSHIRE HATHAWAY HOMESERVICES KEE REALTY BHAM 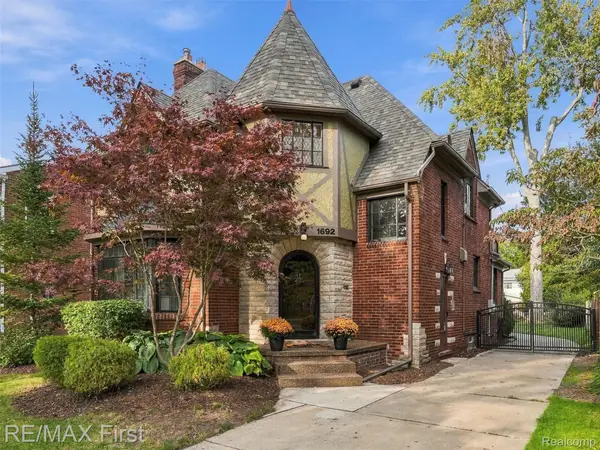 $449,900Pending3 beds 4 baths2,536 sq. ft.
1692 Severn RD, GrossePointeWoods, MI 48236
MLS# 20261084166Listed by: RE/MAX FIRST- Open Sat, 12 to 4pmNew
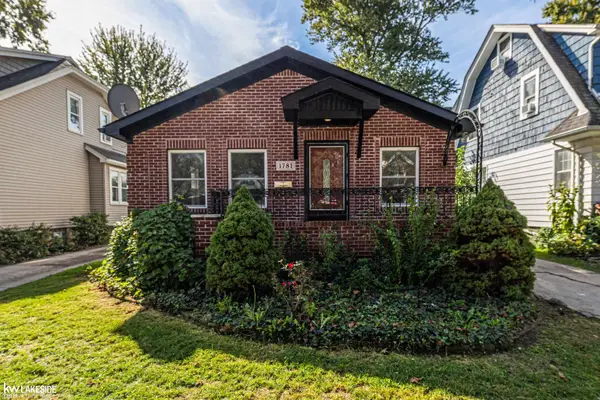 $250,000Active3 beds 1 baths1,137 sq. ft.
1781 Brys DR, GrossePointeWoods, MI 48236
MLS# 58050224966Listed by: KELLER WILLIAMS REALTY LAKESIDE - New
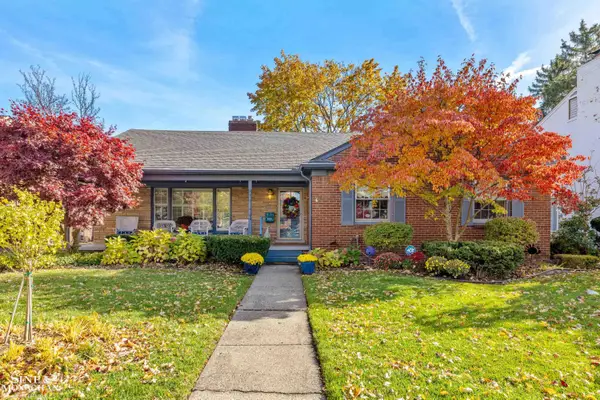 $549,999Active3 beds 2 baths3,187 sq. ft.
20130 Fairway DR, GrossePointeWoods, MI 48236
MLS# 58050225010Listed by: SINE & MONAGHAN LLC - Open Sat, 12 to 2pmNew
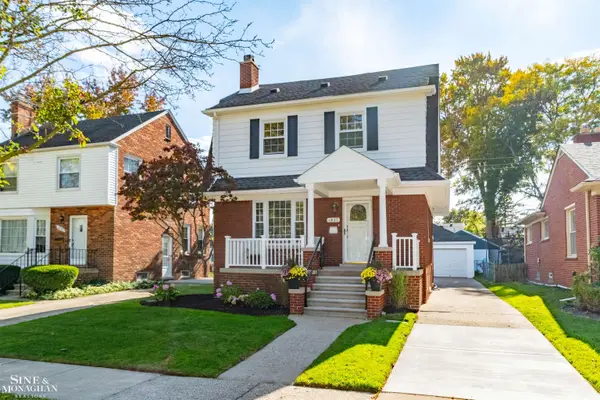 $429,000Active4 beds 2 baths1,987 sq. ft.
1837 Brys DR, GrossePointeWoods, MI 48236
MLS# 58050225303Listed by: SINE & MONAGHAN LLC


Protect your home and budget from life's surprises with an Assurant Home Warranty, backed by a partner that supports you through every step of homeownership. Explore Plans.
©2026 Century 21 Real Estate LLC. All rights reserved. CENTURY 21®, the CENTURY 21 Logo and C21® are service marks owned by Century 21 Real Estate LLC. Century 21 Real Estate LLC fully supports the principles of the Fair Housing Act and the Equal Opportunity Act. Each office is independently owned and operated. Listing information is deemed reliable but not guaranteed accurate.