
930 E Crescent, Grosse Pointe Woods, MI 48236
Local realty services provided by:CENTURY 21 Realty North
Listed by: kay agney
Office: higbie maxon agney inc
MLS#:50211609
Source:MI_REALSOURCE
Price summary
- Price:$449,000
- Price per sq. ft.:$304.82
About this home
Tucked away on a quiet, tree-lined street in the heart of Grosse Pointe Woods, this beautifully maintained Cox and Baker-built ranch, renowned for its quality craftsmanship and timeless appeal, blends classic design with thoughtful updates throughout. Designed for both comfortable everyday living and effortless entertaining, the home is centered around an updated kitchen featuring stainless steel appliances and a skylight above, creating a bright and inviting space that flows seamlessly into the surrounding living areas. Two fireplaces add warmth and character, while the sun-filled family room provides a welcoming retreat bathed in beautiful natural light. Updated windows and a newer roof offer peace of mind for years to come. Featuring three bedrooms, two full baths, an attached two-car garage, a private backyard setting, and a spacious basement with excellent potential for additional finished living space, this exceptional residence offers the best of one-floor living in one of Grosse Pointe Woods' most desirable neighborhoods....
Contact an agent
Home facts
- Year built:1955
- Subdivision & Development:Hunt Club Sub
- Listing ID #:50211609
- Added:46 day(s) ago
- Updated:August 02, 2026 at 07:50 AM
Rooms and interior
- Bedrooms:3
- Total bathrooms:3
- Full bathrooms:2
- Half bathrooms:1
- Bedroom Description:Bedroom 1 on First Level, Bedroom 2 on First Level, Bedroom 3 on First Level
- Living area:1,473 sq. ft.
Heating and cooling
- Heating:Forced Air, Natural Gas
Structure and exterior
- Year built:1955
- Building area:1,473 sq. ft.
- Lot area:0.17 Acres
- Architectural Style:Ranch
- Construction Materials:Brick
- Foundation Description:Basement
- Levels:1 Story
Utilities
- Water:Public Water
- Sewer:Public Sanitary
Finances and disclosures
- Price:$449,000
- Price per sq. ft.:$304.82
- Tax amount:$7,620
Parking
- Parking description:Attached Garage
- Garage spaces:2
 Provided through IDX via MiRealSource. Courtesy of MiRealSource Shareholder. Copyright MiRealSource. The information published and disseminated by MiRealSource is communicated verbatim, without change by MiRealSource, as filed with MiRealSource by its members. The accuracy of all information, regardless of source, is not guaranteed or warranted. All information should be independently verified. Copyright 2026 MiRealSource. All rights reserved. The information provided hereby constitutes proprietary information of MiRealSource, Inc. and its shareholders, affiliates and licensees and may not be reproduced or transmitted in any form or by any means, electronic or mechanical, including photocopy, recording, scanning or any information storage and retrieval system, without written permission from MiRealSource, Inc.
New listings near 930 E Crescent
- New
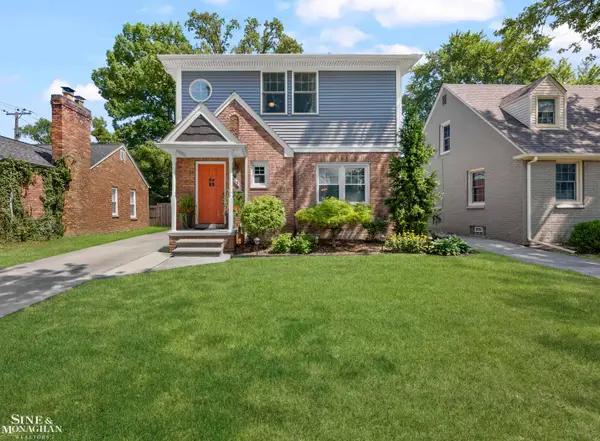 $450,000Active4 beds 3 baths1,814 sq. ft.
1648 Hampton, Grosse Pointe Woods, MI 48236
MLS# 50216919Listed by: SINE & MONAGHAN LLC - New
 $329,900Active3 beds 2 baths1,412 sq. ft.
1477 Dorthen, Grosse Pointe Woods, MI 48236
MLS# 61016847Listed by: SINE & MONAGHAN LLC - New
 $299,900Active3 beds 2 baths1,120 sq. ft.
1701 Aline, Grosse Pointe Woods, MI 48236
MLS# 61016414Listed by: REAL ESTATE ONE GPF - Open Sun, 1 to 3pmNew
 $870,000Active4 beds 4 baths2,977 sq. ft.
676 Peach Tree, Grosse Pointe, MI 48236
MLS# 61015942Listed by: MAX BROOCK, REALTORS(R)-BLOOMFIELD HILLS - Open Sun, 1 to 3pmNew
 $870,000Active4 beds 4 baths4,377 sq. ft.
676 Peach Tree Lane, GrossePointe, MI 48236
MLS# 20261058498Listed by: MAX BROOCK, REALTORS-BLOOMFIELD HILLS - Open Sun, 1am to 3pmNew
 $299,900Active4 beds 3 baths1,500 sq. ft.
20691 Wedgewood, Grosse Pointe, MI 48236
MLS# 61015498Listed by: RE/MAX LEADING EDGE - New
 $229,000Active3 beds 2 baths1,115 sq. ft.
1452 Anita, Grosse Pointe Woods, MI 48236
MLS# 50216363Listed by: SINE & MONAGHAN LLC - New
 $295,000Active3 beds 2 baths1,461 sq. ft.
1396 Vernier, Grosse Pointe Woods, MI 48236
MLS# 50216376Listed by: SINE & MONAGHAN LLC - New
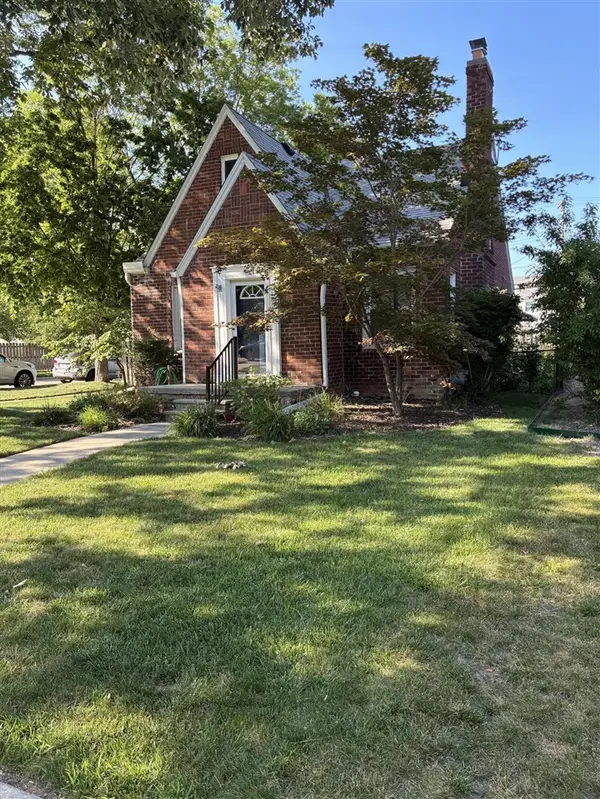 $310,000Active3 beds 3 baths1,246 sq. ft.
1846 Stanhope, Grosse Pointe, MI 48236
MLS# 70548218Listed by: UTICA REALTY LLC - New
 $310,000Active3 beds 3 baths2,154 sq. ft.
1846 Stanhope Street, GrossePointe, MI 48236
MLS# 81026038551Listed by: UTICA REALTY LLC


Protect your home and budget from life's surprises with an Assurant Home Warranty, backed by a partner that supports you through every step of homeownership. Explore Plans.
©2026 Century 21 Real Estate LLC. All rights reserved. CENTURY 21®, the CENTURY 21 Logo and C21® are service marks owned by Century 21 Real Estate LLC. Century 21 Real Estate LLC fully supports the principles of the Fair Housing Act and the Equal Opportunity Act. Each office is independently owned and operated. Listing information is deemed reliable but not guaranteed accurate.