
106 N Froney, Gwinn, MI 49841
Local realty services provided by:CENTURY 21 Signature Realty
106 N Froney,Gwinn, MI 49841
$559,900
- 3 Beds
- 2 Baths
- 1,535 sq. ft.
- Single family
- Active
Listed by: suzanne petschke
Office: re/max 1st realty
MLS#:50225236
Source:MI_REALSOURCE
Price summary
- Price:$559,900
- Price per sq. ft.:$275.14
About this home
Do you want to live on Little Lake? Many do. This is a very nice all sports lake with a beautiful home. Here is your opportunity. Three bedrooms and two full bathrooms. Lower level could take another bedroom if you needed a 4th, but right now it is a lovely, large family room with a cool fireplace. You can live on the main floor. There is a full bathroom, 2 bedrooms and laudry on the main level. Upstairs is a huge master suite with full bathroom, vaulted ceiling and privacy. That's good to have..and a walk in closet. The upstairs could be reimagined. Are you looking for a movie or large game room? Lego land, building space and display? Taxidermy space? Do you want an office? You can have it. This could be perfect for you! Lots of updates over the past couple years and recently, great storage space. Do you have big toys or equipment? Two large garages on the property to keep this stuff. One is heated. Sale includes the appliances and the dock there. The extra refrigerator in the garage does not stay. Home has large bay window in the living room, glass patio doors to decks, and dining area windows, all with a gorgeous lake view! Watch the Michigan seasons change while you sit by your living room fireplace. The kitchen has new cabinetry and counter. I really like the bright space here. Snowmobile, boating, fish, 4 wheel? You can! The water frontage is sandy. Great for your feet. Marquette Sawyer Regional Airport is near too. Just in case you fly out, or have company coming over. Schedule your tour. Celebrate the Holidays here this year. Don't wait. Get this on home on the showing calendar now....
Contact an agent
Home facts
- Year built:1975
- Subdivision & Development:None
- Listing ID #:50225236
- Added:3 day(s) ago
- Updated:October 21, 2026 at 06:40 PM
Rooms and interior
- Bedrooms:3
- Total bathrooms:2
- Full bathrooms:2
- Flooring:Ceramic Floors
- Dining Description:On Main Level
- Bathrooms Description:Whirlpool/Hot Tub
- Kitchen Description:Dishwasher, Microwave, On Main Level, Range/Oven, Refrigerator
- Bedroom Description:Bedroom 1 on Main Level, Bedroom 2 on Upper Level, Bedroom 3 on Upper Level
- Basement Description:Egress/Daylight Windows, Finished, Interior Access
- Living area:1,535 sq. ft.
Heating and cooling
- Cooling:Ceiling Fan(s)
- Heating:Forced Air, LP/Propane Gas
Structure and exterior
- Year built:1975
- Building area:1,535 sq. ft.
- Lot area:0.77 Acres
- Architectural Style:Split Level, Tri-Level
- Construction Materials:Asphalt, Stone, Wood
- Exterior Features:Deck, Fenced Yard, Storms/Screens
- Foundation Description:Basement
Utilities
- Water:Private Well
- Sewer:Septic
Finances and disclosures
- Price:$559,900
- Price per sq. ft.:$275.14
- Tax amount:$5,341
Features and amenities
- Appliances:Dishwasher, Dryer, Microwave, Range/Oven, Refrigerator, Washer
- Laundry features:Dryer, On Main Level, Washer
- Amenities:Bay Window, Cathedral/Vaulted Ceiling, Sump Pump, Walk-In Closet, Window Treatment(s)
Parking
- Parking description:3 or More Spaces, Additional Garage(s), Detached Garage, Electric in Garage, Garage, Garage Door Opener, Heated Garage
- Garage spaces:4
 Provided through IDX via MiRealSource. Courtesy of MiRealSource Shareholder. Copyright MiRealSource. The information published and disseminated by MiRealSource is communicated verbatim, without change by MiRealSource, as filed with MiRealSource by its members. The accuracy of all information, regardless of source, is not guaranteed or warranted. All information should be independently verified. Copyright 2026 MiRealSource. All rights reserved. The information provided hereby constitutes proprietary information of MiRealSource, Inc. and its shareholders, affiliates and licensees and may not be reproduced or transmitted in any form or by any means, electronic or mechanical, including photocopy, recording, scanning or any information storage and retrieval system, without written permission from MiRealSource, Inc. MI_REALSOURCE Member Broker: Andrew Hauck
New listings near 106 N Froney
- New
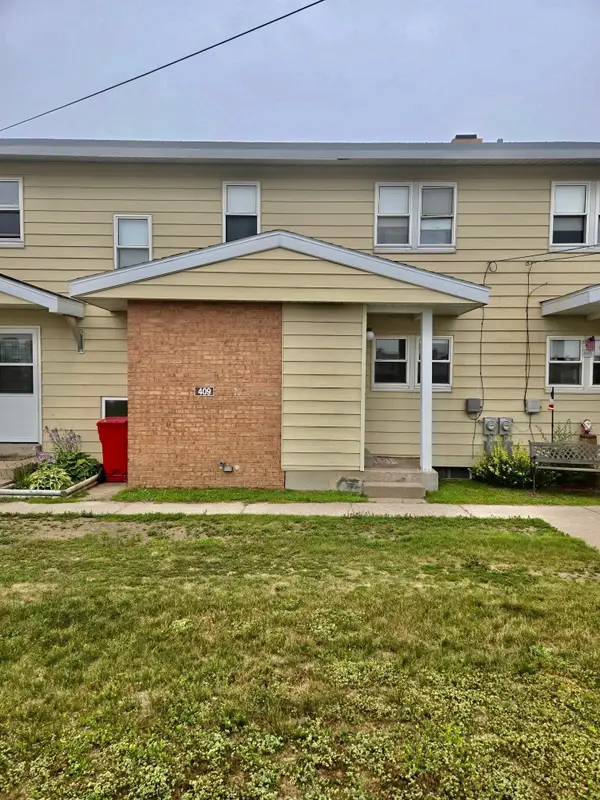 $79,900Active3 beds 2 baths1,078 sq. ft.
409 Mustang, Gwinn, MI 49841
MLS# 79080074640Listed by: FIVE STAR REAL ESTATE - MT. PLEASANT - New
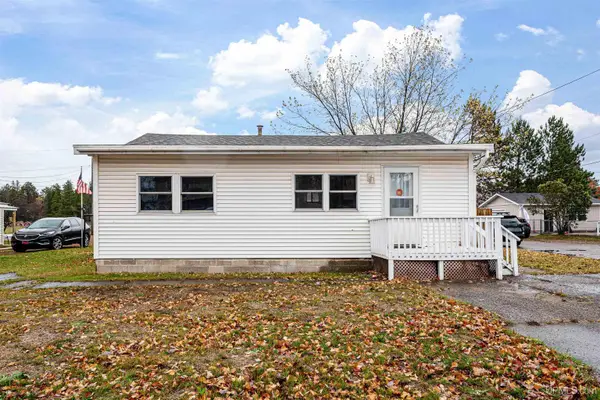 $199,900Active3 beds 1 baths768 sq. ft.
238 N Elm, Gwinn, MI 49841
MLS# 50225471Listed by: NEXTHOME SUPERIOR LIVING - New
 $120,000Active40 Acres
TBD Youngs, Gwinn, MI 49841
MLS# 50225412Listed by: GREAT LAKES & LAND OF MARQUETTE, INC. - New
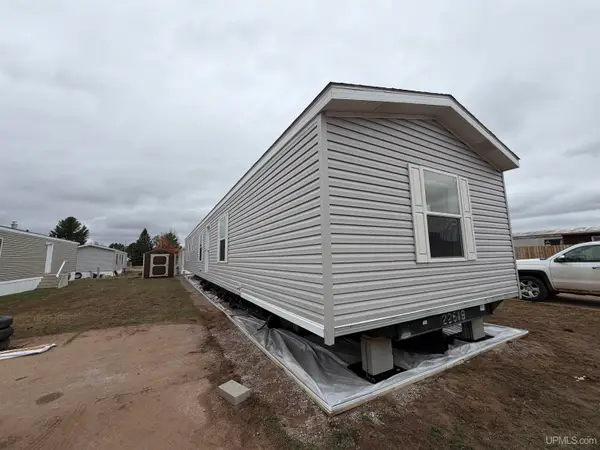 $69,995Active3 beds 2 baths
55 E Riling, Gwinn, MI 49841
MLS# 50225347Listed by: AV RENTAL COMPANY 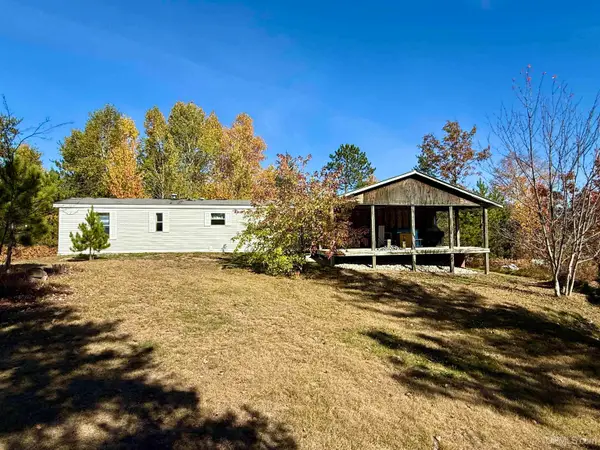 $117,000Pending3 beds 1 baths908 sq. ft.
480 N Bluff Lake, Gwinn, MI 49841
MLS# 50224514Listed by: COLDWELL BANKER SCHMIDT REALTORS $399,000Active4 beds 2 baths2,221 sq. ft.
664 N Maple Hill, Gwinn, MI 49841
MLS# 50224357Listed by: RE/MAX 1ST REALTY $145,000Pending3 beds 2 baths1,212 sq. ft.
108 Provider, Gwinn, MI 49841
MLS# 50224157Listed by: RE/MAX 1ST REALTY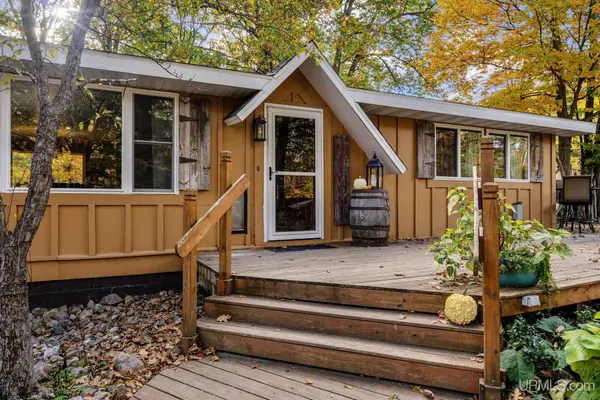 $235,000Active2 beds 1 baths970 sq. ft.
84 N Serenity, Gwinn, MI 49841
MLS# 50224106Listed by: NEXTHOME SUPERIOR LIVING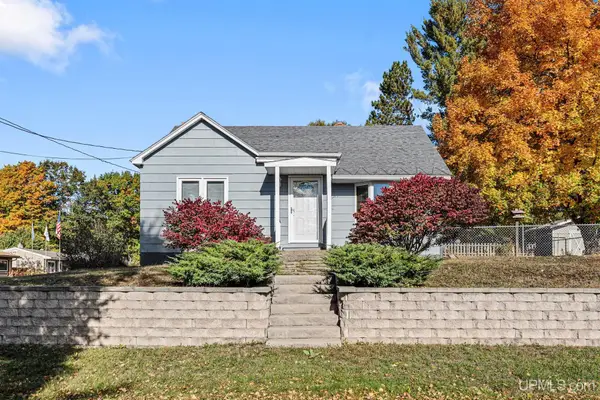 $265,000Active4 beds 2 baths1,143 sq. ft.
130 N Birch, Gwinn, MI 49841
MLS# 50223986Listed by: NEXTHOME SUPERIOR LIVING


Protect your home and budget from life's surprises with an Assurant Home Warranty, backed by a partner that supports you through every step of homeownership. Explore Plans.
©2026 Century 21 Real Estate LLC. All rights reserved. CENTURY 21®, the CENTURY 21 Logo and C21® are service marks owned by Century 21 Real Estate LLC. Century 21 Real Estate LLC fully supports the principles of the Fair Housing Act and the Equal Opportunity Act. Each office is independently owned and operated. Listing information is deemed reliable but not guaranteed accurate.