
238 N Elm, Gwinn, MI 49841
Local realty services provided by:CENTURY 21 Realty North
238 N Elm,Gwinn, MI 49841
$199,900
- 3 Beds
- 1 Baths
- 768 sq. ft.
- Single family
- Active
Listed by: james lilly
Office: nexthome superior living
MLS#:50225471
Source:MI_REALSOURCE
Price summary
- Price:$199,900
- Price per sq. ft.:$149.74
About this home
Welcome to 238 North Elm in Gwinn! This 3-bedroom, 1-bath home offers a great combination of updates, functional space, and a convenient location. Situated on a desirable corner lot, the home features updated LVP flooring throughout the kitchen, dining, and living areas, along with a bright eat-in kitchen and an updated bathroom with a separate vanity area and tub/shower. The full basement offers additional usable space, with a bedroom featuring an egress window that could serve as a family room, bedroom, gym, or hobby space. The opposite side includes a laundry and recreation area with a bar and stools that stay with the home. Basement access is available through the interior spiral staircase or the exterior rear door. Outside, enjoy the large, fully fenced backyard with a brick paver patio and raised garden beds behind the garage. The detached two-car garage provides plenty of room for vehicles, storage, or a workshop and has a woodstove to stay warm year round. With two paved driveways and additional garage parking, there is ample off-street parking for multiple vehicles. Additional updates include a forced-air furnace manufactured in 2021, double-pane windows, and an updated 100-amp electrical panel. The main house roof was replaced in recent years, and the inspector at the time of the seller's purchase indicated it had an estimated 20+ years of remaining life. Conveniently located within walking distance of Gilbert Elementary School, local parks, and downtown Gwinn, this property is worth a look for first-time buyers, those looking to downsize, or anyone seeking a home with extra space and a great yard. Come see the potential this home has to offer!...
Contact an agent
Home facts
- Year built:1958
- Subdivision & Development:Northwest Gwinn
- Listing ID #:50225471
- Added:1 day(s) ago
- Updated:October 21, 2026 at 10:32 PM
Rooms and interior
- Bedrooms:3
- Total bathrooms:1
- Full bathrooms:1
- Rooms Total:8
- Kitchen Description:Dishwasher, Microwave, On First Level, Range/Oven, Refrigerator
- Bedroom Description:Bedroom 1 on First Level, Bedroom 2 on First Level, Bedroom 3 in Basement
- Basement Description:Block, Finished, Full
- Living area:768 sq. ft.
Heating and cooling
- Cooling:Wall/Window A/C, Whole House Fan
- Heating:Forced Air, Natural Gas
Structure and exterior
- Year built:1958
- Building area:768 sq. ft.
- Lot area:0.12 Acres
- Architectural Style:Ranch
- Construction Materials:Vinyl Siding, Vinyl Trim
- Exterior Features:Fence Owned, Fenced Yard, Garden Area, Patio
- Foundation Description:Basement, Block
- Levels:1 Story
Utilities
- Water:Public Water
- Sewer:Public Sanitary
Finances and disclosures
- Price:$199,900
- Price per sq. ft.:$149.74
Features and amenities
- Appliances:Dishwasher, Dryer, Microwave, Range/Oven, Refrigerator, Washer
- Laundry features:Dryer, On Basement Level, Washer
- Amenities:Cable/Internet Available
Parking
- Parking description:3 or More Spaces, Detached Garage, Garage
- Garage spaces:2
 Provided through IDX via MiRealSource. Courtesy of MiRealSource Shareholder. Copyright MiRealSource. The information published and disseminated by MiRealSource is communicated verbatim, without change by MiRealSource, as filed with MiRealSource by its members. The accuracy of all information, regardless of source, is not guaranteed or warranted. All information should be independently verified. Copyright 2026 MiRealSource. All rights reserved. The information provided hereby constitutes proprietary information of MiRealSource, Inc. and its shareholders, affiliates and licensees and may not be reproduced or transmitted in any form or by any means, electronic or mechanical, including photocopy, recording, scanning or any information storage and retrieval system, without written permission from MiRealSource, Inc.
New listings near 238 N Elm
- New
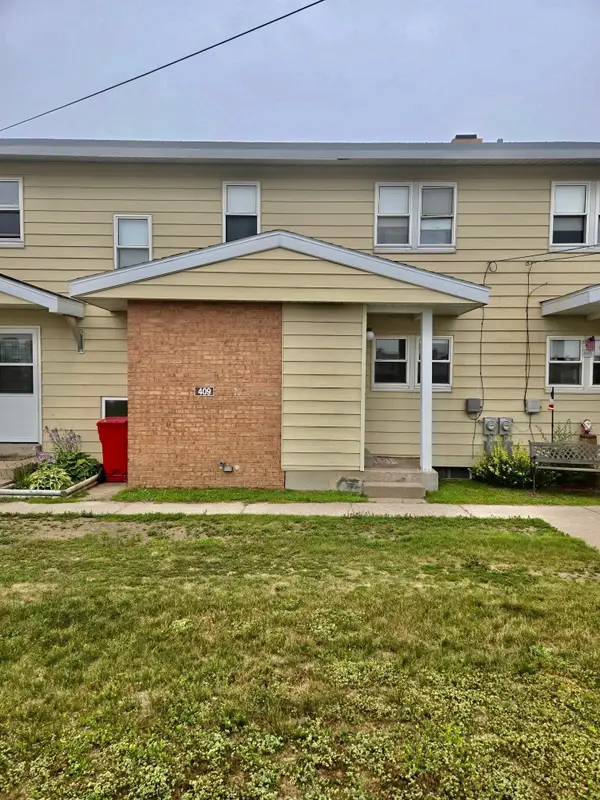 $79,900Active3 beds 2 baths1,078 sq. ft.
409 Mustang, Gwinn, MI 49841
MLS# 79080074640Listed by: FIVE STAR REAL ESTATE - MT. PLEASANT - New
 $120,000Active40 Acres
TBD Youngs, Gwinn, MI 49841
MLS# 50225412Listed by: GREAT LAKES & LAND OF MARQUETTE, INC. - New
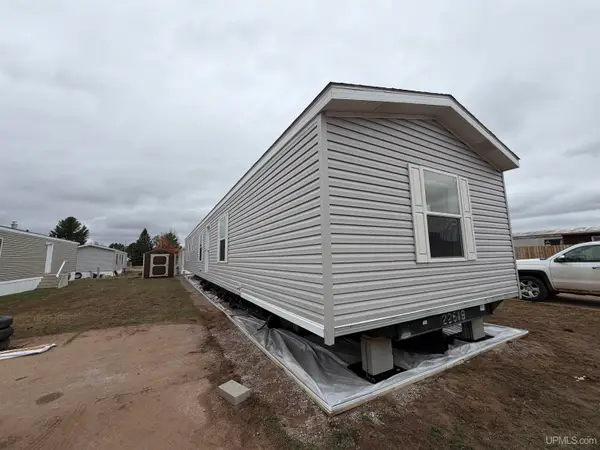 $69,995Active3 beds 2 baths
55 E Riling, Gwinn, MI 49841
MLS# 50225347Listed by: AV RENTAL COMPANY - New
 $559,900Active3 beds 2 baths1,535 sq. ft.
106 N Froney, Gwinn, MI 49841
MLS# 50225236Listed by: RE/MAX 1ST REALTY 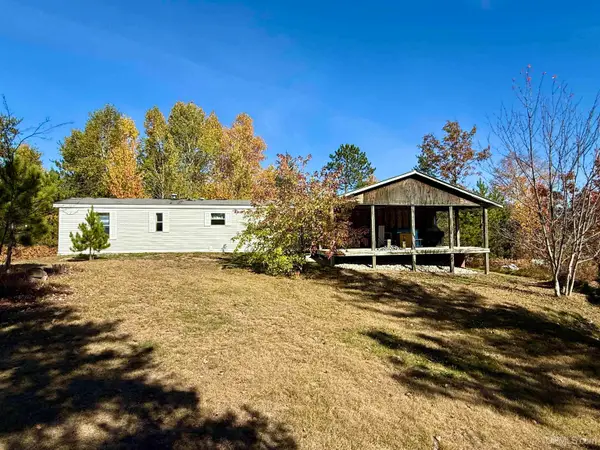 $117,000Pending3 beds 1 baths908 sq. ft.
480 N Bluff Lake, Gwinn, MI 49841
MLS# 50224514Listed by: COLDWELL BANKER SCHMIDT REALTORS $399,000Active4 beds 2 baths2,221 sq. ft.
664 N Maple Hill, Gwinn, MI 49841
MLS# 50224357Listed by: RE/MAX 1ST REALTY $145,000Pending3 beds 2 baths1,212 sq. ft.
108 Provider, Gwinn, MI 49841
MLS# 50224157Listed by: RE/MAX 1ST REALTY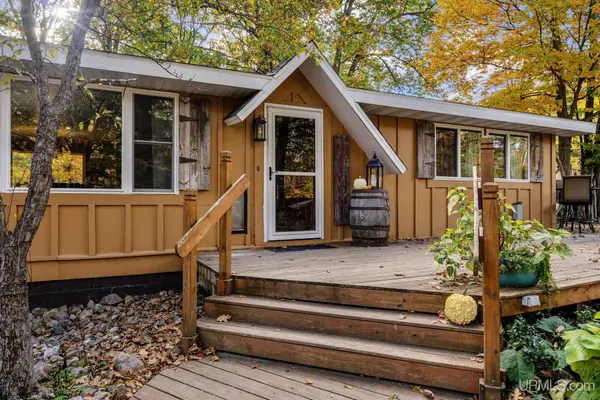 $235,000Active2 beds 1 baths970 sq. ft.
84 N Serenity, Gwinn, MI 49841
MLS# 50224106Listed by: NEXTHOME SUPERIOR LIVING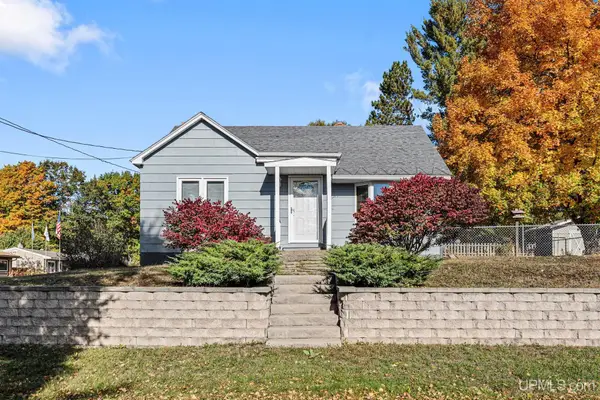 $265,000Active4 beds 2 baths1,143 sq. ft.
130 N Birch, Gwinn, MI 49841
MLS# 50223986Listed by: NEXTHOME SUPERIOR LIVING


Protect your home and budget from life's surprises with an Assurant Home Warranty, backed by a partner that supports you through every step of homeownership. Explore Plans.
©2026 Century 21 Real Estate LLC. All rights reserved. CENTURY 21®, the CENTURY 21 Logo and C21® are service marks owned by Century 21 Real Estate LLC. Century 21 Real Estate LLC fully supports the principles of the Fair Housing Act and the Equal Opportunity Act. Each office is independently owned and operated. Listing information is deemed reliable but not guaranteed accurate.