
60 S Blue Lake, Gwinn, MI 49841
Local realty services provided by:CENTURY 21 Realty North
60 S Blue Lake,Gwinn, MI 49841
$252,000
- 3 Beds
- 2 Baths
- 1,115 sq. ft.
- Single family
- Active
Listed by: candi kjellin
Office: nexthome superior living
MLS#:50225835
Source:MI_REALSOURCE
Price summary
- Price:$252,000
- Price per sq. ft.:$147.2
About this home
Welcome to this inviting 3-bedroom, 2-bath home offering a wonderful combination of comfort, functionality, and convenience. Step inside to find beautiful hardwood floors in the main living area, adding warmth and character to the home. The cozy living room features a fireplace, creating the perfect space to relax, unwind, or gather with family and friends. One of this property’s standout features is the 1-car attached garage PLUS a 2-car detached garage, offering exceptional space for vehicles, recreational toys, storage, or a workshop. Situated on a nicely sized lot with room to enjoy the outdoors, this home is conveniently located near shopping, dining, and recreational trails. With two living spaces, a fireplace, three garage spaces, and a desirable location, this property has so much to offer!
Contact an agent
Home facts
- Year built:1979
- Subdivision & Development:Lake Hills Estates
- Listing ID #:50225835
- Added:5 day(s) ago
- Updated:October 29, 2026 at 10:48 AM
Rooms and interior
- Bedrooms:3
- Total bathrooms:2
- Full bathrooms:2
- Flooring:Hardwood Floors
- Bedroom Description:Bedroom 1 on Main Level, Bedroom 2 on Main Level, Bedroom 3 on Main Level
- Basement Description:Block
- Living area:1,115 sq. ft.
Heating and cooling
- Cooling:Ceiling Fan(s)
- Heating:Natural Gas, Radiant
Structure and exterior
- Year built:1979
- Building area:1,115 sq. ft.
- Lot area:1.25 Acres
- Architectural Style:Bi-Level
- Construction Materials:Wood
- Exterior Features:Fence Owned, Sidewalks
- Foundation Description:Basement, Block
Utilities
- Water:Private Well
- Sewer:Septic
Finances and disclosures
- Price:$252,000
- Price per sq. ft.:$147.2
- Tax amount:$3,373
Features and amenities
- Amenities:Cable/Internet Available
Parking
- Parking description:Additional Garage(s), Attached Garage
- Garage spaces:3
 Provided through IDX via MiRealSource. Courtesy of MiRealSource Shareholder. Copyright MiRealSource. The information published and disseminated by MiRealSource is communicated verbatim, without change by MiRealSource, as filed with MiRealSource by its members. The accuracy of all information, regardless of source, is not guaranteed or warranted. All information should be independently verified. Copyright 2026 MiRealSource. All rights reserved. The information provided hereby constitutes proprietary information of MiRealSource, Inc. and its shareholders, affiliates and licensees and may not be reproduced or transmitted in any form or by any means, electronic or mechanical, including photocopy, recording, scanning or any information storage and retrieval system, without written permission from MiRealSource, Inc.
New listings near 60 S Blue Lake
- New
 $150,000Active1 beds 1 baths523 sq. ft.
1985 E Morbit Lake, Gwinn, MI 49841
MLS# 50226052Listed by: RE/MAX 1ST REALTY - New
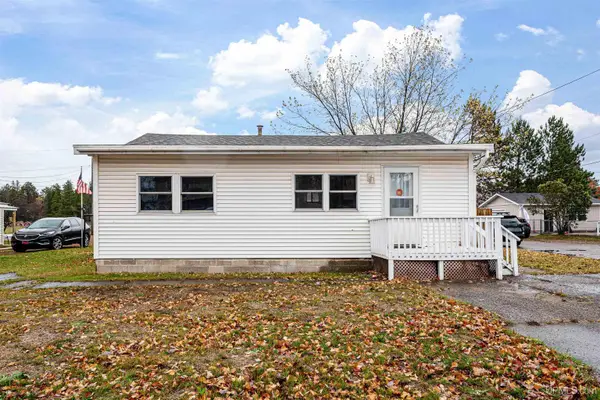 $199,900Active3 beds 1 baths768 sq. ft.
238 N Elm, Gwinn, MI 49841
MLS# 50225471Listed by: NEXTHOME SUPERIOR LIVING - New
 $120,000Active40 Acres
TBD Youngs, Gwinn, MI 49841
MLS# 50225412Listed by: GREAT LAKES & LAND OF MARQUETTE, INC. - New
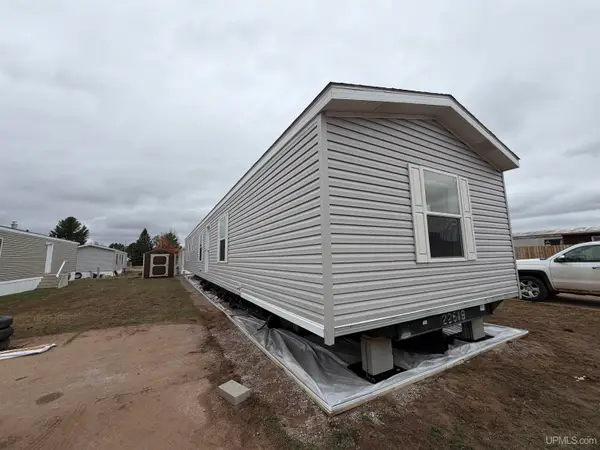 $69,995Active3 beds 2 baths
55 E Riling, Gwinn, MI 49841
MLS# 50225347Listed by: AV RENTAL COMPANY - New
 $79,900Active3 beds 2 baths1,078 sq. ft.
409 Mustang, Gwinn, MI 49841
MLS# 80074640Listed by: FIVE STAR REAL ESTATE - MT. PLEASANT  $559,900Active3 beds 2 baths1,535 sq. ft.
106 N Froney, Gwinn, MI 49841
MLS# 50225236Listed by: RE/MAX 1ST REALTY $30,000Active10 Acres
3260 W Co Rd 565, Gwinn, MI 49841
MLS# 50225206Listed by: RE/MAX 1ST REALTY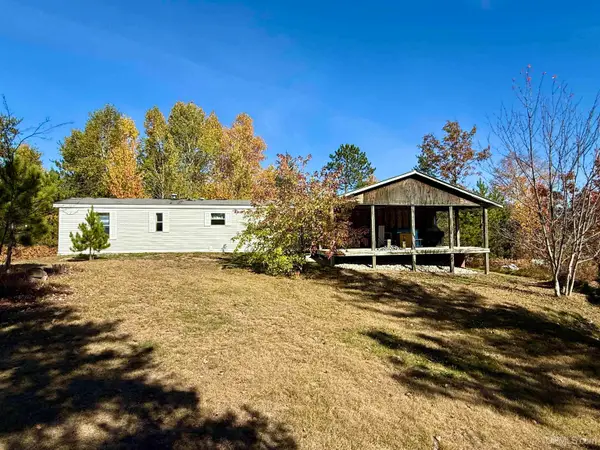 $117,000Pending3 beds 1 baths908 sq. ft.
480 N Bluff Lake, Gwinn, MI 49841
MLS# 50224514Listed by: COLDWELL BANKER SCHMIDT REALTORS $375,000Active4 beds 2 baths2,221 sq. ft.
664 N Maple Hill, Gwinn, MI 49841
MLS# 50224357Listed by: RE/MAX 1ST REALTY


Protect your home and budget from life's surprises with an Assurant Home Warranty, backed by a partner that supports you through every step of homeownership. Explore Plans.
©2026 Century 21 Real Estate LLC. All rights reserved. CENTURY 21®, the CENTURY 21 Logo and C21® are service marks owned by Century 21 Real Estate LLC. Century 21 Real Estate LLC fully supports the principles of the Fair Housing Act and the Equal Opportunity Act. Each office is independently owned and operated. Listing information is deemed reliable but not guaranteed accurate.