
5696 Trail Side Lane Unit: 3, Hamburg, MI 48189
Local realty services provided by:CENTURY 21 Curran & Oberski
5696 Trail Side Lane Unit: 3,Whitmorelake, MI 48189
$449,999
- 2 Beds
- 2 Baths
- 1,510 sq. ft.
- Single family
- Active
Listed by: lisa bartleman
Office: norfolk realty limited
MLS#:81025057762
Source:MI_REALCOMP
Price summary
- Price:$449,999
- Price per sq. ft.:$149.01
- Monthly HOA dues:$295
About this home
Enjoy maintenance-free living in a peaceful setting with mature trees, walking paths, and 183 Acres of preserved wetlands. Located off Strawberry Lake Rd in Hamburg township, you are close to great shopping and dining. There will be a total of 20 condos at Mystic Ridge - 18 are sold with 2 condos remaining. The condo features two bedrooms, two full baths, and an open kitchen, dining, and great room. A screened-in back porch is included and provides a relaxing place to enjoy the scenery. The full basement is prepped for a future bath. Norfolk Homes offers a finished basement option which includes adding a bedroom, full bath and family room. Additional features in this home include a fireplace, granite countertops in the kitchen as well as quartz countertops in the bathrooms! Luxury vinyl plank floors in the foyer, kitchen, dining, great room and bedrooms. Tiled floors in the mud room, laundry room and baths. Contact us today for details! Builders warranty. This is a 55+ condo assoc.
Contact an agent
Home facts
- Year built:2026
- Subdivision & Development:MYSTIC RIDGE
- Listing ID #:81025057762
- Added:306 day(s) ago
- Updated:September 14, 2026 at 10:01 AM
Rooms and interior
- Bedrooms:2
- Total bathrooms:2
- Full bathrooms:2
- Rooms Total:8
- Flooring:Carpet, Ceramic Tile, Vinyl
- Kitchen Description:Pantry
- Basement Description:Bath Stubbed, Full, Sump Pump
- Living area:1,510 sq. ft.
Heating and cooling
- Cooling:Central Air
- Heating:Forced Air, Natural Gas
Structure and exterior
- Roof:Shingle
- Year built:2026
- Building area:1,510 sq. ft.
- Lot Features:Sprinklers
- Architectural Style:Ranch
- Construction Materials:Stone, Vinyl Siding
- Exterior Features:Porch, Screened
- Foundation Description:Basement
Utilities
- Water:Public, Well
- Sewer:Public Sewer
Finances and disclosures
- Price:$449,999
- Price per sq. ft.:$149.01
Features and amenities
- Appliances:Disposal
- Laundry features:Main Level
- Amenities:Pantry
Parking
- Parking description:Attached, Garage Door Opener, Garage Faces Front, Paved
- Garage spaces:2

New listings near 5696 Trail Side Lane Unit: 3
- New
 $649,700Active4 beds 4 baths3,963 sq. ft.
9598 Rolling Greens Drive, Pinckney, MI 48169
MLS# 20261071446Listed by: BAKE REAL ESTATE - New
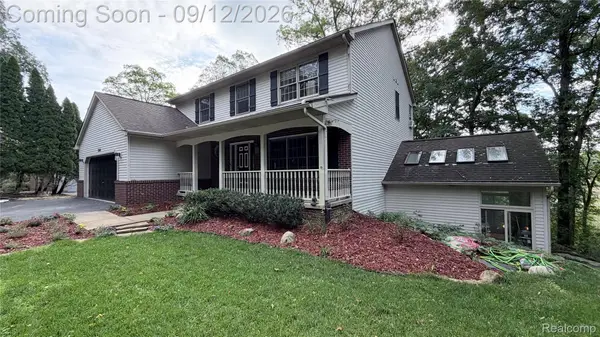 $555,000Active4 beds 4 baths3,633 sq. ft.
7500 Welle Road, Brighton, MI 48116
MLS# 20261072865Listed by: REMAX CITY CENTRE - New
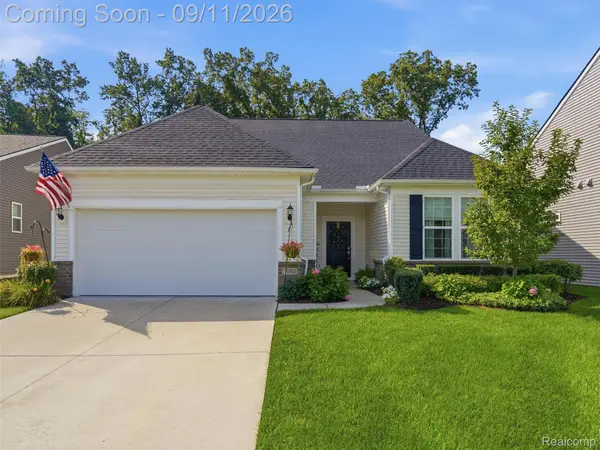 $569,900Active3 beds 3 baths2,553 sq. ft.
1060 Spring Trail Court, Brighton, MI 48116
MLS# 20261072200Listed by: DOBI REAL ESTATE - New
 $554,900Active4 beds 4 baths3,887 sq. ft.
2940 Dana Pointe Drive, Pinckney, MI 48169
MLS# 20261072019Listed by: RE/MAX PLATINUM - New
 $589,900Active3 beds 3 baths3,065 sq. ft.
5600 Navajo Trail, Pinckney, MI 48169
MLS# 20261069311Listed by: VM REAL ESTATE GROUP - New
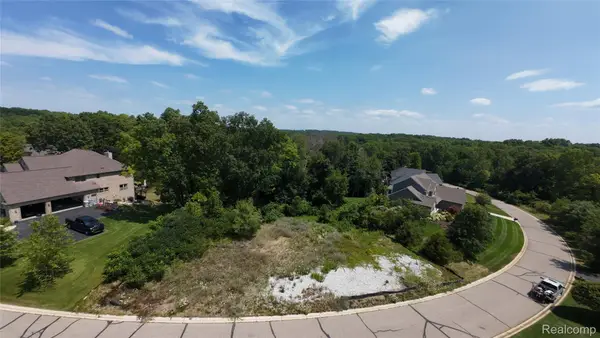 $99,000Active0.58 Acres
5927 Nottingham Point, Brighton, MI 48116
MLS# 20261059143Listed by: KW REALTY LIVINGSTON - New
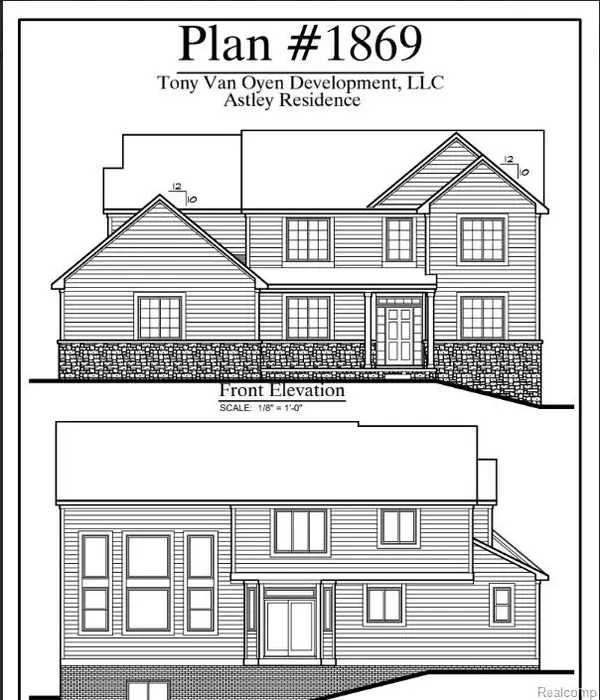 $865,000Active4 beds 3 baths2,500 sq. ft.
5927 Nottingham Point, Brighton, MI 48116
MLS# 20261059681Listed by: KW REALTY LIVINGSTON - New
 $295,000Active2.06 Acres
000 Edgelake Drive, Lakeland, MI 48139
MLS# 20261069219Listed by: LADY OF THE LAKES REAL ESTATE, INC. - New
 $295,000Active2.06 Acres
000 Edgelake, Lakeland, MI 48139
MLS# 61027838Listed by: LADY OF THE LAKES REAL ESTATE, INC. - New
 $459,000Active3 beds 4 baths3,250 sq. ft.
8146 Kimble Drive, Pinckney, MI 48169
MLS# 20261066094Listed by: COLDWELL BANKER PROFESSIONALS-NORTHVILLE


Protect your home and budget from life's surprises with an Assurant Home Warranty, backed by a partner that supports you through every step of homeownership. Explore Plans.
©2026 Century 21 Real Estate LLC. All rights reserved. CENTURY 21®, the CENTURY 21 Logo and C21® are service marks owned by Century 21 Real Estate LLC. Century 21 Real Estate LLC fully supports the principles of the Fair Housing Act and the Equal Opportunity Act. Each office is independently owned and operated. Listing information is deemed reliable but not guaranteed accurate.