41204 Belvidere Street, Harrison, MI 48045
Local realty services provided by:CENTURY 21 Curran & Oberski
41204 Belvidere Street,Harrisontownship, MI 48045
$319,000
- 3 Beds
- 1 Baths
- 1,512 sq. ft.
- Single family
- Active
Listed by: susan neff
Office: one-eleven realty group llc.
MLS#:81026055107
Source:MI_REALCOMP
Price summary
- Price:$319,000
- Price per sq. ft.:$210.98
About this home
Welcome to coastal luxury at its finest in the heart of Boat Town! This turnkey open-concept brick ranch seamlessly pairs classic curb appeal with high-end modern comforts. Sunlight pours across crisp fresh paint and sleek updated flooring, drawing you into a truly breathtaking spa-bath retreat--featuring a deep soaking tub, cozy heated stone floors, and a digital seven-head spray system. The heart of the home features a sunlit dining area with a premium Pella door wall opening to a huge, freshly stained deck created for effortless outdoor entertainment. Hobbyists will love the oversized, heated two-car attached garage with durable epoxy floors, alongside a 10'x15' shed on concrete for extra storage. Complete with a newer roof, gutters, commercial-grade mechanicals, and all appliances included, every detail is done for you. Minutes from marinas, lake access, and vibrant waterfront dining--this dream home won't last long!2026 Fresh Modern Interior Paint: Complete professional paint update throughout the home in a neutral palette for a clean, move-in ready atmosphere Custom Window Treatments: Brand-new stylish window blinds installed across all rooms for privacy and light control. Freshly Stained Entertainment Deck: Massive back deck completely restored and stained for outdoor dining and hosting. 2025 New Gutter System: Newly installed, seamless exterior gutters designed for optimal drainage and long-term home preservation. 2024 Sleek Laminate Flooring: High-durability, modern laminate floors installed across main living areas and bedrooms. 2021 New Architectural Roof: Complete roof replacement providing peace of mind and structural durability for years to come. Major Systems & High-Value Renovations Luxury Spa Bathroom: Fully remodeled master-style full bath featuring heated stone flooring, a deep soaking spa tub, and a custom digital 7-head body-spray shower system. Heated Attached 2-Car Garage: Deep two-car garage equipped with a dedicated heating unit and durable, easy-to-clean epoxy flo...
Contact an agent
Home facts
- Year built:1966
- Subdivision & Development:BELVIDERE
- Listing ID #:81026055107
- Added:2 day(s) ago
- Updated:October 23, 2026 at 10:05 AM
Rooms and interior
- Bedrooms:3
- Total bathrooms:1
- Full bathrooms:1
- Rooms Total:6
- Flooring:Laminate, Stone
- Bathrooms Description:Jetted Tub
- Basement Description:Sump Pump
- Living area:1,512 sq. ft.
Heating and cooling
- Cooling:Ceiling Fans
- Heating:Baseboard, Natural Gas
Structure and exterior
- Year built:1966
- Building area:1,512 sq. ft.
- Lot area:0.26 Acres
- Architectural Style:Ranch
- Construction Materials:Brick
- Exterior Features:Deck
- Foundation Description:Crawl Space
Utilities
- Water:Public
- Sewer:Public Sewer
Finances and disclosures
- Price:$319,000
- Price per sq. ft.:$210.98
- Tax amount:$3,336
Features and amenities
- Appliances:Dishwasher, Dryer, Microwave, Range, Refrigerator, Washer
- Laundry features:In Garage
Parking
- Parking description:Attached, Garage Door Opener
- Garage spaces:2

New listings near 41204 Belvidere Street
- New
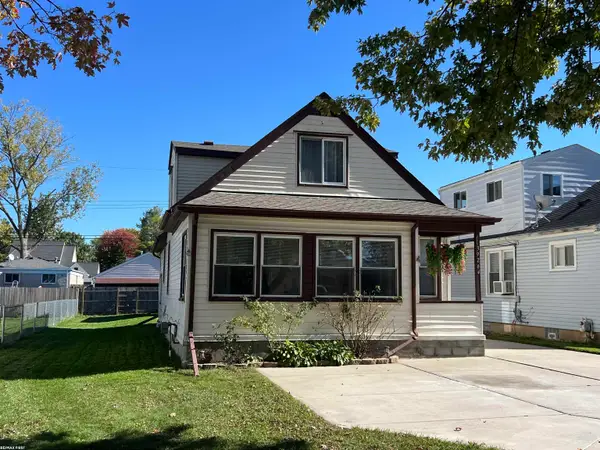 $289,900Active5 beds 2 baths1,775 sq. ft.
39264 Muffatt, Harrison Twp, MI 48045
MLS# 50225525Listed by: RE/MAX FIRST - New
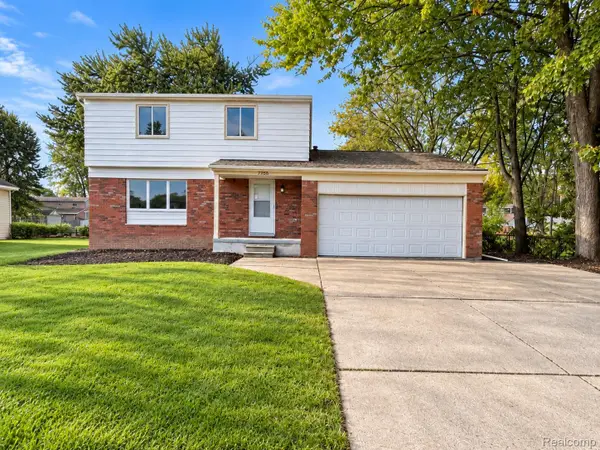 $329,900Active4 beds 2 baths1,610 sq. ft.
27830 Riviera ST, HarrisonTownship, MI 48045
MLS# 20261083037Listed by: AMC REALTY CORPORATION - New
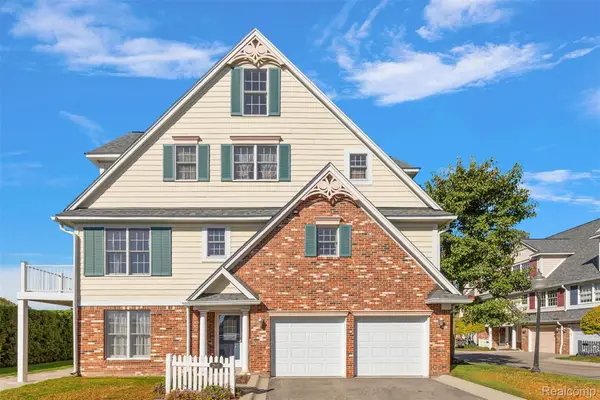
 $344,900Active3 beds 3 baths2,211 sq. ft.
26018 Felicity LNDG # 8, HarrisonTownship, MI 48045
MLS# 20261085049Listed by: CENTURY 21 CAMPBELL REALTY - New
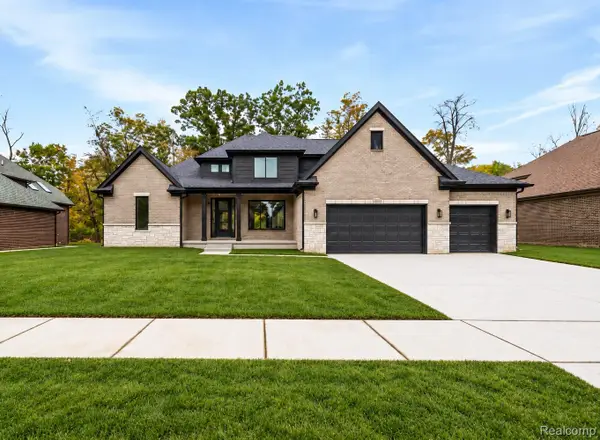 $799,900Active3 beds 3 baths3,000 sq. ft.
37898 Trillium PL, HarrisonTownship, MI 48045
MLS# 20261085139Listed by: EDGE REALTY, LLC - New
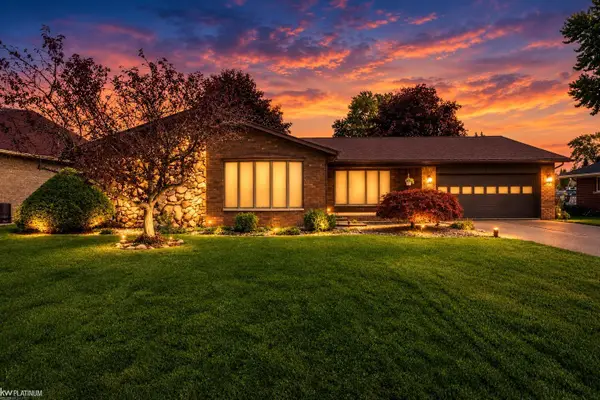 $600,000Active3 beds 3 baths2,070 sq. ft.
31021 North River, HarrisonTownship, MI 48045
MLS# 58050224794Listed by: KW PLATINUM - New
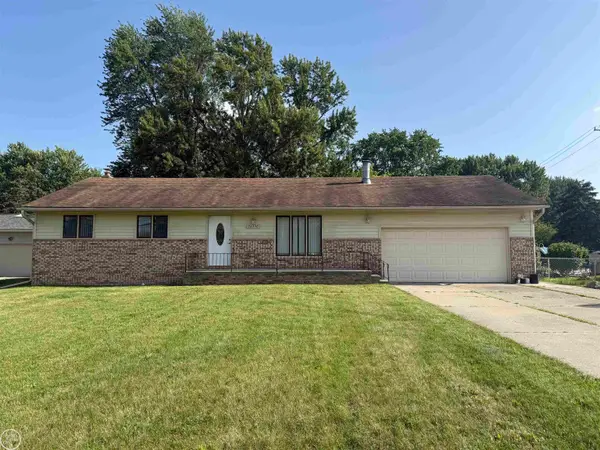 $289,900Active3 beds 2 baths1,596 sq. ft.
26250 South River Road RD, HarrisonTownship, MI 48045
MLS# 58050224863Listed by: REAL ESTATE ONE CHESTERFIELD - Open Sun, 1 to 3pmNew
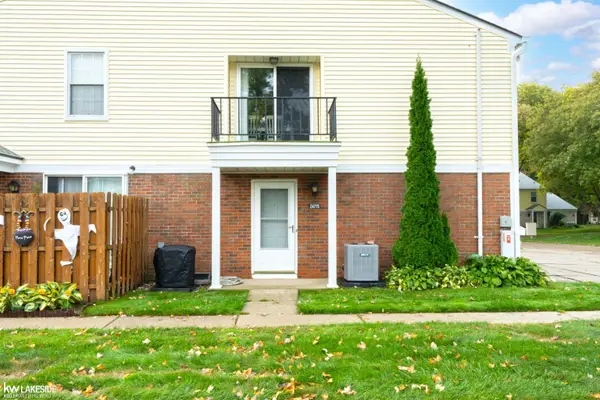 $150,000Active2 beds 1 baths968 sq. ft.
24715 Meadow Creek DR, HarrisonTownship, MI 48045
MLS# 58050225052Listed by: KELLER WILLIAMS REALTY LAKESIDE - New
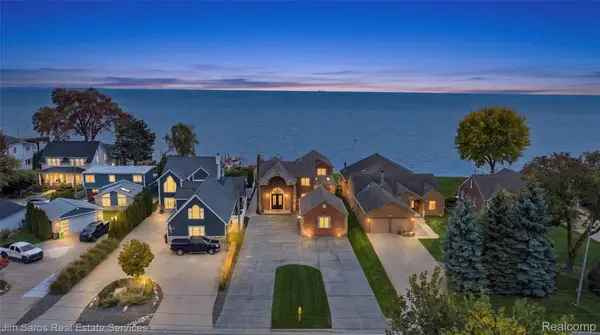 $1,125,000Active3 beds 3 baths3,700 sq. ft.
34376 Jefferson AVE, HarrisonTownship, MI 48045
MLS# 20261081865Listed by: JIM SAROS REAL ESTATE SERVICES - New
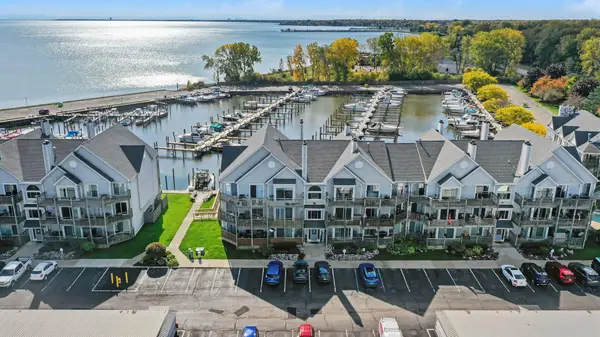 $325,000Active2 beds 2 baths1,123 sq. ft.
37512 Jefferson Avenue Unit: 303, HarrisonTownship, MI 48045
MLS# 81026055314Listed by: REDFIN CORPORATION


Protect your home and budget from life's surprises with an Assurant Home Warranty, backed by a partner that supports you through every step of homeownership. Explore Plans.
©2026 Century 21 Real Estate LLC. All rights reserved. CENTURY 21®, the CENTURY 21 Logo and C21® are service marks owned by Century 21 Real Estate LLC. Century 21 Real Estate LLC fully supports the principles of the Fair Housing Act and the Equal Opportunity Act. Each office is independently owned and operated. Listing information is deemed reliable but not guaranteed accurate.