
295 Birch, Harrison, MI 48625
Local realty services provided by:CENTURY 21 Northland
295 Birch,Harrison, MI 48625
$169,900
- 3 Beds
- 2 Baths
- 1,452 sq. ft.
- Single family
- Active
Listed by: dawn krantz
Office: coldwell banker mt. pleasant realty
MLS#:80070407
Source:MI_REALSOURCE
Price summary
- Price:$169,900
- Price per sq. ft.:$117.01
About this home
Pleasant Corner lot Cutie, Ideal location, walking distance to Budd Lake, Downtown Harrison, School, McDonalds and the Fruitmarket!! Gorgeous kitchen with island bar and stainless-steel appliances. Dining/Livingroom combo. Large enclosed front porch. Main Floor Bedroom and Bathroom. Upstairs you'll find 2 additional bedrooms, large walk-in closets, and another full bath. Completely fenced yard, with patio and covered porch for entertaining. 2 car pass thru detached garage. Some of the updates include newer windows, doors, metal roof, boiler system. The living room and front porch will need flooring, seller has left a gray laminate sample, but it will be up to a new buyer to decide. Easy to show!
Contact an agent
Home facts
- Year built:1950
- Subdivision & Development:Wilsons Add City of Harrison
- Listing ID #:80070407
- Added:104 day(s) ago
- Updated:October 09, 2026 at 12:19 PM
Rooms and interior
- Bedrooms:3
- Total bathrooms:2
- Full bathrooms:2
- Dining Description:On Main Level
- Kitchen Description:Dishwasher, On Main Level, Range/Oven, Refrigerator
- Bedroom Description:Bedroom 1 on Main Level, Bedroom 2 on Upper Level, Bedroom 3 on Upper Level
- Basement Description:Partial
- Living area:1,452 sq. ft.
Heating and cooling
- Heating:Natural Gas
Structure and exterior
- Year built:1950
- Building area:1,452 sq. ft.
- Lot area:0.2 Acres
- Construction Materials:Aluminum, Vinyl Siding
- Exterior Features:Deck, Patio, Sidewalks
- Foundation Description:Stone
- Levels:1 1/2 Story
Utilities
- Water:Public Water
- Sewer:Community
Finances and disclosures
- Price:$169,900
- Price per sq. ft.:$117.01
- Tax amount:$1,768
Features and amenities
- Appliances:Dishwasher, Range/Oven, Refrigerator
- Laundry features:On Lower Level
Parking
- Parking description:Detached Garage, Garage
- Garage spaces:2
 Provided through IDX via MiRealSource. Courtesy of MiRealSource Shareholder. Copyright MiRealSource. The information published and disseminated by MiRealSource is communicated verbatim, without change by MiRealSource, as filed with MiRealSource by its members. The accuracy of all information, regardless of source, is not guaranteed or warranted. All information should be independently verified. Copyright 2026 MiRealSource. All rights reserved. The information provided hereby constitutes proprietary information of MiRealSource, Inc. and its shareholders, affiliates and licensees and may not be reproduced or transmitted in any form or by any means, electronic or mechanical, including photocopy, recording, scanning or any information storage and retrieval system, without written permission from MiRealSource, Inc. MI_REALSOURCE Member Broker: Brad Platt
New listings near 295 Birch
- New
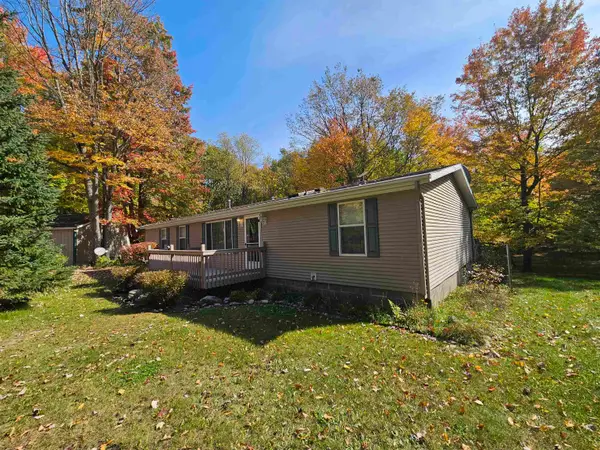 $225,999Active4 beds 2 baths1,568 sq. ft.
6424 Sunrise, Harrison, MI 48625
MLS# 50224543Listed by: HARRISON REALTY INC. - New
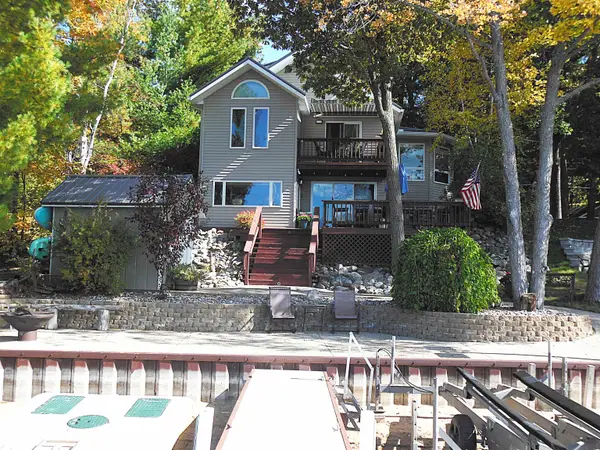 $685,000Active4 beds 3 baths1,600 sq. ft.
284 Hillcrest, Harrison, MI 48625
MLS# 50224358Listed by: CONDELL WONDER LAND - Open Sun, 1 to 3pmNew
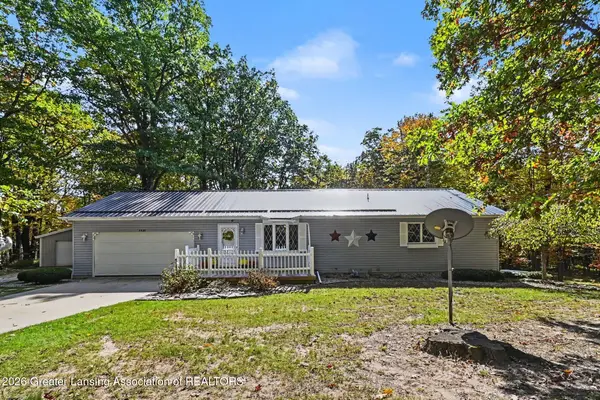 $374,900Active3 beds 3 baths1,904 sq. ft.
3230 E Mannsiding Road, Harrison, MI 48625
MLS# 299752Listed by: FIVE STAR REAL ESTATE - LANSING - New
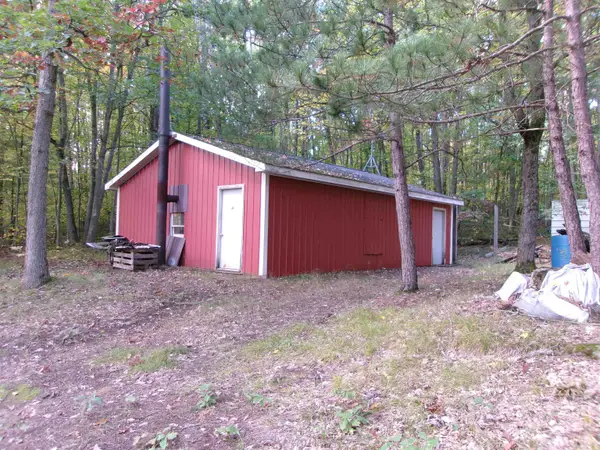 $239,000Active80 Acres
NHN W Cedar, Harrison, MI 48625
MLS# 50223882Listed by: FAIRCHILD & GREEN REALTY 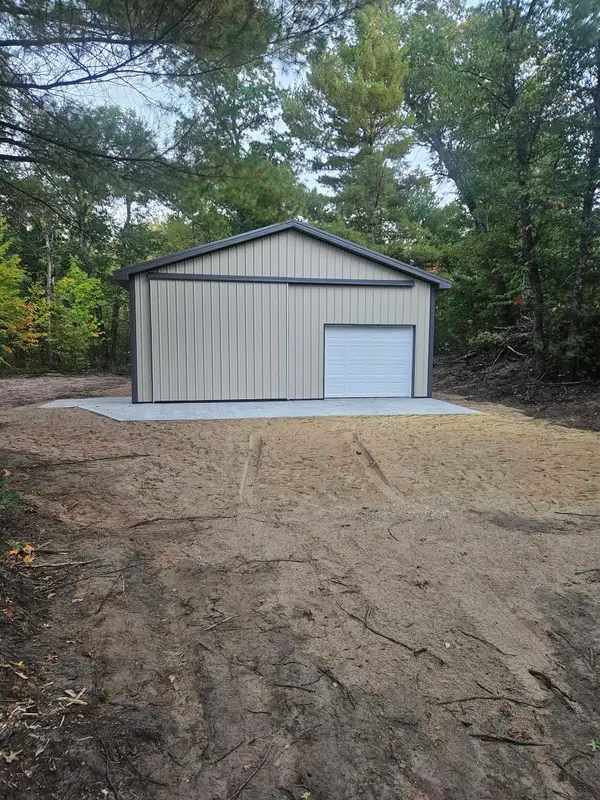 $74,900Pending1 Acres
391 Pine, Harrison, MI 48625
MLS# 50223739Listed by: CONDELL WONDER LAND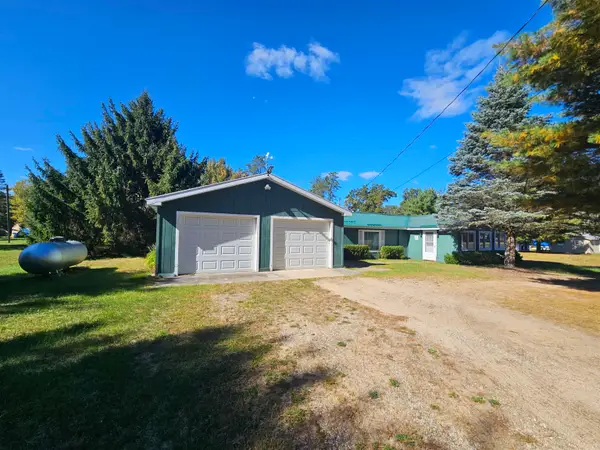 $116,000Pending2 beds 1 baths885 sq. ft.
10141 Suzanne, Harrison, MI 48625
MLS# 50223689Listed by: HARRISON REALTY INC.- New
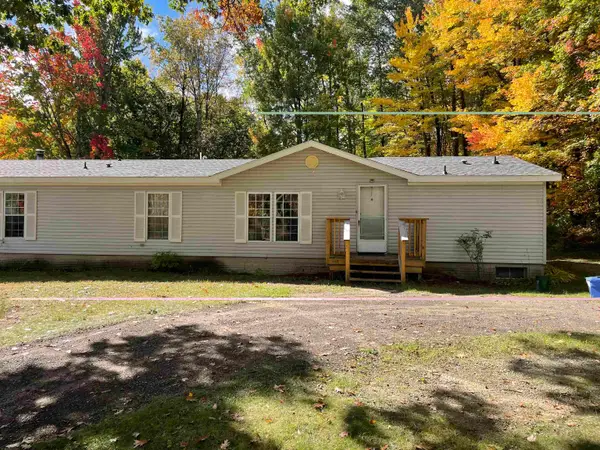 $229,900Active4 beds 4 baths2,000 sq. ft.
2335 W Monroe, Harrison, MI 48625
MLS# 50223697Listed by: PEYTON PROPERTIES, LLC - New
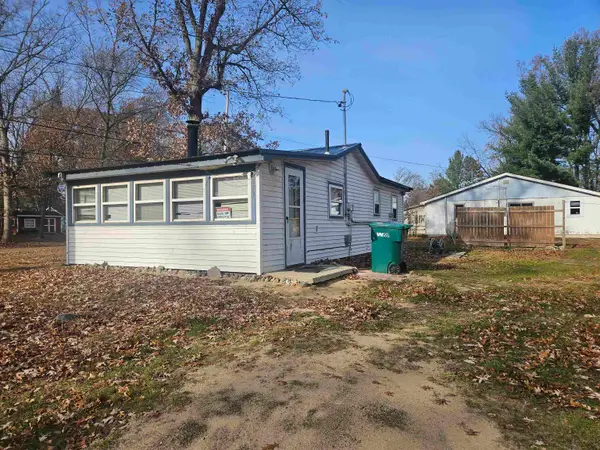 $75,000Active2 beds 1 baths648 sq. ft.
5223 E Cranberry Lake, Harrison, MI 48625
MLS# 50223586Listed by: HARRISON REALTY INC. - New
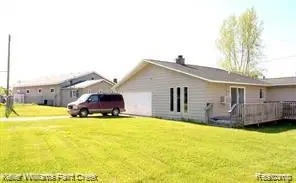 $225,000Active2 beds 1 baths3,500 sq. ft.
8036 N Clare Avenue, Harrison, MI 48625
MLS# 20261079555Listed by: KELLER WILLIAMS PAINT CREEK - New
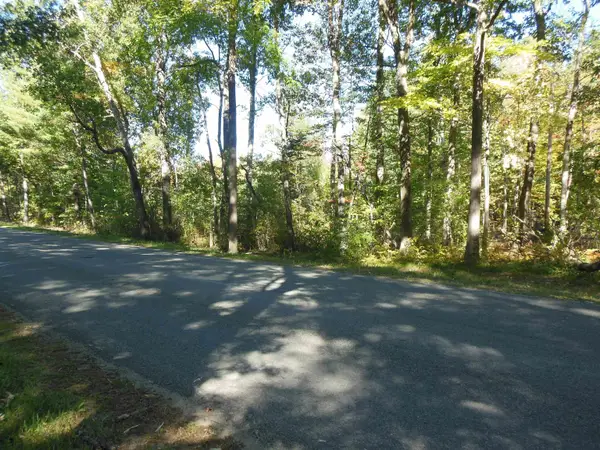 $89,900Active20 Acres
3572 N Ball, Harrison, MI 48625
MLS# 50223562Listed by: CONDELL WONDER LAND


Protect your home and budget from life's surprises with an Assurant Home Warranty, backed by a partner that supports you through every step of homeownership. Explore Plans.
©2026 Century 21 Real Estate LLC. All rights reserved. CENTURY 21®, the CENTURY 21 Logo and C21® are service marks owned by Century 21 Real Estate LLC. Century 21 Real Estate LLC fully supports the principles of the Fair Housing Act and the Equal Opportunity Act. Each office is independently owned and operated. Listing information is deemed reliable but not guaranteed accurate.