6599 Circle, Harrison, MI 48625
Local realty services provided by:CENTURY 21 Northland
6599 Circle,Harrison, MI 48625
- 3 Beds
- 2 Baths
- - sq. ft.
- Single family
- Sold
Listed by: kathryn downing
Office: re/max river haven
MLS#:50208135
Source:MI_REALSOURCE
Sorry, we are unable to map this address
Price summary
- Price:
About this home
Welcome to Circle Drive, where this move in ready 3 bed, 2 bath home delivers 72 feet of level, sandy bottom shoreline with full access to the coveted Sand Lake Chain of Lakes—including Boathouse, Ice House, and Townline—and an effortless year round lifestyle enhanced by a 41' x 17' waterside deck, clean frontage, and a dock already in for the season. Inside, new laminate flooring with transferable warranty, fresh paint, new carpet, and 2023 countertops pair with major improvements such as roof and siding (2022), whole home Generac system (2020), new boiler (2022), efficient mini splits (2014), and a thoughtfully designed 2025 addition offering a private bedroom and full bath with exterior access ideal for guests or multigenerational living. A 1 car garage, storage shed, and 13' x 13' front porch with removable handicap ramp add convenience, while all sports lake access just steps away creates an unbeatable waterfront experience. Only 2.5 hours north of Metro Detroit, this move in ready retreat blends modern updates, low maintenance living, and the sought after Sand Lake lifestyle in one exceptional package....
Contact an agent
Home facts
- Year built:1971
- Listing ID #:50208135
- Added:51 day(s) ago
- Updated:July 11, 2026 at 07:53 AM
Rooms and interior
- Bedrooms:3
- Total bathrooms:2
- Full bathrooms:2
- Dining Description:On Main Level
- Kitchen Description:On Main Level, Range/Oven, Refrigerator
- Bedroom Description:Bedroom 1 on Main Level, Bedroom 2 on Main Level, Bedroom 3 on Main Level
Heating and cooling
- Cooling:Ceiling Fan(s)
- Heating:Boiler, Forced Air, LP/Propane Gas
Structure and exterior
- Year built:1971
- Architectural Style:Cottage, Ranch
- Construction Materials:Vinyl Siding, Vinyl Trim
- Exterior Features:Deck, Porch
- Foundation Description:Crawl
- Levels:1 Story
Utilities
- Water:Private Well
- Sewer:Septic
Finances and disclosures
- Price:
- Tax amount:$1,645
Features and amenities
- Appliances:Dryer, Range/Oven, Refrigerator, Washer, Water Softener - Owned
- Laundry features:Dryer, On Main Level, Washer
Parking
- Parking description:3 or More Spaces, Detached Garage, Electric in Garage, Garage, Garage Door Opener
- Garage spaces:1
New listings near 6599 Circle
- New
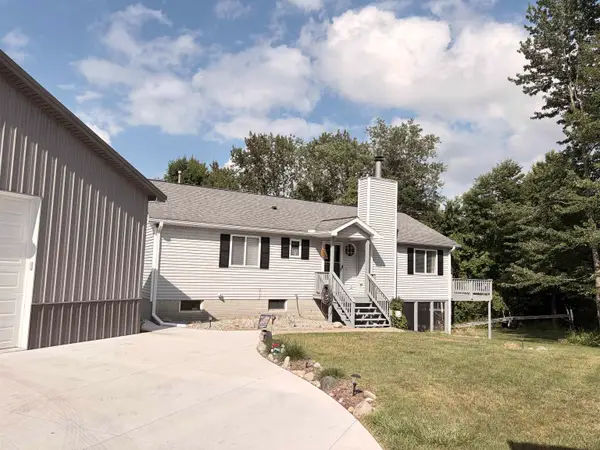
 $329,000Active2 beds 1 baths1,104 sq. ft.
860 N Harding, Harrison, MI 48625
MLS# 50214433Listed by: CENTURY 21 SIGNATURE - CLARE - New
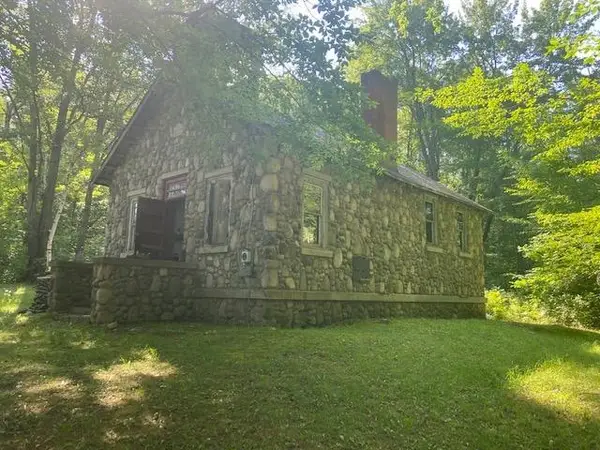 $104,900Active1 beds -- baths960 sq. ft.
4988 E Wilson Rd, Harrison, MI 48625
MLS# 50214363Listed by: COLDWELL BANKER PROFESSIONALS - New
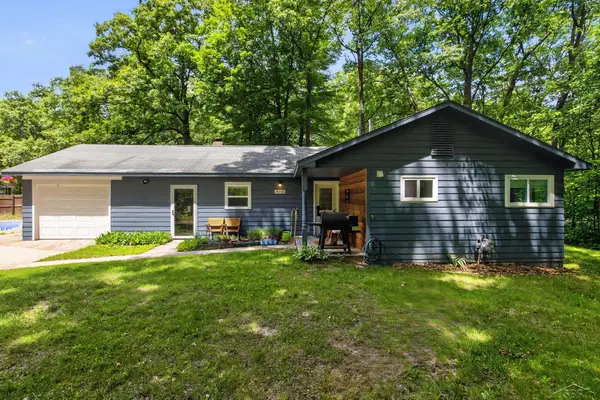 $199,900Active3 beds 2 baths1,748 sq. ft.
4350 E Arnold Lake RD, Harrison, MI 48625
MLS# 61050214208Listed by: FIVE STAR REAL ESTATE
- New
 $59,900Active2 beds 1 baths728 sq. ft.
3020 Cedar, Harrison, MI 48625
MLS# 50214304Listed by: HARRISON REALTY INC. - New
 $485,000Active5 beds 3 baths3,400 sq. ft.
2682 E Haskell Lake, Harrison, MI 48625
MLS# 61009651Listed by: KW METRO - New
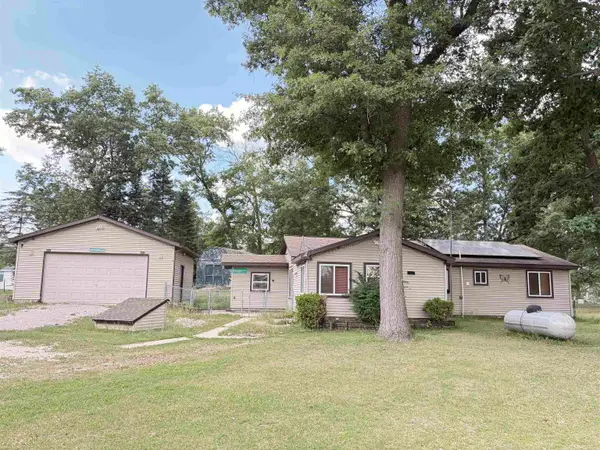 $249,000Active3 beds 1 baths1,524 sq. ft.
2901 E Cathy, Harrison, MI 48625
MLS# 50214134Listed by: CENTURY 21 SIGNATURE - CLARE - New
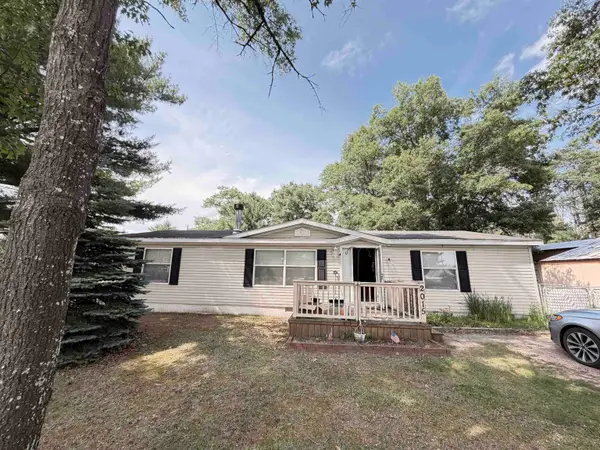 $165,000Active3 beds 2 baths1,404 sq. ft.
2015 W Stockwell, Harrison, MI 48625
MLS# 50213969Listed by: CENTURY 21 SIGNATURE - CLARE - New
 $85,000Active0.85 Acres
2155 Doe, Harrison, MI 48625
MLS# 50213891Listed by: CONDELL WONDER LAND - New
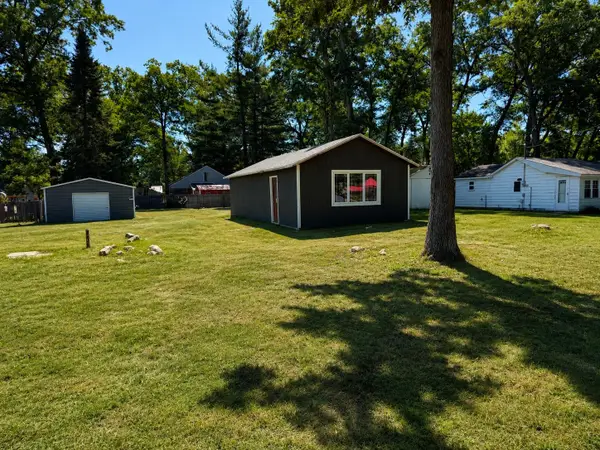 $70,000Active1 beds 2 baths600 sq. ft.
2662 Jean Street, Harrison, MI 48625
MLS# 50213738Listed by: CENTURY 21 SIGNATURE REALTY MIDLAND - New
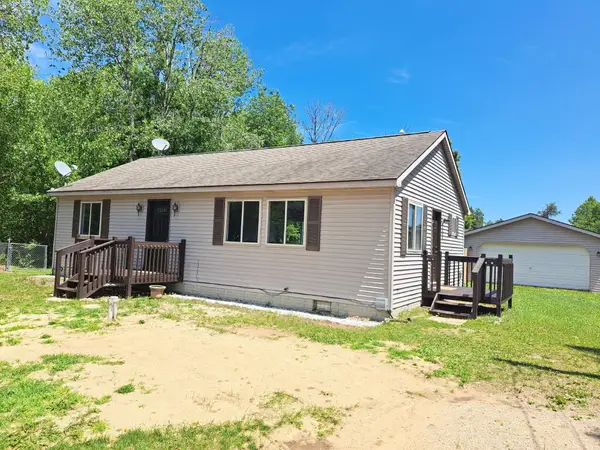 $119,900Active2 beds 1 baths1,008 sq. ft.
4178 Clinton, Harrison, MI 48625
MLS# 50213727Listed by: PEYTON PROPERTIES, LLC


Protect your home and budget from life's surprises with an Assurant Home Warranty, backed by a partner that supports you through every step of homeownership. Explore Plans.
©2026 Century 21 Real Estate LLC. All rights reserved. CENTURY 21®, the CENTURY 21 Logo and C21® are service marks owned by Century 21 Real Estate LLC. Century 21 Real Estate LLC fully supports the principles of the Fair Housing Act and the Equal Opportunity Act. Each office is independently owned and operated. Listing information is deemed reliable but not guaranteed accurate.