
8328 White Pine, Harrison, MI 48625
Local realty services provided by:CENTURY 21 Realty North
8328 White Pine,Harrison, MI 48625
$649,900
- 2 Beds
- 3 Baths
- 2,360 sq. ft.
- Single family
- Active
Listed by: john carlstrom
Office: harrison realty inc.
MLS#:50222883
Source:MI_REALSOURCE
Price summary
- Price:$649,900
- Price per sq. ft.:$186.75
- Monthly HOA dues:$51
About this home
There are log homes…and then there are log homes that make you want to pour a cup of coffee, grab a rocking chair and stay awhile. Welcome to 8328 White Pine Ridge, a beautiful 2005 log home situated on three lots with peaceful golf course views. Step inside and look up at soaring two-story knotty pine ceilings, exposed log supports and log walls create the warm Up North atmosphere you've been looking for. Offering 2 bedrooms and 3 baths, bathrooms have radiant heated floors, loft that makes great office space, primary bedroom with large walk-in closet and a full bath, this home is made for relaxing and entertaining, with three fireplaces, a fully finished walkout basement and even your own sauna for warming up after a day of Northern Michigan adventures. Outside, the wraparound covered porch may quickly become your favorite “room” — morning coffee in a rocking chair, an afternoon watching the golfers go by, or a glass of wine as the day winds down. If roasting marsh mellows is you thing sit around the fire pit and tell tall tales with your family and friends. An insulated 2-car attached garage with workshop provides room for vehicles and projects, while the storage shed with lean-to handles the extra toys and gear. If mother nature sends bad weather, there is a whole house Generac generator to handle the situation. Seller is even leaving select furnishings, making it that much easier to settle in. Whether you're looking for a year-round home or an Up North escape, this is the kind of place where weekends have a way of turning into “maybe we should just stay.” Come for the log-home charm. Stay for the porch, fireplaces, sauna and view. Sellers are motivated, make your appointment to view this home sooner than later....
Contact an agent
Home facts
- Year built:2005
- Subdivision & Development:Tamarack Ridge Estates
- Listing ID #:50222883
- Added:20 day(s) ago
- Updated:October 15, 2026 at 10:36 AM
Rooms and interior
- Bedrooms:2
- Total bathrooms:3
- Full bathrooms:3
- Rooms Total:9
- Flooring:Ceramic Floors
- Kitchen Description:Dishwasher, Microwave, On Main Level, Range/Oven, Refrigerator
- Bedroom Description:Bedroom 1 on Upper Level, Bedroom 2 on Main Level
- Basement Description:Finished, Full, Poured, Walk Out
- Living area:2,360 sq. ft.
Heating and cooling
- Cooling:Ceiling Fan(s), Central A/C
- Heating:Forced Air, LP/Propane Gas
Structure and exterior
- Year built:2005
- Building area:2,360 sq. ft.
- Lot area:1.87 Acres
- Architectural Style:Log Home
- Construction Materials:Log
- Exterior Features:Deck, Patio, Porch
- Foundation Description:Basement, Poured
- Levels:1 1/2 Story
Utilities
- Water:Private Well
- Sewer:Septic
Finances and disclosures
- Price:$649,900
- Price per sq. ft.:$186.75
- Tax amount:$3,650
Features and amenities
- Appliances:Dishwasher, Dryer, Microwave, Range/Oven, Refrigerator, Washer, Water Softener - Owned
- Laundry features:Dryer, Washer
- Amenities:Cathedral/Vaulted Ceiling, Spa/Sauna
Parking
- Parking description:Attached Garage, Direct Access Garage, Electric in Garage, Garage Door Opener, Heated Garage, Workshop
- Garage spaces:2
 Provided through IDX via MiRealSource. Courtesy of MiRealSource Shareholder. Copyright MiRealSource. The information published and disseminated by MiRealSource is communicated verbatim, without change by MiRealSource, as filed with MiRealSource by its members. The accuracy of all information, regardless of source, is not guaranteed or warranted. All information should be independently verified. Copyright 2026 MiRealSource. All rights reserved. The information provided hereby constitutes proprietary information of MiRealSource, Inc. and its shareholders, affiliates and licensees and may not be reproduced or transmitted in any form or by any means, electronic or mechanical, including photocopy, recording, scanning or any information storage and retrieval system, without written permission from MiRealSource, Inc.
New listings near 8328 White Pine
- New
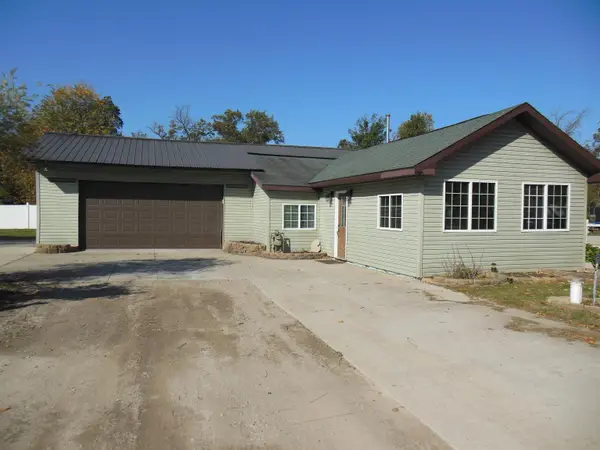 $167,500Active3 beds 1 baths1,300 sq. ft.
4217 Filter, Harrison, MI 48625
MLS# 50224854Listed by: CONDELL WONDER LAND - New
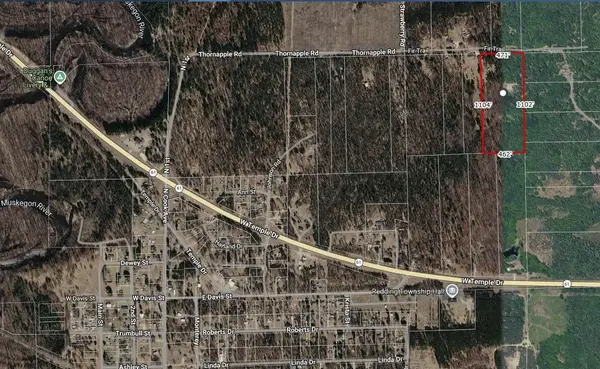 $75,000Active11.9 Acres
8311 Fir, Harrison, MI 48625
MLS# 70564209Listed by: REMERICA UNITED REALTY - New
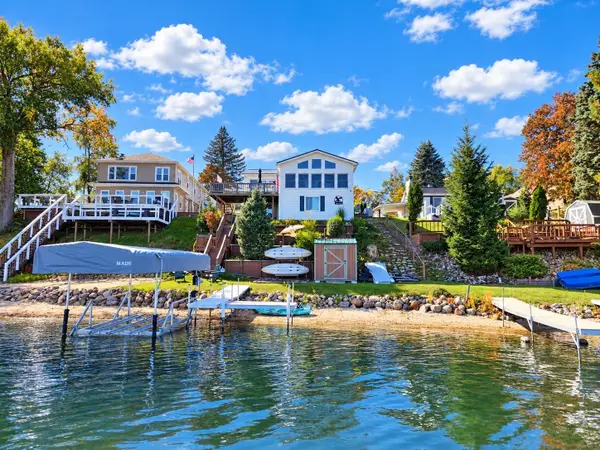 $359,900Active3 beds 2 baths1,136 sq. ft.
422 N Lake, Harrison, MI 48625
MLS# 50224723Listed by: CUMMINGS REALTY - New
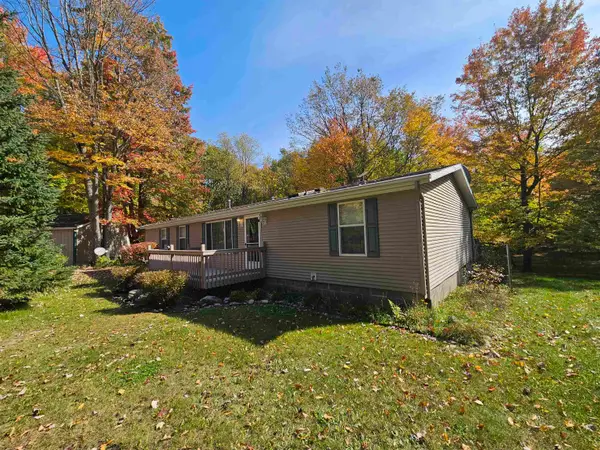 $225,999Active4 beds 2 baths1,568 sq. ft.
6424 Sunrise, Harrison, MI 48625
MLS# 50224543Listed by: HARRISON REALTY INC. - New
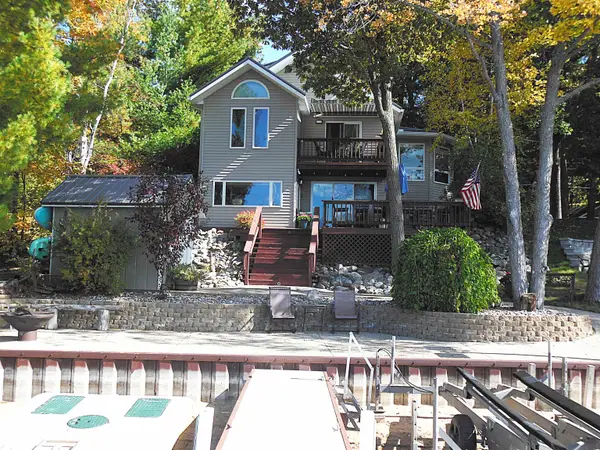 $685,000Active4 beds 3 baths1,600 sq. ft.
284 Hillcrest, Harrison, MI 48625
MLS# 50224358Listed by: CONDELL WONDER LAND - Open Sun, 1 to 3pmNew
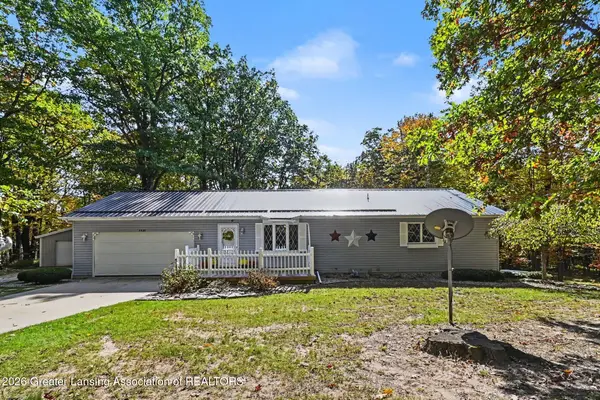 $374,900Active3 beds 3 baths1,904 sq. ft.
3230 E Mannsiding Road, Harrison, MI 48625
MLS# 299752Listed by: FIVE STAR REAL ESTATE - LANSING - New
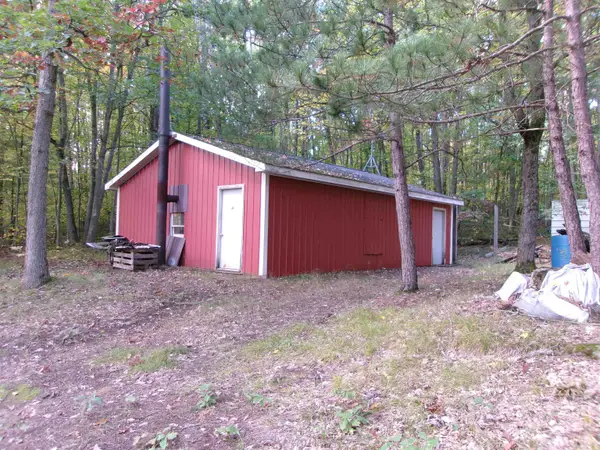 $239,000Active80 Acres
NHN W Cedar, Harrison, MI 48625
MLS# 50223882Listed by: FAIRCHILD & GREEN REALTY 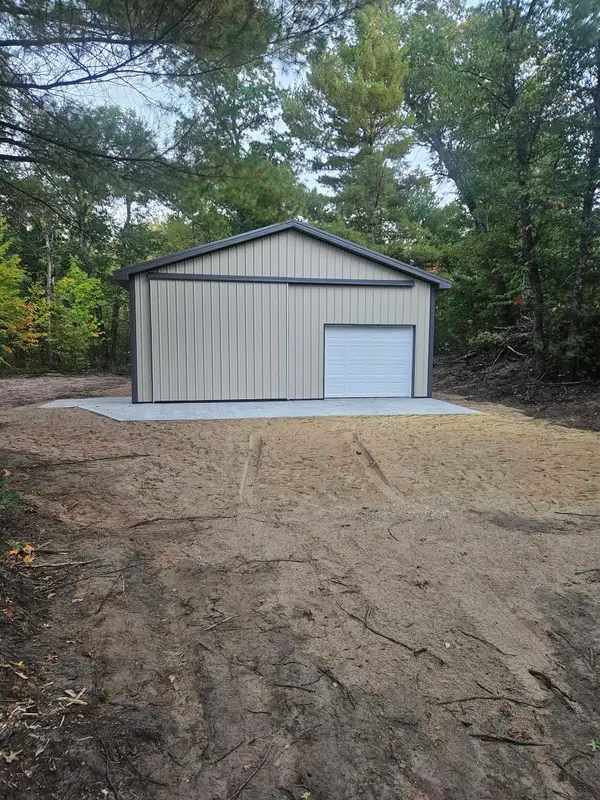 $74,900Pending1 Acres
391 Pine, Harrison, MI 48625
MLS# 50223739Listed by: CONDELL WONDER LAND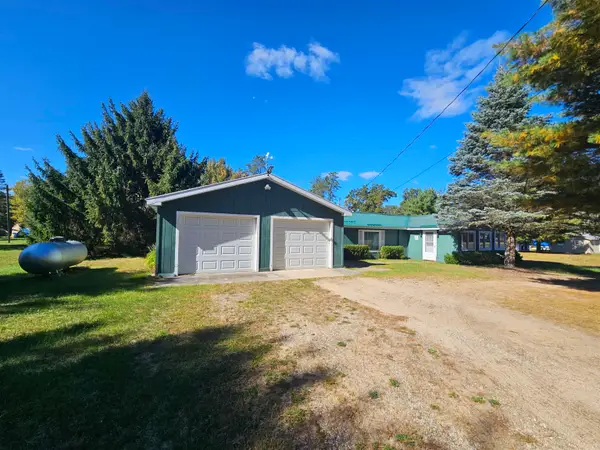 $116,000Pending2 beds 1 baths885 sq. ft.
10141 Suzanne, Harrison, MI 48625
MLS# 50223689Listed by: HARRISON REALTY INC.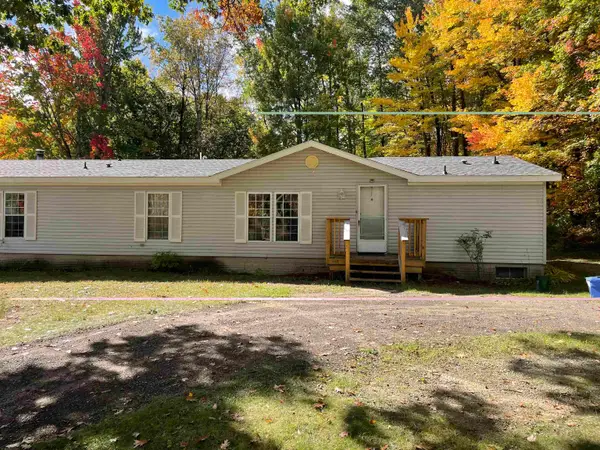 $229,900Active4 beds 4 baths2,000 sq. ft.
2335 W Monroe, Harrison, MI 48625
MLS# 50223697Listed by: PEYTON PROPERTIES, LLC


Protect your home and budget from life's surprises with an Assurant Home Warranty, backed by a partner that supports you through every step of homeownership. Explore Plans.
©2026 Century 21 Real Estate LLC. All rights reserved. CENTURY 21®, the CENTURY 21 Logo and C21® are service marks owned by Century 21 Real Estate LLC. Century 21 Real Estate LLC fully supports the principles of the Fair Housing Act and the Equal Opportunity Act. Each office is independently owned and operated. Listing information is deemed reliable but not guaranteed accurate.