
192 Ferris ST, Highland Park, MI 48203
Local realty services provided by:CENTURY 21 Metro Brokers
192 Ferris ST,Highlandpark, MI 48203
$15,000
- 3 Beds
- 1 Baths
- 1,154 sq. ft.
- Single family
- Active
Listed by: ta'nia bradley
Office: axen realty llc.
MLS#:20261092804
Source:MI_REALCOMP
Price summary
- Price:$15,000
- Price per sq. ft.:$13
About this home
Calling all investors! This Highland Park property has been completely gutted and is ready for a full renovation. The home needs a new roof and complete rehab, but offers several original features and strong value-add potential for the right buyer.
Inside, you’ll find hardwood floors, a fireplace, and a large attic that may offer the opportunity for additional finished living space once renovated. The property is best suited for an experienced investor or contractor looking for a fix-and-flip or future rental project.
Estimated ARV around $140,000. Bring your contractor, run your numbers, and see the potential for yourself. Property is being sold in its current condition. Buyer and buyer’s agent to verify all information.
Contact an agent
Home facts
- Year built:1915
- Subdivision & Development:STEVEN & CANDLER SUB BLK 3
- Listing ID #:20261092804
- Added:1 day(s) ago
- Updated:November 19, 2026 at 05:05 PM
Rooms and interior
- Bedrooms:3
- Total bathrooms:1
- Full bathrooms:1
- Rooms Total:6
- Basement Description:Unfinished
- Living area:1,154 sq. ft.
Heating and cooling
- Heating:Forced Air, Natural Gas
Structure and exterior
- Year built:1915
- Building area:1,154 sq. ft.
- Lot area:0.09 Acres
- Architectural Style:Colonial
- Construction Materials:Shingle Siding
- Exterior Features:Covered, Porch
- Foundation Description:Basement, Block
- Levels:Two
Utilities
- Water:Public
- Sewer:Public Sewer
Finances and disclosures
- Price:$15,000
- Price per sq. ft.:$13
- Tax amount:$1,919
Parking
- Parking description:No Garage

New listings near 192 Ferris ST
- New
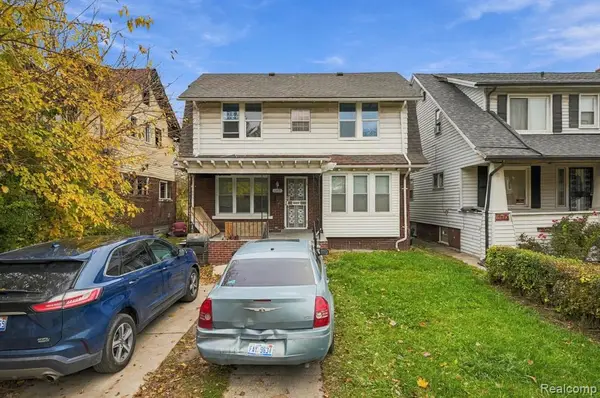 $159,000Active5 beds 2 baths2,128 sq. ft.
149 Farrand, Highland Park, MI 48203
MLS# 61047334Listed by: REMAX CITY CENTRE - New
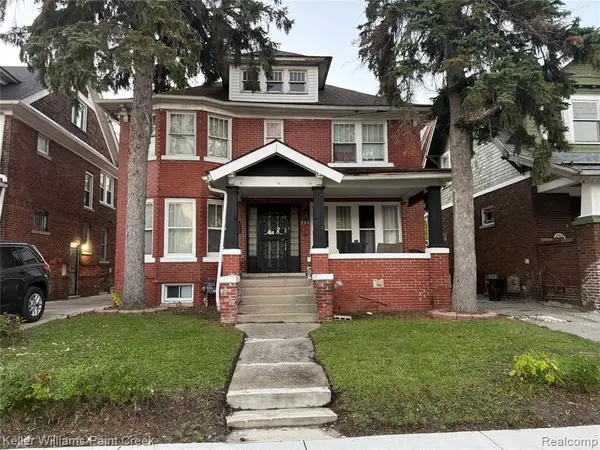 $90,000Active4 beds 2 baths2,110 sq. ft.
293 Monterey, Highland Park, MI 48203
MLS# 61047293Listed by: KELLER WILLIAMS PAINT CREEK 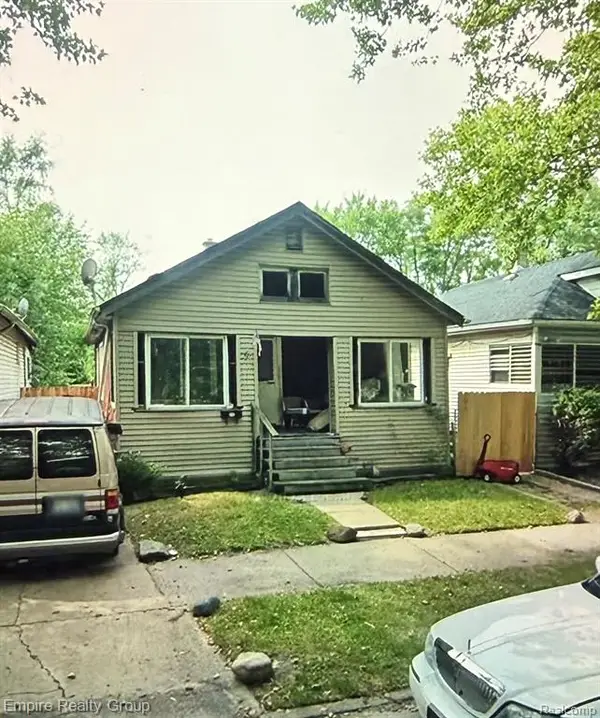 $42,500Active2 beds 1 baths767 sq. ft.
17387 Greeley, Highland Park, MI 48203
MLS# 61043343Listed by: EMPIRE REALTY GROUP $76,000Active3 beds 1 baths900 sq. ft.
18612 Marx, Highland Park, MI 48203
MLS# 61042484Listed by: CMB REAL ESTATE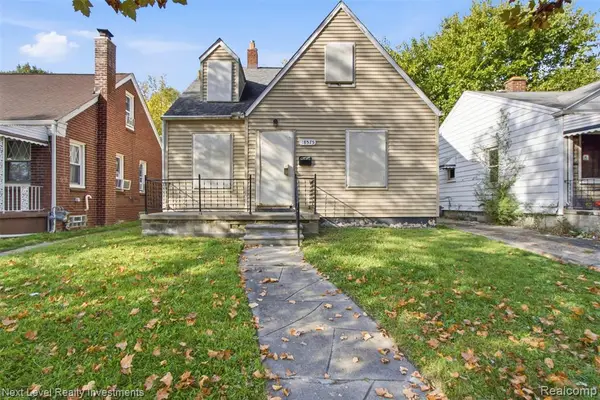 $25,000Active3 beds 1 baths981 sq. ft.
18575 Greeley, Highland Park, MI 48203
MLS# 61042343Listed by: NEXT LEVEL REALTY & INVESTMENTS $145,000Active3 beds 1 baths1,422 sq. ft.
75 Waverly, Highland Park, MI 48203
MLS# 61042016Listed by: REMAX CITY CENTRE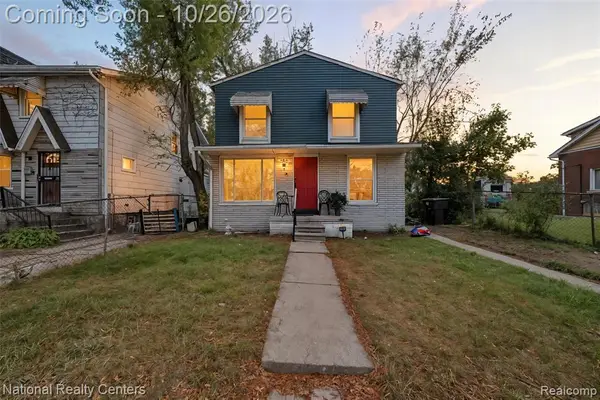 $100,000Active4 beds 2 baths1,332 sq. ft.
966 E Greendale, Highland Park, MI 48203
MLS# 61041775Listed by: NATIONAL REALTY CENTERS, INC $115,000Active3 beds 1 baths850 sq. ft.
20480 Hull, Highland Park, MI 48203
MLS# 61041746Listed by: EXP REALTY MAIN $99,900Active3 beds 2 baths1,152 sq. ft.
287 Eason, Highland Park, MI 48203
MLS# 61041234Listed by: ELITE REALTY ADVISORS LLC


Protect your home and budget from life's surprises with an Assurant Home Warranty, backed by a partner that supports you through every step of homeownership. Explore Plans.
©2026 Century 21 Real Estate LLC. All rights reserved. CENTURY 21®, the CENTURY 21 Logo and C21® are service marks owned by Century 21 Real Estate LLC. Century 21 Real Estate LLC fully supports the principles of the Fair Housing Act and the Equal Opportunity Act. Each office is independently owned and operated. Listing information is deemed reliable but not guaranteed accurate.