
195 W Greendale, Highland Park, MI 48203
Local realty services provided by:CENTURY 21 Realty North
195 W Greendale,Highland Park, MI 48203
$44,900
- 4 Beds
- 2 Baths
- 1,456 sq. ft.
- Single family
- Active
Listed by: jeff glover, sean konja
Office: kw professionals
MLS#:60971953
Source:MI_REALSOURCE
Price summary
- Price:$44,900
- Price per sq. ft.:$30.84
About this home
Welcome to 195 W Greendale! This Detroit bungalow is 1456 SQFT, 4 bedrooms (2 on each floor), 1.1 baths, with a 1200 SQFT basement. Ready for renovations to make it your own. Schedule a showing today! BTVAI
Contact an agent
Home facts
- Year built:1923
- Listing ID #:60971953
- Added:152 day(s) ago
- Updated:July 28, 2026 at 07:24 PM
Rooms and interior
- Bedrooms:4
- Total bathrooms:2
- Full bathrooms:1
- Half bathrooms:1
- Rooms Total:10
- Dining Description:On Entry Level
- Kitchen Description:On Entry Level
- Bedroom Description:Bedroom 1 on Entry Level, Bedroom 2 on Entry Level, Bedroom 3 on Second Level, Bedroom 4 on Second Level
- Basement Description:Unfinished
- Living area:1,456 sq. ft.
Heating and cooling
- Heating:Forced Air, Natural Gas
Structure and exterior
- Year built:1923
- Building area:1,456 sq. ft.
- Lot area:0.12 Acres
- Architectural Style:Bungalow
- Construction Materials:Vinyl Siding
- Exterior Features:Porch
- Foundation Description:Basement
- Levels:2 Story
Utilities
- Water:Public Water
Finances and disclosures
- Price:$44,900
- Price per sq. ft.:$30.84
- Tax amount:$916
Parking
- Parking description:Detached Garage
- Garage spaces:1
 Provided through IDX via MiRealSource. Courtesy of MiRealSource Shareholder. Copyright MiRealSource. The information published and disseminated by MiRealSource is communicated verbatim, without change by MiRealSource, as filed with MiRealSource by its members. The accuracy of all information, regardless of source, is not guaranteed or warranted. All information should be independently verified. Copyright 2026 MiRealSource. All rights reserved. The information provided hereby constitutes proprietary information of MiRealSource, Inc. and its shareholders, affiliates and licensees and may not be reproduced or transmitted in any form or by any means, electronic or mechanical, including photocopy, recording, scanning or any information storage and retrieval system, without written permission from MiRealSource, Inc.
New listings near 195 W Greendale
- New
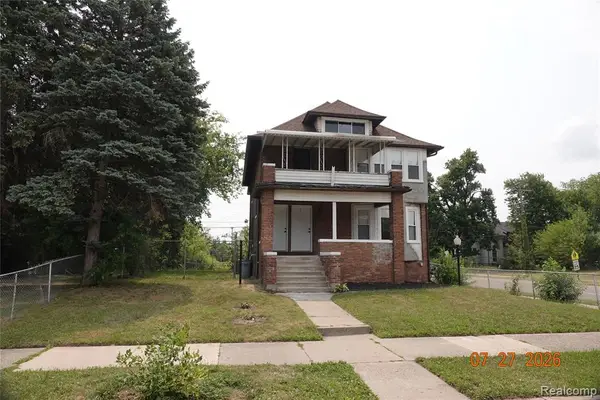 $165,900Active-- beds 2 baths
169 Pilgrim, Highland Park, MI 48203
MLS# 61015385Listed by: REAL ESTATE MANAGEMENT SPECIALISTS INC 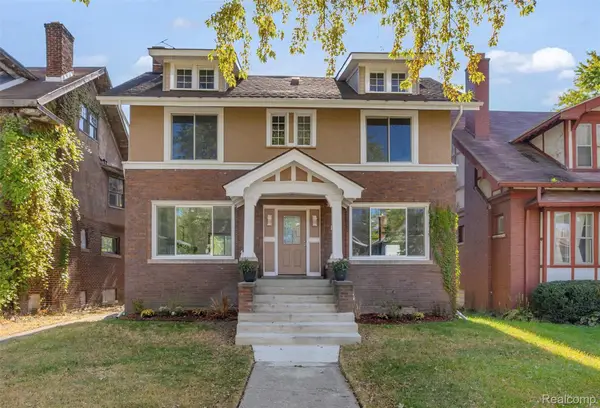 $179,000Pending3 beds 2 baths1,778 sq. ft.
154 McLean Mclean Street, HighlandPark, MI 48203
MLS# 20261054259Listed by: FIRST OPTION REALTY GROUP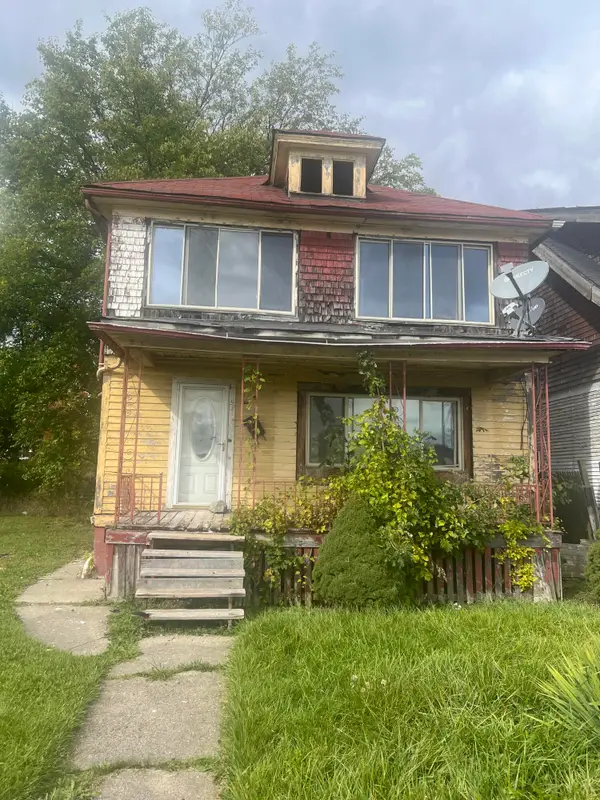 $24,500Active3 beds 1 baths1,152 sq. ft.
190 Midland Street, HighlandPark, MI No
MLS# 81026029017Listed by: EXCEL REALTY GROUP- New
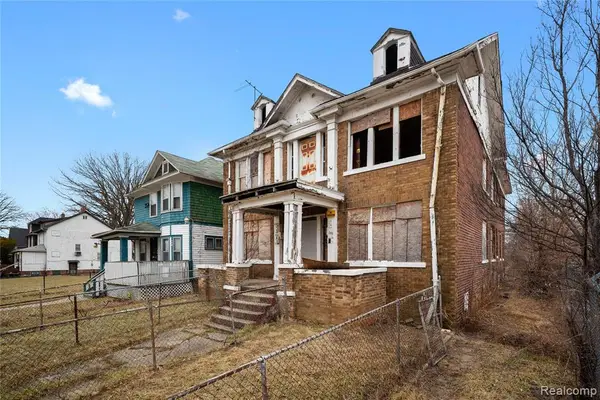 $35,000Active-- beds 4 baths
247 Midland, Highland Park, MI 48203
MLS# 61015217Listed by: KW PROFESSIONALS - New
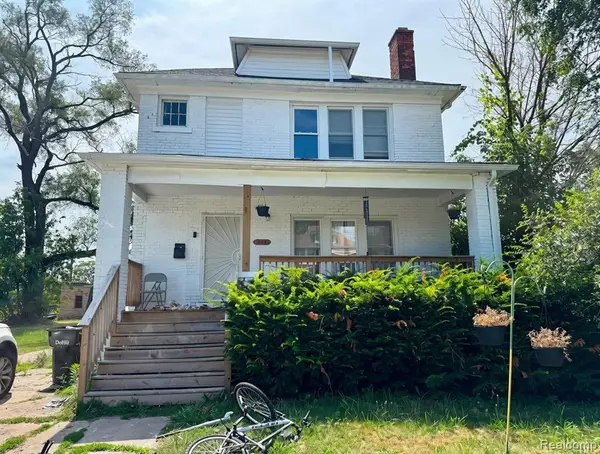 $235,000Active5 beds 2 baths2,442 sq. ft.
343 Elmhurst, Highland Park, MI 48203
MLS# 61015014Listed by: EXP REALTY MAIN - New
 $135,000Active4 beds 2 baths1,352 sq. ft.
170 Geneva, Highland Park, MI 48203
MLS# 61014902Listed by: KW GROSSE POINTE - New
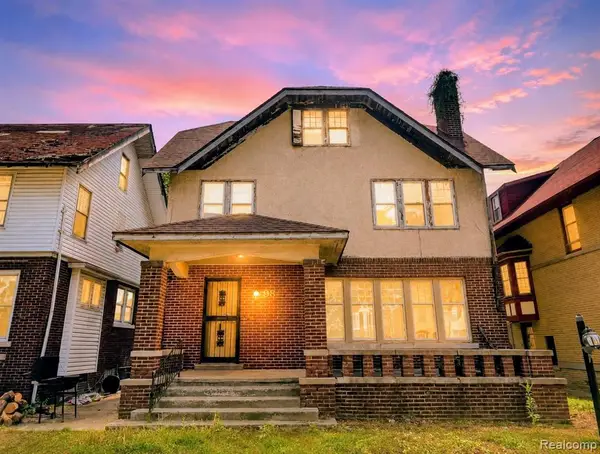 $99,999Active5 beds 3 baths2,600 sq. ft.
98 Mclean, Highland Park, MI 48203
MLS# 61014587Listed by: S&P REALTY - New
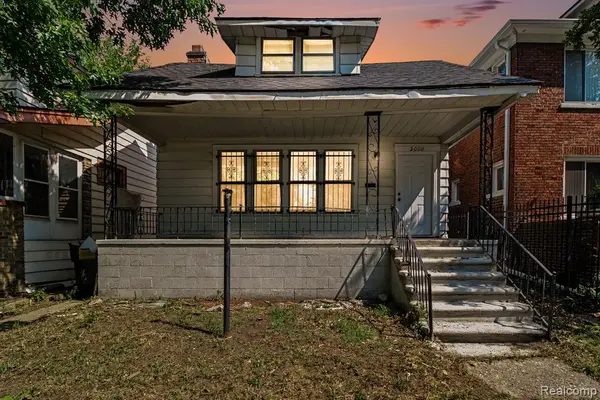 $60,000Active3 beds 1 baths1,020 sq. ft.
2000 Brighton, Highland Park, MI 48203
MLS# 61013881Listed by: EXP REALTY - MARK WHITE & ASSOCIATES - New
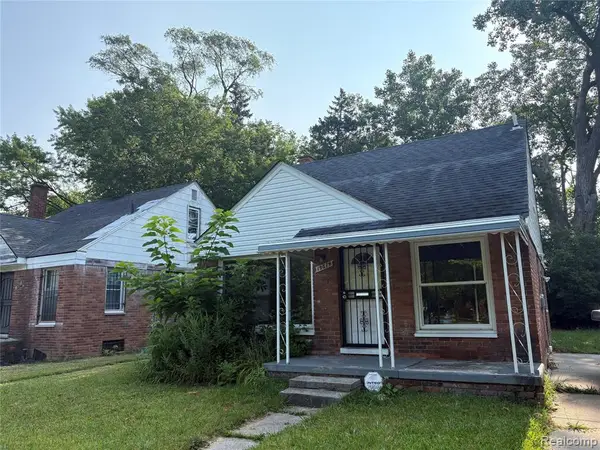 $69,000Active3 beds 1 baths990 sq. ft.
19674 Irvington, Highland Park, MI 48203
MLS# 61013000Listed by: CLYDE REALTY LLC - New
 $45,000Active-- beds 2 baths
90 North Avenue, Highland Park, MI 48203
MLS# 26036907Listed by: BEAL PROPERTIES LLC


Protect your home and budget from life's surprises with an Assurant Home Warranty, backed by a partner that supports you through every step of homeownership. Explore Plans.
©2026 Century 21 Real Estate LLC. All rights reserved. CENTURY 21®, the CENTURY 21 Logo and C21® are service marks owned by Century 21 Real Estate LLC. Century 21 Real Estate LLC fully supports the principles of the Fair Housing Act and the Equal Opportunity Act. Each office is independently owned and operated. Listing information is deemed reliable but not guaranteed accurate.