
20472 Hull Street, Highland Park, MI 48203
Local realty services provided by:CENTURY 21 Signature Realty
20472 Hull Street,Highlandpark, MI 48203
$105,000
- 2 Beds
- 1 Baths
- 788 sq. ft.
- Single family
- Active
Listed by: ann e lafleche
Office: all things real estate llc.
MLS#:20261072633
Source:MI_REALCOMP
Price summary
- Price:$105,000
- Price per sq. ft.:$133.25
About this home
Nice brick 2 bedroom one bathroom home for sale. The house has been completely remodeled. No showings without licensed agent present. Agent is part owner of property. Property sold as is where is. IDRBNG BATVAI
Contact an agent
Home facts
- Year built:1938
- Subdivision & Development:EIGHT-OAKLAND SUB 1
- Listing ID #:20261072633
- Added:1 day(s) ago
- Updated:September 09, 2026 at 10:07 PM
Rooms and interior
- Bedrooms:2
- Total bathrooms:1
- Full bathrooms:1
- Rooms Total:5
- Basement Description:Unfinished
- Living area:788 sq. ft.
Heating and cooling
- Heating:Forced Air, Natural Gas
Structure and exterior
- Roof:Asphalt
- Year built:1938
- Building area:788 sq. ft.
- Lot area:0.08 Acres
- Architectural Style:Ranch
- Construction Materials:Brick
- Exterior Features:Porch
- Foundation Description:Basement, Block
- Levels:One
Utilities
- Water:Public
- Sewer:Public Sewer
Finances and disclosures
- Price:$105,000
- Price per sq. ft.:$133.25
- Tax amount:$3,825
Parking
- Parking description:Detached, Driveway, One Car Garage
- Garage spaces:1

New listings near 20472 Hull Street
- New
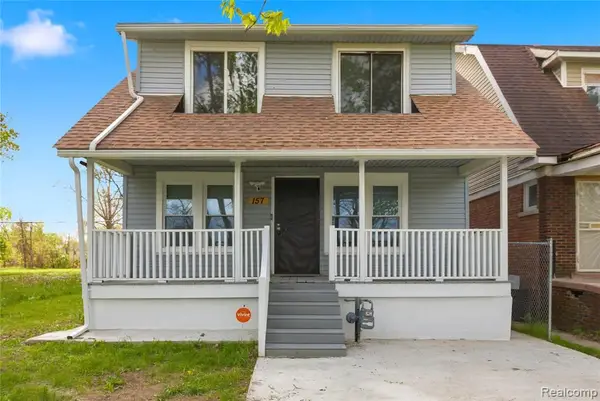 $94,999Active3 beds 2 baths1,264 sq. ft.
157 W Nevada, Highland Park, MI 48203
MLS# 61028631Listed by: EXP Z REAL ESTATE - New
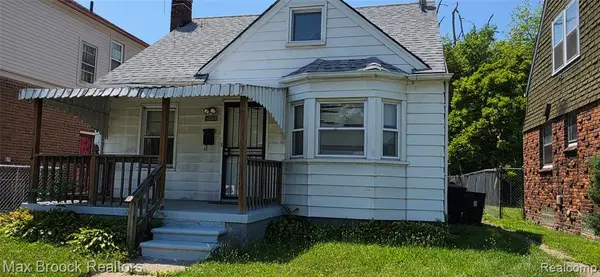 $45,000Active3 beds 1 baths850 sq. ft.
20145 Russell, Highland Park, MI 48203
MLS# 61028582Listed by: MAX BROOCK, REALTORS-ROYAL OAK - New
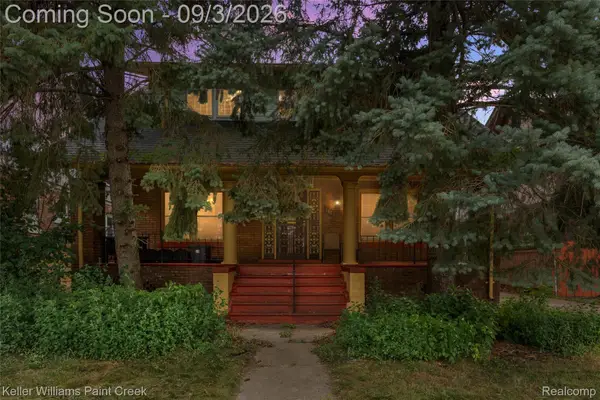 $200,000Active4 beds 1 baths1,904 sq. ft.
115 Moss Street, HighlandPark, MI 48203
MLS# 20261063170Listed by: KELLER WILLIAMS PAINT CREEK - New
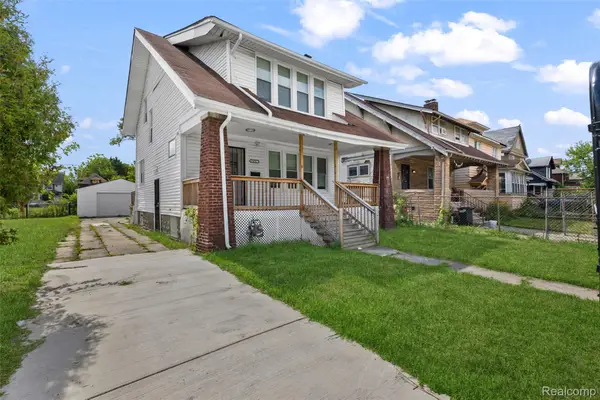 $119,900Active3 beds 2 baths1,308 sq. ft.
145 Waverly Street, HighlandPark, MI 48203
MLS# 20261068836Listed by: KELLER WILLIAMS LEGACY - New
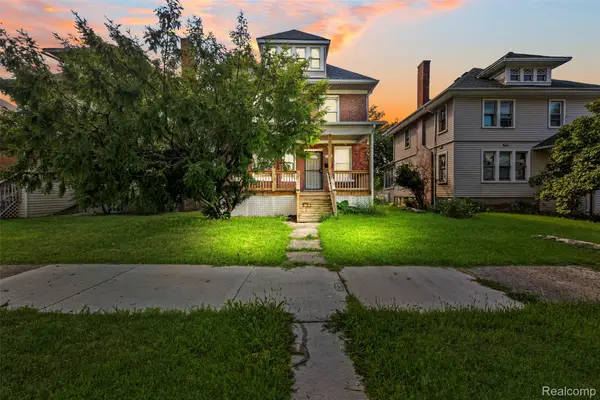 $129,900Active4 beds 2 baths1,674 sq. ft.
115 Richton Street, HighlandPark, MI 48203
MLS# 20261068837Listed by: KELLER WILLIAMS LEGACY 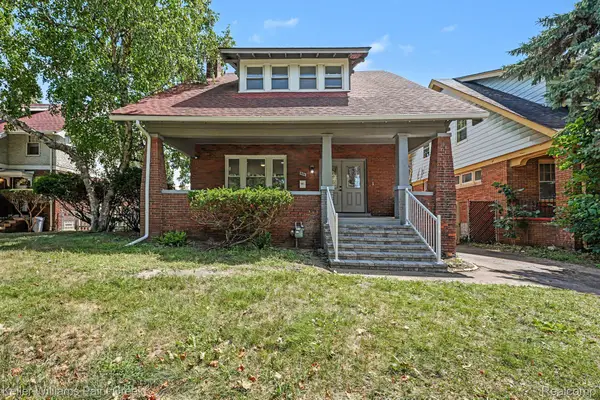 $325,000Active4 beds 2 baths1,901 sq. ft.
111 Moss Street, HighlandPark, MI 48203
MLS# 20261068605Listed by: KELLER WILLIAMS PAINT CREEK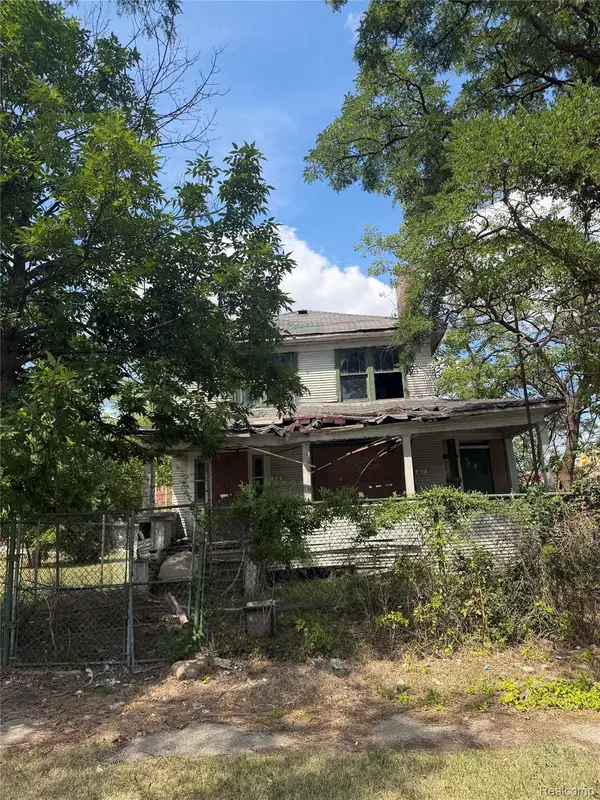 $11,000Active3 beds 1 baths1,646 sq. ft.
44 Grove Street, HighlandPark, MI 48203
MLS# 20261068134Listed by: EXP REALTY MAIN $158,000Active4 beds 2 baths1,584 sq. ft.
220 W Buena Vista Street, HighlandPark, MI 48203
MLS# 20261065364Listed by: KELLER WILLIAMS SOMERSET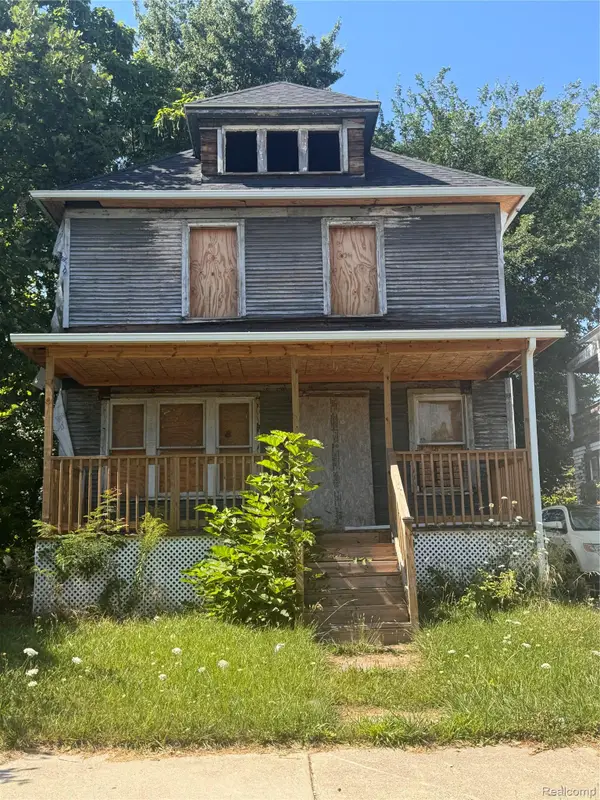 $75,000Active-- beds 2 baths1,520 sq. ft.
192 W Grand, HighlandPark, MI 48203
MLS# 20261060808Listed by: DWELLINGS UNLIMITED LLC $159,000Pending3 beds 2 baths2,146 sq. ft.
92 E Grand, HighlandPark, MI 48203
MLS# 20261059403Listed by: REAL ESTATE MANAGEMENT SPECIALISTS INC


Protect your home and budget from life's surprises with an Assurant Home Warranty, backed by a partner that supports you through every step of homeownership. Explore Plans.
©2026 Century 21 Real Estate LLC. All rights reserved. CENTURY 21®, the CENTURY 21 Logo and C21® are service marks owned by Century 21 Real Estate LLC. Century 21 Real Estate LLC fully supports the principles of the Fair Housing Act and the Equal Opportunity Act. Each office is independently owned and operated. Listing information is deemed reliable but not guaranteed accurate.