
10504 Tamryn Boulevard, Holly, MI 48442
Local realty services provided by:CENTURY 21 Affiliated
10504 Tamryn Boulevard,Holly, MI 48442
$424,000
- 3 Beds
- 3 Baths
- 3,517 sq. ft.
- Single family
- Active
Listed by: brinda k curtis
Office: keller williams first
MLS#:20261051077
Source:MI_REALCOMP
Price summary
- Price:$424,000
- Price per sq. ft.:$120.56
About this home
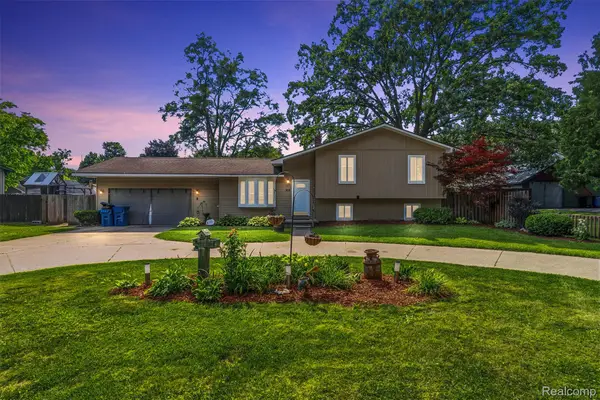
Coming Soon! Welcome to a Fabulous Stunning view of Lake Braemar! This large family home offers over 3300 square feet of living space in Lake Braemar Estates. Included are 3 bedrooms, master bedroom with ensuite, 3 full baths total. Game room has a built-in sauna, ideal space to add a hot tub. Finished LL flex space with full bath, fireplace, and direct access to the 2-car garage. Plenty of natural lighting in the dining room as well as large windows and sky lights in the living room. Beautiful hardwood floors. From the side deck off the kitchen and dining room is a beautiful view of the lake, perfect place to enjoy a drink and a gentle breeze. Gorgeous landscaping. Also, a nice sized fenced garden in the back yard. The home has deeded lake access, which the parcel of land used to get access to the water is right across the street.
Contact an agent
Home facts
- Year built:1973
- Listing ID #:20261051077
- Added:1 day(s) ago
- Updated:July 08, 2026 at 10:15 AM
Rooms and interior
- Bedrooms:3
- Total bathrooms:3
- Full bathrooms:3
- Rooms Total:9
- Basement Description:Finished, Walk-Out Access
- Living area:3,517 sq. ft.
Heating and cooling
- Cooling:Attic Fan, Ceiling Fans, Wall Units
- Heating:Baseboard, Electric
Structure and exterior
- Roof:Asphalt
- Year built:1973
- Building area:3,517 sq. ft.
- Lot area:0.36 Acres
- Lot Features:Hilly Ravine, Irregular Lot, Water View
- Architectural Style:Split Level
- Construction Materials:Brick, Vinyl Siding
- Exterior Features:Deck, Porch
- Foundation Description:Basement, Block, Slab
- Levels:Bi-Level
Utilities
- Water:Well
- Sewer:Septic Tank
Finances and disclosures
- Price:$424,000
- Price per sq. ft.:$120.56
- Tax amount:$5,671
Features and amenities
- Appliances:Dishwasher, Dryer, Free Standing Electric Range, Free Standing Refrigerator, Water Softener Owned
- Laundry features:Electric Dryer Hookup, Laundry Room, Washer Hookup
Parking
- Parking description:Attached, Driveway, Garage Faces Side, Two Car Garage
- Garage spaces:2

New listings near 10504 Tamryn Boulevard
- New
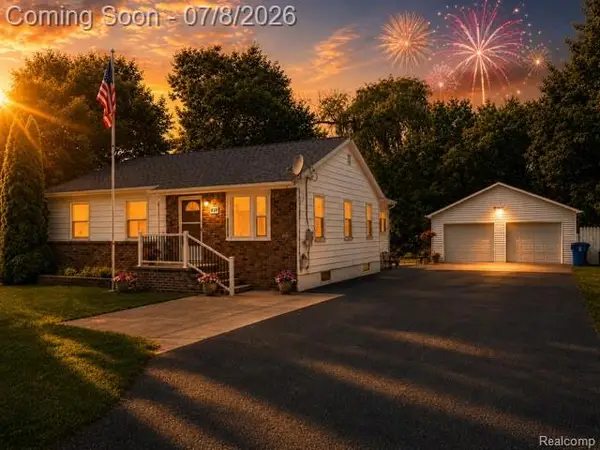 $229,900Active3 beds 1 baths1,008 sq. ft.
839 E Maple, Holly, MI 48442
MLS# 61008513Listed by: RE/MAX SHOWCASE HOMES - New
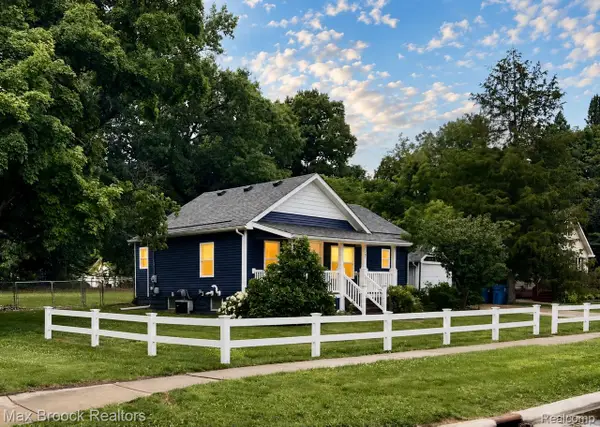 $239,900Active2 beds 1 baths1,145 sq. ft.
201 Park Avenue, Holly, MI 48442
MLS# 20261051061Listed by: MAX BROOCK, REALTORS-BIRMINGHAM - New
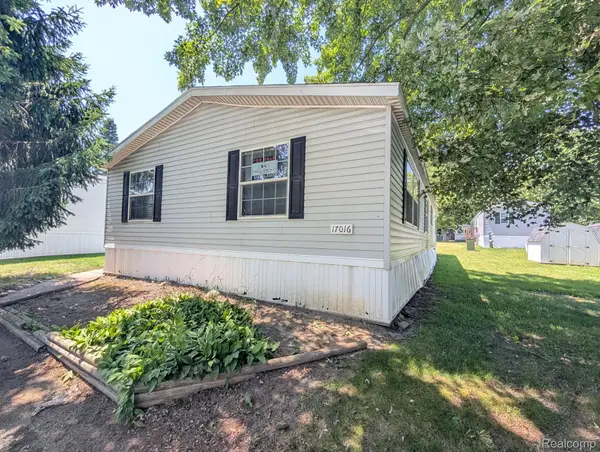 $29,900Active3 beds 2 baths1,620 sq. ft.
17016 Sleepy Hollow Boulevard, Holly, MI 48442
MLS# 20261050470Listed by: CROWN REAL ESTATE GROUP - Open Sun, 1 to 4pmNew
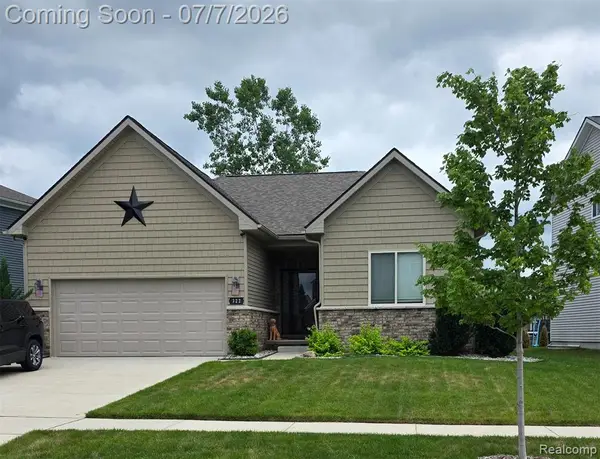 $380,000Active3 beds 2 baths1,254 sq. ft.
322 Hidden, Holly, MI 48442
MLS# 61008238Listed by: CROWN REAL ESTATE GROUP - Open Sun, 1 to 4pmNew
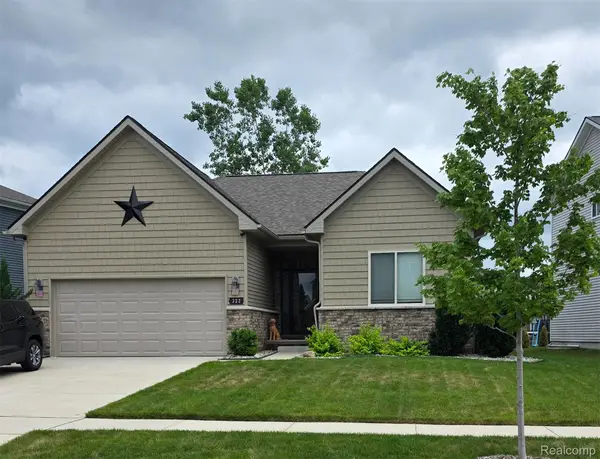 $380,000Active3 beds 2 baths1,254 sq. ft.
322 Hidden River E, Holly, MI 48442
MLS# 20261050971Listed by: CROWN REAL ESTATE GROUP - Open Sat, 1 to 3pmNew
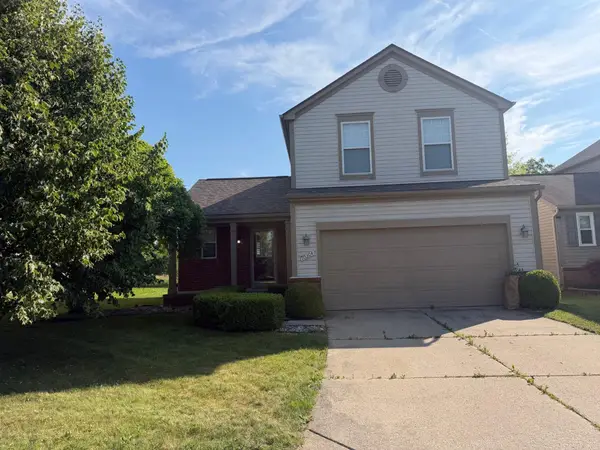 $304,900Active3 beds 3 baths2,182 sq. ft.
10304 Edgewater TRL, Holly, MI 48442
MLS# 5050213778Listed by: DANE SELTZER REAL ESTATE GROUP - New
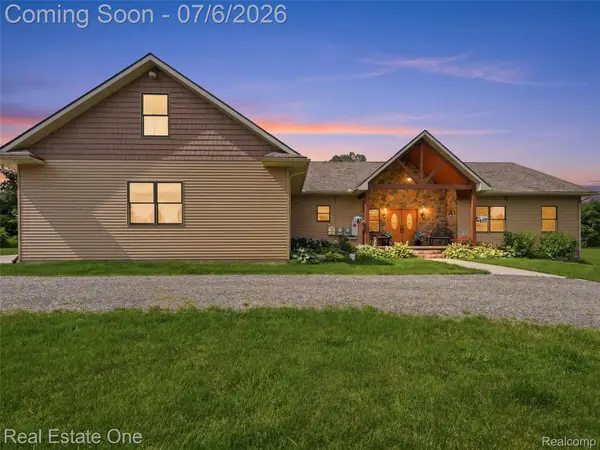 $749,900Active3 beds 4 baths4,081 sq. ft.
4200 Nelson Scott Drive, Holly, MI 48442
MLS# 20261048008Listed by: REAL ESTATE ONE - New
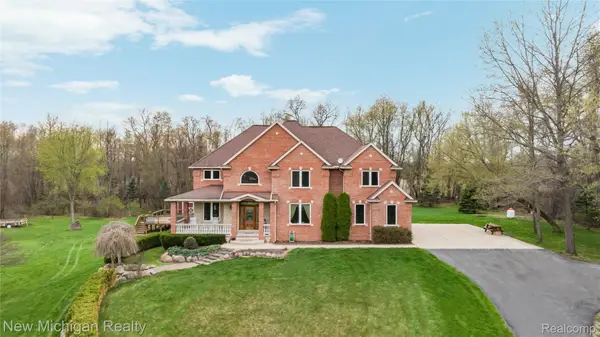 $849,000Active4 beds 4 baths4,693 sq. ft.
13445 Millie Court, Holly, MI 48442
MLS# 20261050698Listed by: NEW MICHIGAN REALTY, LLC - New
 $299,000Active4 beds 2 baths1,632 sq. ft.
305 East Road, Holly, MI 48442
MLS# 20261050184Listed by: KEY EXCHANGE REALTY


Protect your home and budget from life's surprises with an Assurant Home Warranty, backed by a partner that supports you through every step of homeownership. Explore Plans.
©2026 Century 21 Real Estate LLC. All rights reserved. CENTURY 21®, the CENTURY 21 Logo and C21® are service marks owned by Century 21 Real Estate LLC. Century 21 Real Estate LLC fully supports the principles of the Fair Housing Act and the Equal Opportunity Act. Each office is independently owned and operated. Listing information is deemed reliable but not guaranteed accurate.