
1332 Thistleridge, Holly, MI 48442
Local realty services provided by:CENTURY 21 Realty North
1332 Thistleridge,Holly, MI 48442
$389,000
- 3 Beds
- 3 Baths
- 2,000 sq. ft.
- Single family
- Active
Listed by: samir zindani
Office: kw platinum
MLS#:50224311
Source:MI_REALSOURCE
Price summary
- Price:$389,000
- Price per sq. ft.:$194.5
About this home
Welcome to this beautifully updated home offering modern finishes, thoughtful upgrades, and peace of mind with major improvements already completed. The updated kitchen features finished cabinetry with all newer stainless steel appliances, which stay with the home. LifeProof flooring runs throughout the main floor and upper level, providing a durable and stylish finish. Major updates include a new roof in July of 2025, furnace, A/C, Water softener and iron filter (2022), Whole-house Generac generator (2022) and reverse osmosis system (2018), plus an additional shed for convenient storage. Enjoy the added benefits of public access to Lake Simpson, and the beautiful scenery that comes with it. With numerous major updates already completed, this home is ready for its next owner to move in and enjoy!
Contact an agent
Home facts
- Year built:1991
- Subdivision & Development:Groveland Valley Estates 1
- Listing ID #:50224311
- Added:15 day(s) ago
- Updated:October 11, 2026 at 03:57 AM
Rooms and interior
- Bedrooms:3
- Total bathrooms:3
- Full bathrooms:2
- Half bathrooms:1
- Dining Description:On Main Level
- Kitchen Description:On Main Level
- Bedroom Description:Bedroom 1 on Upper Level, Bedroom 2 on Upper Level, Bedroom 3 on Upper Level
- Living area:2,000 sq. ft.
Heating and cooling
- Heating:Forced Air, Natural Gas
Structure and exterior
- Year built:1991
- Building area:2,000 sq. ft.
- Lot area:0.61 Acres
- Architectural Style:Colonial
- Construction Materials:Vinyl Siding
- Foundation Description:Crawl
- Levels:2 Story
Utilities
- Water:Private Well
- Sewer:Septic
Finances and disclosures
- Price:$389,000
- Price per sq. ft.:$194.5
- Tax amount:$6,384
Features and amenities
- Laundry features:On Main Level
Parking
- Parking description:Attached Garage, Electric in Garage, Garage Door Opener
- Garage spaces:3
 Provided through IDX via MiRealSource. Courtesy of MiRealSource Shareholder. Copyright MiRealSource. The information published and disseminated by MiRealSource is communicated verbatim, without change by MiRealSource, as filed with MiRealSource by its members. The accuracy of all information, regardless of source, is not guaranteed or warranted. All information should be independently verified. Copyright 2026 MiRealSource. All rights reserved. The information provided hereby constitutes proprietary information of MiRealSource, Inc. and its shareholders, affiliates and licensees and may not be reproduced or transmitted in any form or by any means, electronic or mechanical, including photocopy, recording, scanning or any information storage and retrieval system, without written permission from MiRealSource, Inc.
New listings near 1332 Thistleridge
- New
 $309,900Active3 beds 2 baths2,656 sq. ft.
11201 Horton RD, Holly, MI 48442
MLS# 20261085702Listed by: REAL ESTATE ONE - New
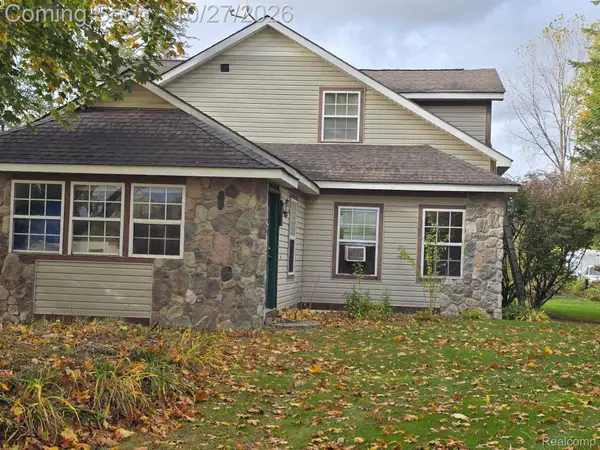 $326,000Active3 beds 3 baths2,747 sq. ft.
7023 Groveland RD, Holly, MI 48442
MLS# 20261085346Listed by: THE BRAND REAL ESTATE - New
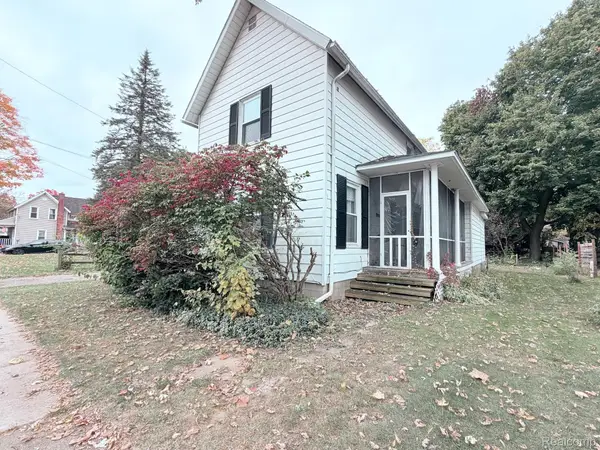 $140,000Active3 beds 2 baths1,298 sq. ft.
106 Cogshall ST, Holly, MI 48442
MLS# 20261081872Listed by: TAILORED REAL ESTATE SOLUTIONS - New
 $525,000Active3 beds 2 baths2,750 sq. ft.
615 Judi Ann LN, Holly, MI 48442
MLS# 20261082811Listed by: CARY REAL ESTATE - New
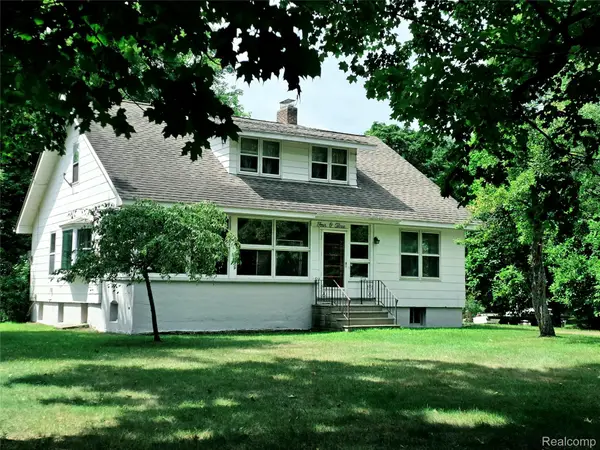 $340,000Active4 beds 2 baths1,996 sq. ft.
403 East RD, Holly, MI 48442
MLS# 20261083719Listed by: CARY REAL ESTATE - New
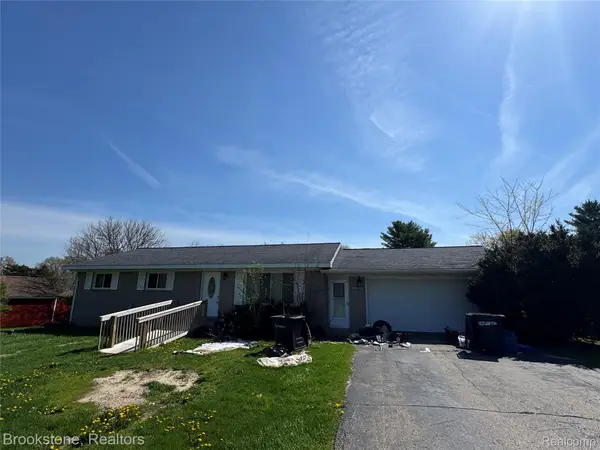 $185,900Active3 beds 2 baths1,233 sq. ft.
11732 Milford RD, Holly, MI 48442
MLS# 20261084243Listed by: BROOKSTONE, REALTORS LLC - New
 $549,000Active4 beds 3 baths2,300 sq. ft.
16085 Catalpa Ridge DR, Holly, MI 48442
MLS# 20261084781Listed by: KW PROFESSIONALS - New
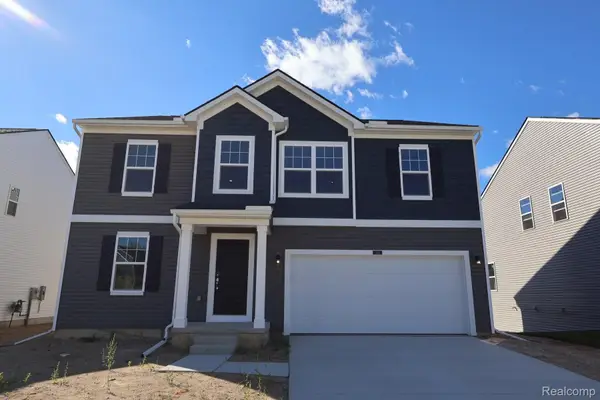 $449,310Active4 beds 3 baths2,722 sq. ft.
383 Edge Brook DR, Holly, MI 48442
MLS# 20261085168Listed by: M/I HOMES OF MICHIGAN, LLC - New
 $549,000Active4 beds 3 baths2,300 sq. ft.
16085 Catalpa Ridge, Holly, MI 48442
MLS# 61040257Listed by: KW PROFESSIONALS - New
 $398,000Active3 beds 2 baths2,230 sq. ft.
13018 N Holly, Holly, MI 48442
MLS# 50225307Listed by: REAL ESTATE ONE CLINTON


Protect your home and budget from life's surprises with an Assurant Home Warranty, backed by a partner that supports you through every step of homeownership. Explore Plans.
©2026 Century 21 Real Estate LLC. All rights reserved. CENTURY 21®, the CENTURY 21 Logo and C21® are service marks owned by Century 21 Real Estate LLC. Century 21 Real Estate LLC fully supports the principles of the Fair Housing Act and the Equal Opportunity Act. Each office is independently owned and operated. Listing information is deemed reliable but not guaranteed accurate.