
4200 Nelson Scott Drive, Holly, MI 48442
Local realty services provided by:CENTURY 21 Curran & Oberski
4200 Nelson Scott Drive,Holly, MI 48442
$749,900
- 3 Beds
- 4 Baths
- 4,081 sq. ft.
- Single family
- Active
Listed by: heather roeser
Office: real estate one
MLS#:20261048008
Source:MI_REALCOMP
Price summary
- Price:$749,900
- Price per sq. ft.:$183.75
- Monthly HOA dues:$66.67
About this home
One-of-a-kind custom-built ranch on 5 picturesque acres in highly desirable Nelson Scott Farms, offering privacy, paved roads, and estate-sized lots. Tucked away on a quiet cul-de-sac just outside Holly, this exceptional property combines peaceful country living with modern convenience. This thoughtfully designed 3-bedroom, 3.5-bath home features an open floor plan with beautiful hickory hardwood floors, solid knotty alder doors, custom cabinetry, quality trim work, and spacious living areas perfect for everyday living and entertaining. Designed with accessibility in mind, the home offers wide handicap-accessible doorways, hallways, and bathrooms. The spacious kitchen flows seamlessly into the dining and great room, while the oversized laundry/mudroom includes a built-in dog wash station. Built-in closet systems and exceptional storage throughout add everyday functionality. The full walkout basement is drywalled, includes a full bath, and offers endless possibilities for additional finished living space, including a family room, home gym, guest suite, or potential safe room. Car enthusiasts and hobbyists will love the heated 1,300-square-foot, 4-car garage, complete with drywall, oversized workspace, and an unfinished bonus room above ready for a home office, recreation room, or additional living space. Relax outdoors on the attractive exposed aggregate front porch and covered rear patio while enjoying the premium ThermoSpas® hot tub system and peaceful country views. Solar panels help keep utility costs low, while a whole-house generator provides added security and peace of mind during power outages. The durable, low-maintenance exterior is designed for years of easy ownership. This rare property offers the perfect combination of acreage, privacy, accessibility, storage, energy efficiency, and exceptional amenities—all just minutes from downtown Holly and Holly's premier recreation destinations! Minutes from Holly Recreation Area, Seven Lakes State Park, the Holly Oaks ORV Park, lakes, beaches, boating, f...
Contact an agent
Home facts
- Year built:2018
- Listing ID #:20261048008
- Added:3 day(s) ago
- Updated:July 08, 2026 at 10:15 AM
Rooms and interior
- Bedrooms:3
- Total bathrooms:4
- Full bathrooms:3
- Half bathrooms:1
- Rooms Total:7
- Basement Description:Full, Partially Finished, Walk-Out Access
- Living area:4,081 sq. ft.
Heating and cooling
- Cooling:Ceiling Fans, Central Air
- Heating:Forced Air, Propane
Structure and exterior
- Roof:Asphalt
- Year built:2018
- Building area:4,081 sq. ft.
- Lot area:5.04 Acres
- Lot Features:Dead End Street, Wooded
- Architectural Style:Ranch
- Construction Materials:Stone, Vinyl Siding
- Exterior Features:Covered, Lighting, Patio, Porch, Spa/Hot-tub
- Foundation Description:Basement, Poured, Sump Pump
- Levels:One
Utilities
- Water:Well
- Sewer:Septic Tank
Finances and disclosures
- Price:$749,900
- Price per sq. ft.:$183.75
- Tax amount:$8,749
Features and amenities
- Appliances:Built-In Electric Oven, Dishwasher, Dryer, Free Standing Refrigerator, Gas Cooktop, Humidifier, Range Hood, Washer
- Laundry features:Electric Dryer Hookup, Laundry Room
- Amenities:Entrance Foyer, High Speed Internet, Programmable Thermostat
Parking
- Parking description:Attached, Direct Access, Electricity In Garage, Four Car Garage, Heated Garage, Oversized, Side Entrance
- Garage spaces:4

New listings near 4200 Nelson Scott Drive
- New
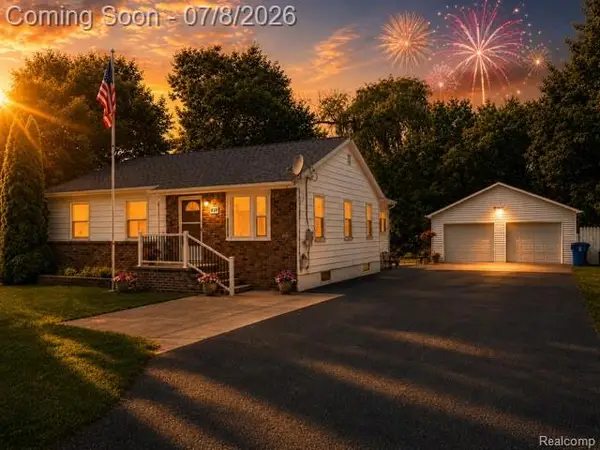 $229,900Active3 beds 1 baths1,008 sq. ft.
839 E Maple, Holly, MI 48442
MLS# 61008513Listed by: RE/MAX SHOWCASE HOMES - New
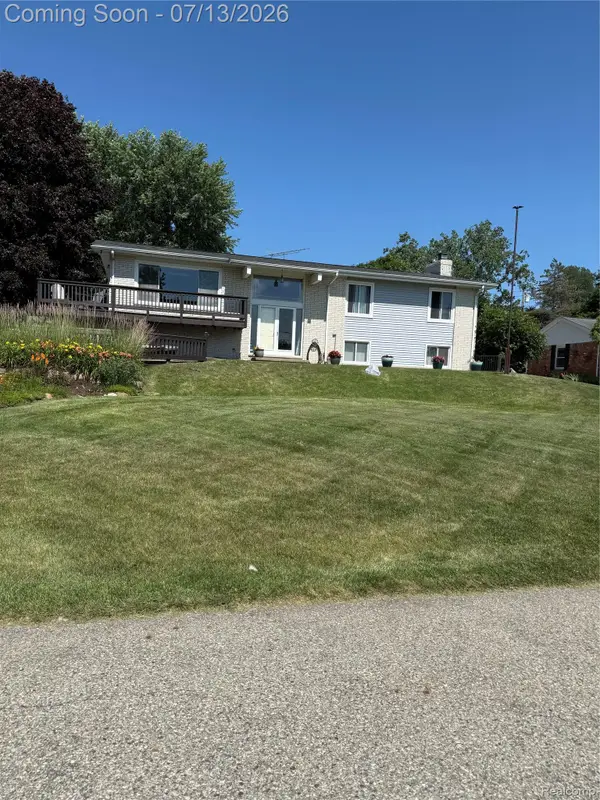 $424,000Active3 beds 3 baths3,517 sq. ft.
10504 Tamryn Boulevard, Holly, MI 48442
MLS# 20261051077Listed by: KELLER WILLIAMS FIRST - New
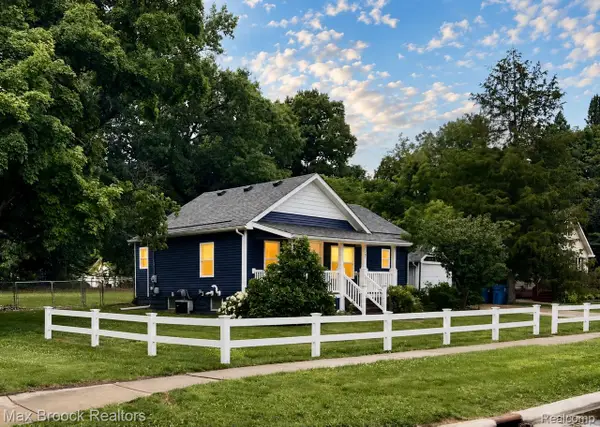 $239,900Active2 beds 1 baths1,145 sq. ft.
201 Park Avenue, Holly, MI 48442
MLS# 20261051061Listed by: MAX BROOCK, REALTORS-BIRMINGHAM - New
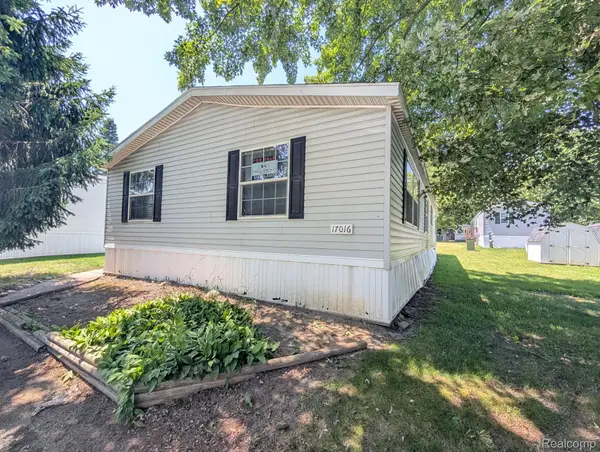 $29,900Active3 beds 2 baths1,620 sq. ft.
17016 Sleepy Hollow Boulevard, Holly, MI 48442
MLS# 20261050470Listed by: CROWN REAL ESTATE GROUP - Open Sun, 1 to 4pmNew
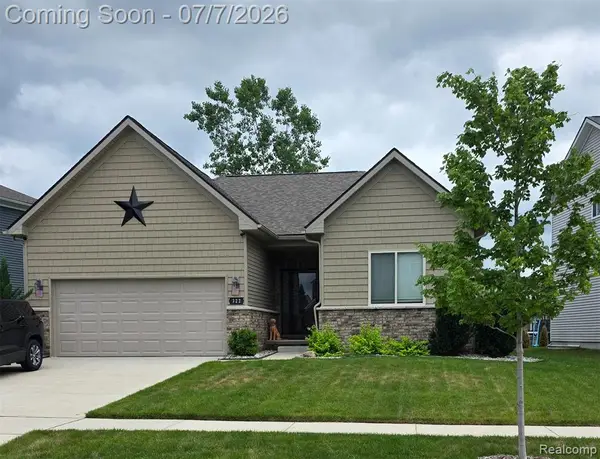 $380,000Active3 beds 2 baths1,254 sq. ft.
322 Hidden, Holly, MI 48442
MLS# 61008238Listed by: CROWN REAL ESTATE GROUP - Open Sun, 1 to 4pmNew
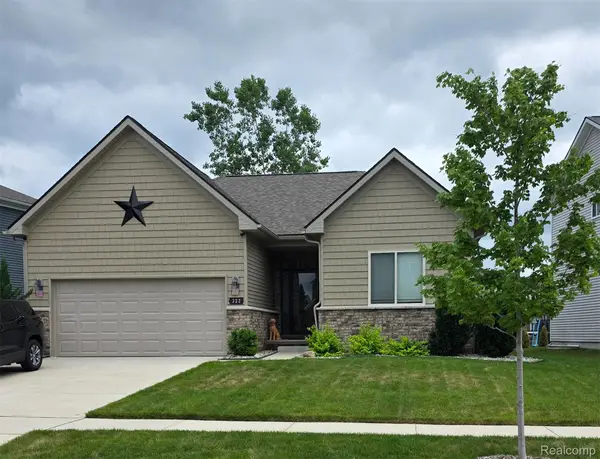 $380,000Active3 beds 2 baths1,254 sq. ft.
322 Hidden River E, Holly, MI 48442
MLS# 20261050971Listed by: CROWN REAL ESTATE GROUP - Open Sat, 1 to 3pmNew
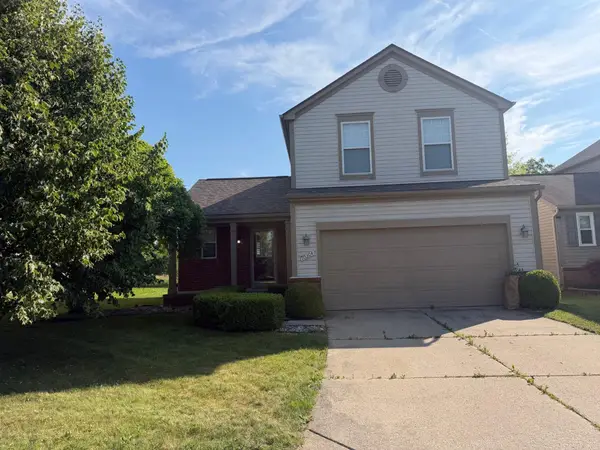 $304,900Active3 beds 3 baths2,182 sq. ft.
10304 Edgewater TRL, Holly, MI 48442
MLS# 5050213778Listed by: DANE SELTZER REAL ESTATE GROUP - New
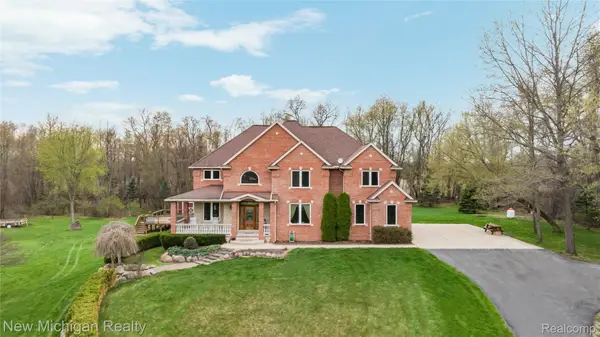 $849,000Active4 beds 4 baths4,693 sq. ft.
13445 Millie Court, Holly, MI 48442
MLS# 20261050698Listed by: NEW MICHIGAN REALTY, LLC - New
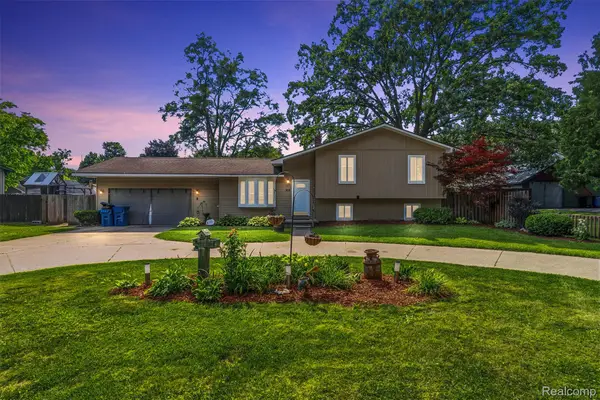 $299,000Active4 beds 2 baths1,632 sq. ft.
305 East Road, Holly, MI 48442
MLS# 20261050184Listed by: KEY EXCHANGE REALTY


Protect your home and budget from life's surprises with an Assurant Home Warranty, backed by a partner that supports you through every step of homeownership. Explore Plans.
©2026 Century 21 Real Estate LLC. All rights reserved. CENTURY 21®, the CENTURY 21 Logo and C21® are service marks owned by Century 21 Real Estate LLC. Century 21 Real Estate LLC fully supports the principles of the Fair Housing Act and the Equal Opportunity Act. Each office is independently owned and operated. Listing information is deemed reliable but not guaranteed accurate.