
554 Bluewater Drive, Holly, MI 48442
Local realty services provided by:CENTURY 21 Affiliated
554 Bluewater Drive,Holly, MI 48442
$319,999
- 3 Beds
- 2 Baths
- 1,865 sq. ft.
- Single family
- Pending
Listed by: steve koleno
Office: beycome brokerage realty llc.
MLS#:20261053337
Source:MI_REALCOMP
Price summary
- Price:$319,999
- Price per sq. ft.:$171.58
About this home
Welcome home to this beautifully updated 1,469 sq. ft. split-level home, nestled in a quiet, peaceful Rose Township neighborhood. Surrounded by mature trees and just down the street from scenic Buckhorn Lake, this property has the perfect blend of natural tranquility and modern comfort.
Key Features:
Move-In Ready: Thoughtfully updated throughout and completely turn-key.
Outdoor: Features a brand-new deck (built 2024), a fully fenced backyard (2023), newer roof (2020), and a practical storage shed that stays with the home.
Prime Location: Surrounded by nature with plenty of nearby hiking trails, yet located in a serene, low-traffic neighborhood.
Don't miss out on this Rose Township gem—schedule your tour today!
This house had a professional appraisal given just prior to listing.
Buyers with agents are welcome.
Contact an agent
Home facts
- Year built:1995
- Subdivision & Development:BLUE WATER POINTE SUB
- Listing ID #:20261053337
- Added:103 day(s) ago
- Updated:October 24, 2026 at 09:14 AM
Rooms and interior
- Bedrooms:3
- Total bathrooms:2
- Full bathrooms:2
- Rooms Total:6
- Bathrooms Description:Dual Flush Toilets
- Basement Description:Finished
- Living area:1,865 sq. ft.
Heating and cooling
- Cooling:Central Air
- Heating:Forced Air, Natural Gas
Structure and exterior
- Year built:1995
- Building area:1,865 sq. ft.
- Lot area:0.37 Acres
- Lot Features:Adjacent to Public Land, Wooded
- Architectural Style:Split Level
- Construction Materials:Vinyl Siding
- Exterior Features:Gutter Guard System, Lighting
- Foundation Description:Basement, Brick Mortar
- Levels:Tri-Level
Utilities
- Water:Well
- Sewer:Septic Tank
Finances and disclosures
- Price:$319,999
- Price per sq. ft.:$171.58
- Tax amount:$3,370
Features and amenities
- Appliances:Dishwasher, Free Standing Gas Oven, Free Standing Refrigerator, Microwave, Stainless Steel Appliances
- Amenities:Dual Flush Toilets
Parking
- Parking description:Attached, Garage Door Opener, Two Car Garage
- Garage spaces:2

New listings near 554 Bluewater Drive
- New
 $309,900Active3 beds 2 baths2,656 sq. ft.
11201 Horton RD, Holly, MI 48442
MLS# 20261085702Listed by: REAL ESTATE ONE - New
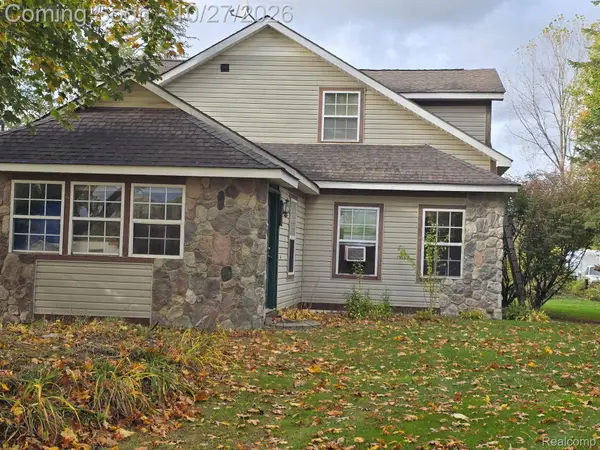 $326,000Active3 beds 3 baths2,747 sq. ft.
7023 Groveland RD, Holly, MI 48442
MLS# 20261085346Listed by: THE BRAND REAL ESTATE - New
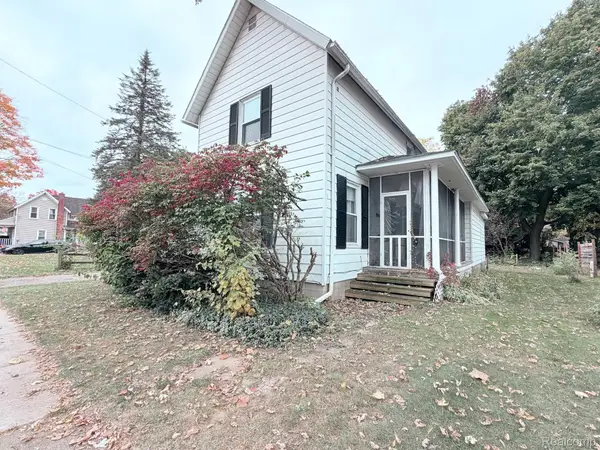 $140,000Active3 beds 2 baths1,298 sq. ft.
106 Cogshall ST, Holly, MI 48442
MLS# 20261081872Listed by: TAILORED REAL ESTATE SOLUTIONS - New
 $525,000Active3 beds 2 baths2,750 sq. ft.
615 Judi Ann LN, Holly, MI 48442
MLS# 20261082811Listed by: CARY REAL ESTATE - New
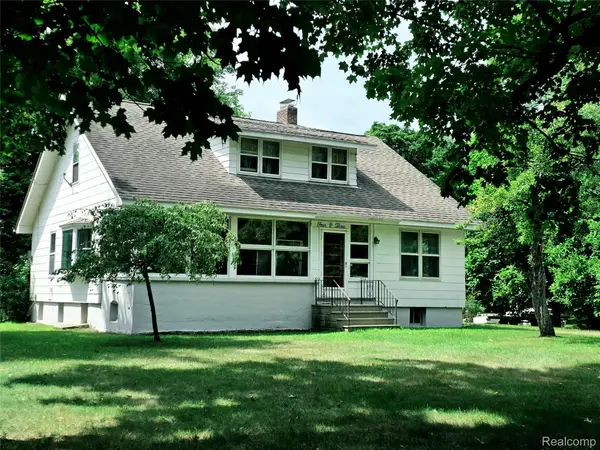 $340,000Active4 beds 2 baths1,996 sq. ft.
403 East RD, Holly, MI 48442
MLS# 20261083719Listed by: CARY REAL ESTATE - New
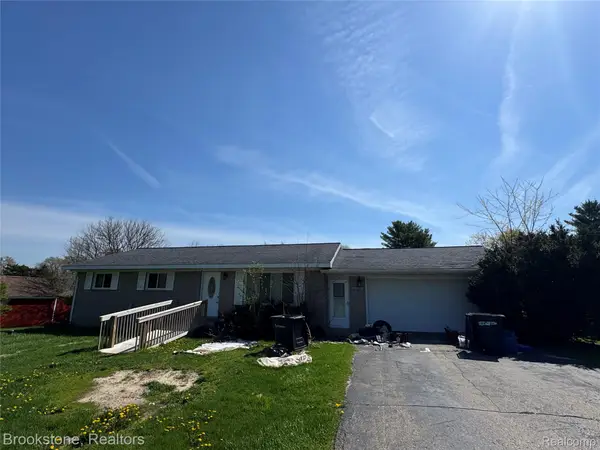 $185,900Active3 beds 2 baths1,233 sq. ft.
11732 Milford RD, Holly, MI 48442
MLS# 20261084243Listed by: BROOKSTONE, REALTORS LLC - New
 $549,000Active4 beds 3 baths2,300 sq. ft.
16085 Catalpa Ridge DR, Holly, MI 48442
MLS# 20261084781Listed by: KW PROFESSIONALS - New
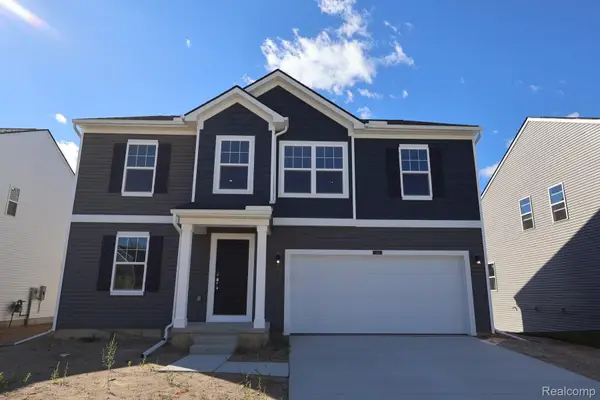 $449,310Active4 beds 3 baths2,722 sq. ft.
383 Edge Brook DR, Holly, MI 48442
MLS# 20261085168Listed by: M/I HOMES OF MICHIGAN, LLC - New
 $549,000Active4 beds 3 baths2,300 sq. ft.
16085 Catalpa Ridge, Holly, MI 48442
MLS# 61040257Listed by: KW PROFESSIONALS - New
 $398,000Active3 beds 2 baths2,230 sq. ft.
13018 N Holly, Holly, MI 48442
MLS# 50225307Listed by: REAL ESTATE ONE CLINTON


Protect your home and budget from life's surprises with an Assurant Home Warranty, backed by a partner that supports you through every step of homeownership. Explore Plans.
©2026 Century 21 Real Estate LLC. All rights reserved. CENTURY 21®, the CENTURY 21 Logo and C21® are service marks owned by Century 21 Real Estate LLC. Century 21 Real Estate LLC fully supports the principles of the Fair Housing Act and the Equal Opportunity Act. Each office is independently owned and operated. Listing information is deemed reliable but not guaranteed accurate.