
6900 Eveline Drive, Holly, MI 48442
Local realty services provided by:CENTURY 21 Curran & Oberski
6900 Eveline Drive,Holly, MI 48442
$1,099,000
- 3 Beds
- 2 Baths
- 2,295 sq. ft.
- Single family
- Active
Listed by: kimberly cryderman
Office: re/max classic
MLS#:20261057464
Source:MI_REALCOMP
Price summary
- Price:$1,099,000
- Price per sq. ft.:$478.87
About this home
Welcome to your own private retreat. This exceptional custom log home is nestled on 10 beautiful, secluded acres at the end of a quiet cul-de-sac offering peace, privacy and breathtaking panoramic views. The home features 3 bedrooms, 2 full bathrooms and a walkout basement with approximately 4,266 sq ft of total living space. The heart of the home is the stunning great room with cathedral ceilings and a magnificent floor to ceiling custom natural stone fireplace. This impressive centerpiece creates a warm inviting lodge atmosphere that is perfect for relaxing and entertaining. Expansive windows fill the home with abundant natural light. Enjoy your morning coffee and the amazing front porch or covered porch in the backyard while looking at all the beautiful nature. Fenced in backyard is a bonus. Adding incredible versatility and value is the exceptional 50' x 80' pole barn offering 4,000 sq ft of space. Featuring 4 large overhead doors and a massive 24' sliding door in the back with a heated workshop. A rare opportunity to enjoy the tranquility of a private acreage setting with the space, character, and functionality you've been searching for. You'll feel it as you drive down the long driveway lined with mature blue spruce trees. All measurements are approximate. BATVAI...
Contact an agent
Home facts
- Year built:1994
- Listing ID #:20261057464
- Added:3 day(s) ago
- Updated:July 27, 2026 at 10:08 AM
Rooms and interior
- Bedrooms:3
- Total bathrooms:2
- Full bathrooms:2
- Rooms Total:6
- Basement Description:Unfinished, Walk-Out Access
- Living area:2,295 sq. ft.
Heating and cooling
- Cooling:Ceiling Fans, Central Air
- Heating:Forced Air, Natural Gas
Structure and exterior
- Roof:Asphalt
- Year built:1994
- Building area:2,295 sq. ft.
- Lot area:10.02 Acres
- Architectural Style:Ranch
- Construction Materials:Log
- Exterior Features:Covered, Deck, Porch
- Foundation Description:Basement, Poured
Utilities
- Water:Well
- Sewer:Septic Tank
Finances and disclosures
- Price:$1,099,000
- Price per sq. ft.:$478.87
- Tax amount:$7,135
Features and amenities
- Appliances:Dishwasher, Dryer, Free Standing Electric Range, Free Standing Refrigerator, Washer
Parking
- Parking description:Attached, Electricity In Garage, Garage Door Opener, Two Car Garage
- Garage spaces:2

New listings near 6900 Eveline Drive
- New
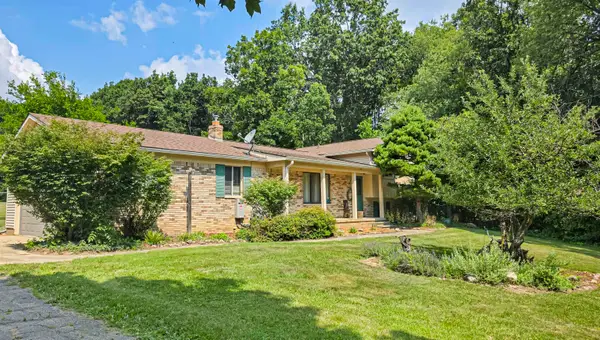 $399,900Active3 beds 2 baths1,737 sq. ft.
9501 Fish Lake, Holly, MI 48442
MLS# 50216174Listed by: REMAX RIGHT CHOICE - New
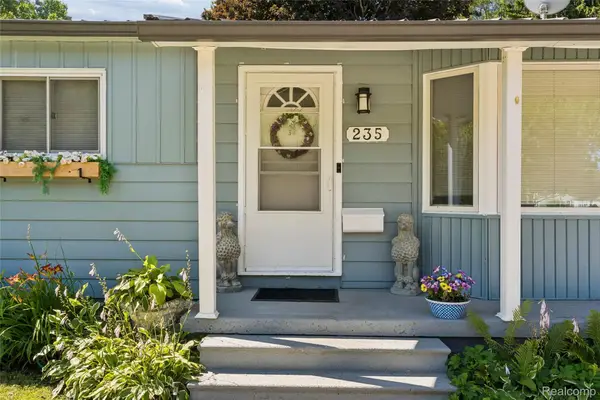 $305,000Active4 beds 3 baths2,572 sq. ft.
235 Airport Drive, Holly, MI 48442
MLS# 20261053252Listed by: HOUSES & HOMES REALTY - New
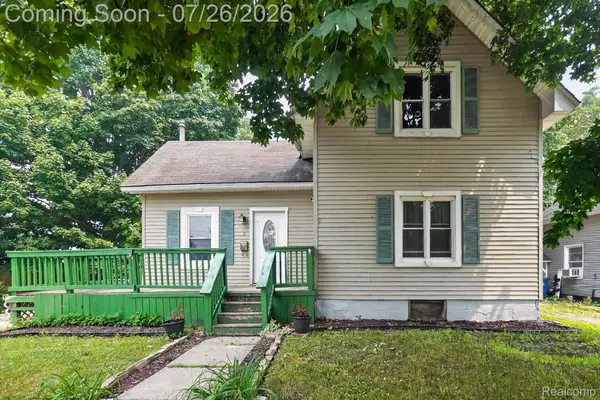 $180,000Active3 beds 2 baths1,360 sq. ft.
203 Grant Street, Holly, MI 48442
MLS# 20261056827Listed by: BERKSHIRE HATHAWAY HOMESERVICES MICHIGAN REAL ESTATE - New
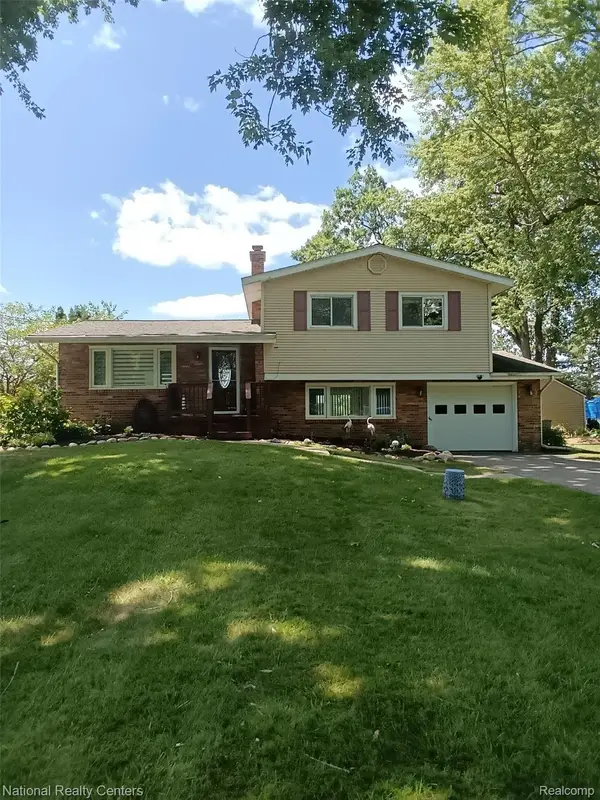 $349,975Active3 beds 2 baths1,388 sq. ft.
15280 Riviera Shores Drive, Holly, MI 48442
MLS# 20261057518Listed by: NATIONAL REALTY CENTERS, INC - New
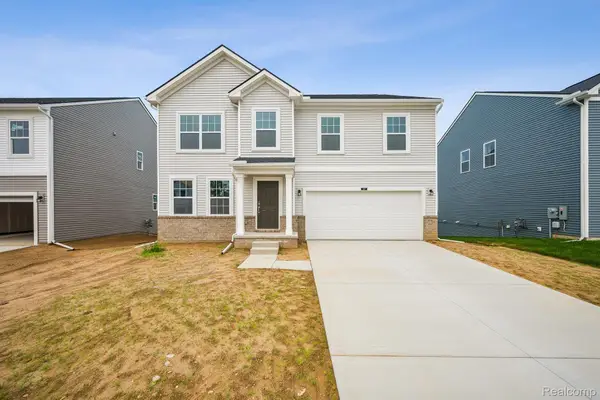 $440,500Active4 beds 3 baths2,612 sq. ft.
387 Edge Brook, Holly, MI 48442
MLS# 20261057688Listed by: M/I HOMES OF MICHIGAN, LLC - New
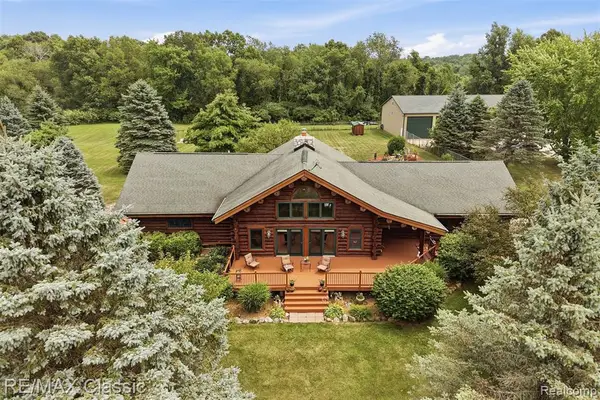 $1,099,000Active3 beds 2 baths2,295 sq. ft.
6900 Eveline, Holly, MI 48442
MLS# 61014423Listed by: RE/MAX CLASSIC - New
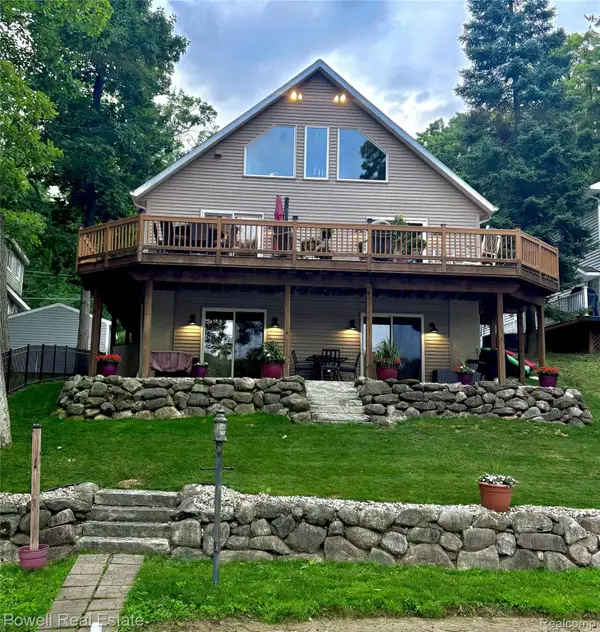 $650,000Active4 beds 3 baths2,852 sq. ft.
6807 Big Trail Road, Holly, MI 48442
MLS# 20261052196Listed by: POWELL REAL ESTATE 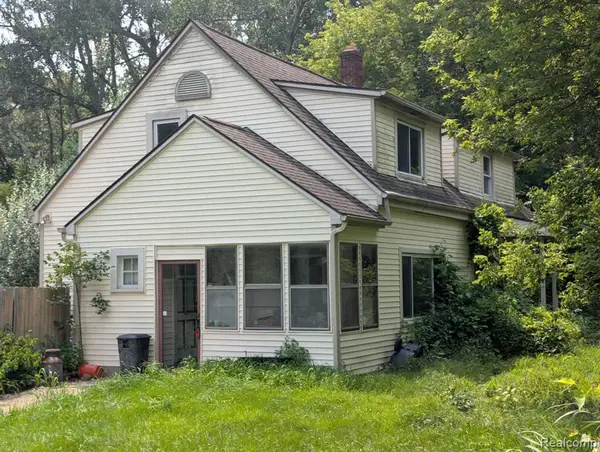 $99,900Pending4 beds 2 baths2,017 sq. ft.
4054 W Rattalee Lake, Holly, MI 48442
MLS# 61014133Listed by: CROWN REAL ESTATE GROUP- New
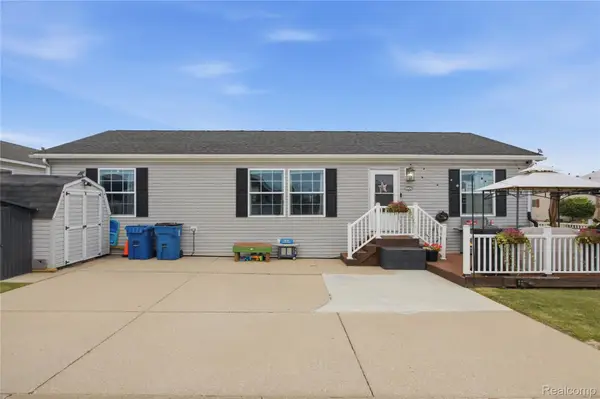 $110,000Active3 beds 2 baths1,456 sq. ft.
16206 Lancaster Way, Holly, MI 48442
MLS# 20261056441Listed by: EXP REALTY PLYMOUTH


Protect your home and budget from life's surprises with an Assurant Home Warranty, backed by a partner that supports you through every step of homeownership. Explore Plans.
©2026 Century 21 Real Estate LLC. All rights reserved. CENTURY 21®, the CENTURY 21 Logo and C21® are service marks owned by Century 21 Real Estate LLC. Century 21 Real Estate LLC fully supports the principles of the Fair Housing Act and the Equal Opportunity Act. Each office is independently owned and operated. Listing information is deemed reliable but not guaranteed accurate.