
1820 Schoolcraft Street, Holt, MI 48842
Local realty services provided by:CENTURY 21 Metro Brokers
1820 Schoolcraft Street,Holt, MI 48842
$284,900
- 3 Beds
- 2 Baths
- 2,229 sq. ft.
- Single family
- Active
Upcoming open houses
- Sat, Sep 1911:00 am - 02:00 pm
Listed by: tim sova, haden sova
Office: re/max platinum
MLS#:20261073157
Source:MI_REALCOMP
Price summary
- Price:$284,900
- Price per sq. ft.:$127.82
About this home
Exceptional, updated, and meticulously maintained home on a premium lot backing to lush mature trees, offering privacy, tranquility, and beautiful natural views. The remodeled chef-inspired kitchen features abundant counter space, tiled backsplash, quality cabinetry, stainless steel appliances, stylish fixtures, and a peninsula with seating—perfect for cooking and entertaining. The kitchen opens to the spacious Family Room with a natural wood-burning fireplace and an updated doorwall leading to the newer composite deck (2022) overlooking the serene backyard. The bright Living Room and Dining Room provide additional versatile spaces ideal for gatherings. Upstairs offers three bedrooms, including a generous primary suite with new carpet and a main full bath featuring a separated vanity area and tub/shower space for added privacy. The finished lower level expands your living space with a recreation area featuring new luxury vinyl plank flooring, an office/flex room, a laundry area with washer and dryer, and excellent storage. A two-car garage provides outstanding utility for vehicles, hobbies, and storage. Important updates include Kitchen remodel (2016), Furnace & A/C (2014), Composite deck (2022), Concrete driveway and sidewalk (2022), Whole-house energy efficiency certification (2013), and air ducts cleaned (2025). Conveniently located near schools, shopping, dining, and expressway access, this home offers comfort, privacy, and modern updates in a prime location. Hurry—this one stands out....
Contact an agent
Home facts
- Year built:1975
- Subdivision & Development:PINEY HILL
- Listing ID #:20261073157
- Added:2 day(s) ago
- Updated:September 16, 2026 at 07:02 PM
Rooms and interior
- Bedrooms:3
- Total bathrooms:2
- Full bathrooms:1
- Half bathrooms:1
- Rooms Total:9
- Basement Description:Finished, Full
- Living area:2,229 sq. ft.
Heating and cooling
- Cooling:Central Air
- Heating:Forced Air, Natural Gas
Structure and exterior
- Roof:Asphalt, Composition
- Year built:1975
- Building area:2,229 sq. ft.
- Lot area:0.31 Acres
- Lot Features:Dead End Street
- Architectural Style:Cape Cod
- Construction Materials:Vinyl Siding
- Exterior Features:Deck, Lighting, Porch
- Foundation Description:Basement, Block, Sump Pump
- Levels:Two
Utilities
- Water:Public
- Sewer:Sewer at Street
Finances and disclosures
- Price:$284,900
- Price per sq. ft.:$127.82
- Tax amount:$4,144
Features and amenities
- Appliances:Dishwasher, Dryer, Free Standing Gas Range, Free Standing Refrigerator, Microwave, Stainless Steel Appliances, Washer
- Laundry features:Gas Dryer Hookup, Washer Hookup
- Amenities:High Speed Internet, Programmable Thermostat
Parking
- Parking description:Attached, Direct Access, Electricity In Garage, Garage Door Opener, Garage Faces Front, Two Car Garage
- Garage spaces:2

New listings near 1820 Schoolcraft Street
- Open Fri, 5 to 7pmNew
 $300,000Active3 beds 4 baths1,686 sq. ft.
2544 Limerick Circle #27, Holt, MI 48842
MLS# 299243Listed by: HOWARD HANNA REAL ESTATE EXECUTIVES - New
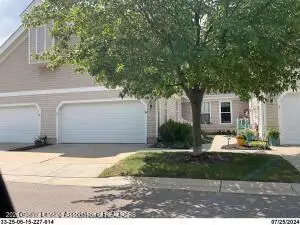 $249,900Active3 beds 3 baths2,078 sq. ft.
2415 N Aurelius Road #14, Holt, MI 48842
MLS# 299239Listed by: REAL ESTATE ONE 1ST - New
 $46,500Active0.54 Acres
4485 Helmsway Drive, Lansing, MI 48911
MLS# 299210Listed by: ZIE REALTY - Open Sun, 12 to 1:30pmNew
 $419,000Active4 beds 4 baths3,490 sq. ft.
2212 Beechnut Trail, Holt, MI 48842
MLS# 299201Listed by: KELLER WILLIAMS REALTY LANSING - New
 $389,900Active3 beds 4 baths2,614 sq. ft.
5815 Caleta Drive, Lansing, MI 48911
MLS# 299189Listed by: COLDWELL BANKER PROFESSIONALS -OKEMOS - Open Sun, 1 to 2:30pmNew
 $365,000Active4 beds 3 baths1,763 sq. ft.
3741 Meijer Court, Mason, MI 48854
MLS# 299173Listed by: FIVE STAR REAL ESTATE - LANSING - New
 $350,000Active3 beds 3 baths1,605 sq. ft.
1588 Gander Hill Drive, Holt, MI 48842
MLS# 26048313Listed by: EXP REALTY (GRAND RAPIDS) - New
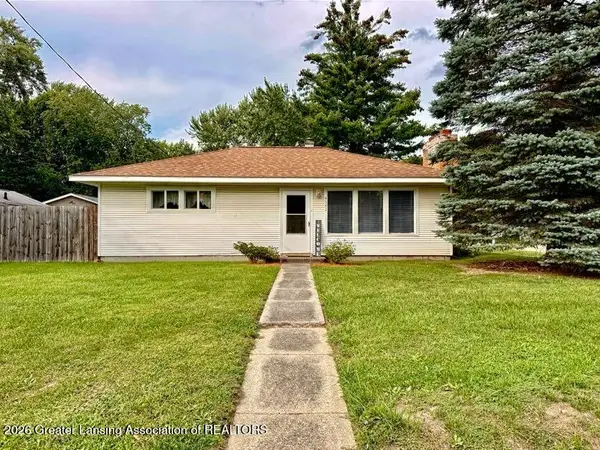 $184,900Active2 beds 1 baths925 sq. ft.
4592 Holt Road, Holt, MI 48842
MLS# 299142Listed by: REAL ESTATE ONE 1ST - New
 $199,000Active4 beds 3 baths1,866 sq. ft.
3941 Marimba Road, Holt, MI 48842
MLS# 20261073026Listed by: KW METRO


Protect your home and budget from life's surprises with an Assurant Home Warranty, backed by a partner that supports you through every step of homeownership. Explore Plans.
©2026 Century 21 Real Estate LLC. All rights reserved. CENTURY 21®, the CENTURY 21 Logo and C21® are service marks owned by Century 21 Real Estate LLC. Century 21 Real Estate LLC fully supports the principles of the Fair Housing Act and the Equal Opportunity Act. Each office is independently owned and operated. Listing information is deemed reliable but not guaranteed accurate.