
3958 Timber Crest Circle, Holt, MI 48842
Local realty services provided by:CENTURY 21 Affiliated
3958 Timber Crest Circle,Holt, MI 48842
$260,000
- 3 Beds
- 2 Baths
- - sq. ft.
- Single family
- Sold
Listed by: ashley shaffier smith
Office: oasis realty
MLS#:296338
Source:MI_GLAR
Sorry, we are unable to map this address
Price summary
- Price:$260,000
About this home
Check out this 3 bed 2 bath split level home in Holt! The entry level floor features a living room/dining room area with new carpet and vaulted ceiling, and the kitchen. Upstairs is the primary bedroom, second bedroom, and a full bathroom. Downstairs has a family room with sliding glass door that opens to the backyard, as well as a bedroom, and full bathroom. The home also includes a basement and two car garage for plenty of storage. The home has a great location on a cul de sac with a wooded area behind it.
Contact an agent
Home facts
- Year built:1984
- Subdivision & Development:Browns
- Listing ID #:296338
- Added:64 day(s) ago
- Updated:August 02, 2026 at 07:17 AM
Rooms and interior
- Bedrooms:3
- Total bathrooms:2
- Full bathrooms:2
- Rooms Total:6
- Flooring:Carpet, Laminate, Linoleum
- Kitchen Description:Dishwasher, Disposal, Electric Range, Range Hood
- Basement Description:Concrete, Sump Pump
Heating and cooling
- Cooling:Central Air
- Heating:Heating, Natural Gas
- Central air:Yes
Structure and exterior
- Roof:Shingle
- Year built:1984
- Lot Features:Back Yard, Cul-De-Sac, Front Yard, Pie Shaped Lot
- Construction Materials:Vinyl Siding, Wood Siding
- Exterior Features:Deck
- Foundation Description:Concrete Perimeter
- Levels:Tri-Level
Utilities
- Water:Public, Water Connected
- Sewer:Public Sewer, Sewer Connected
Finances and disclosures
- Price:$260,000
- Tax amount:$4,105 (2025)
Features and amenities
- Appliances:Dishwasher, Disposal, Dryer, Electric Range, Range Hood, Washer
- Laundry features:Dryer, In Basement, Washer
- Amenities:Cathedral Ceiling(s), High Ceilings, Storm Window(s), Wood Frames
Parking
- Parking description:Attached, Direct Access, Garage, Garage Door Opener, Garage Faces Front
- Garage spaces:2
New listings near 3958 Timber Crest Circle
- New
 $138,000Active1 beds 1 baths730 sq. ft.
2460 N Eifert Road, Holt, MI 48842
MLS# 298103Listed by: COLDWELL BANKER PROFESSIONALS -OKEMOS - Open Sun, 12 to 2pmNew
 $335,000Active4 beds 3 baths2,263 sq. ft.
2537 Horstmeyer Road, Lansing, MI 48911
MLS# 298063Listed by: KELLER WILLIAMS REALTY LANSING - New
 $114,900Active3 beds 1 baths1,680 sq. ft.
2077 Elliott Street, Holt, MI 48842
MLS# 298055Listed by: COLDWELL BANKER PROFESSIONALS-E.L. - New
 $299,999Active3 beds 3 baths1,582 sq. ft.
2669 Halyard Drive, Lansing, MI 48911
MLS# 298024Listed by: MUSSELMAN REALTY COMPANY - Open Sun, 2 to 3:30pmNew
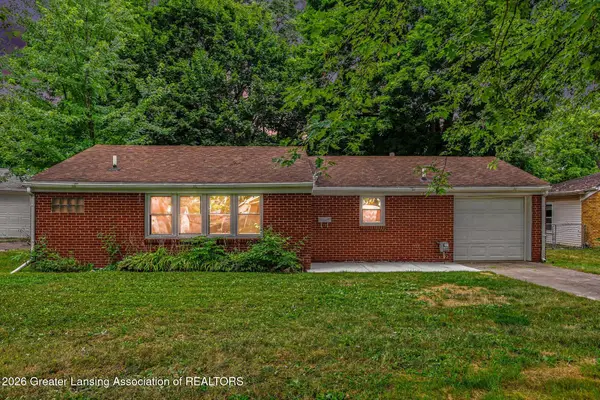 $149,900Active2 beds 1 baths816 sq. ft.
1897 Hall Street, Holt, MI 48842
MLS# 297992Listed by: COLDWELL BANKER PROFESSIONALS -OKEMOS - Open Sun, 12 to 2pm
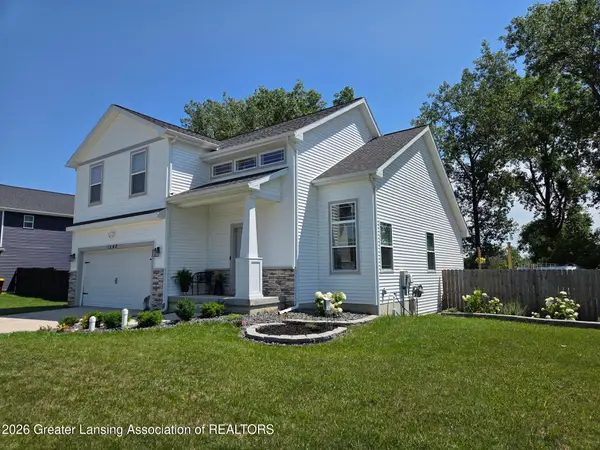 $409,000Active5 beds 4 baths2,497 sq. ft.
1540 Thimbleberry Lane, Holt, MI 48842
MLS# 297346Listed by: TAMBURINO REAL ESTATE - New
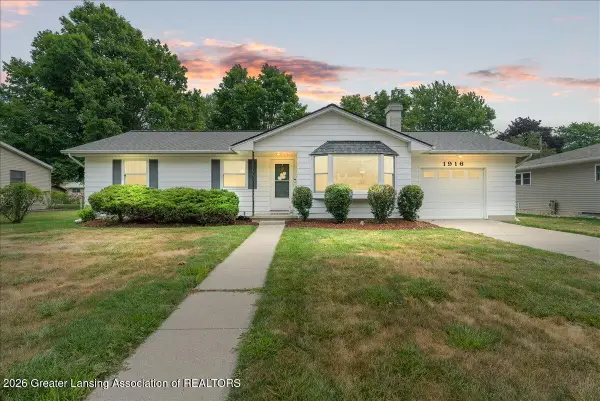 $243,000Active2 beds 3 baths2,159 sq. ft.
1916 Dean Avenue, Holt, MI 48842
MLS# 297970Listed by: KELLER WILLIAMS REALTY LANSING - New
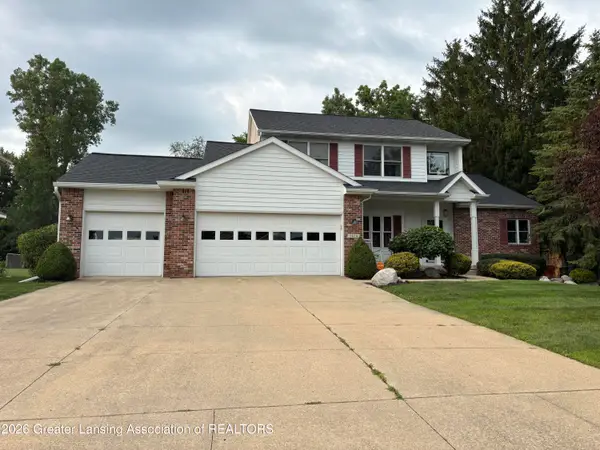 $439,900Active4 beds 4 baths2,897 sq. ft.
5820 Cartago Drive, Lansing, MI 48911
MLS# 297935Listed by: EXIT REALTY HOME PARTNERS - New
 $339,000Active3 beds 2 baths1,525 sq. ft.
1397 N Onondaga Road, Holt, MI 48842
MLS# 297897Listed by: RE/MAX REAL ESTATE PROFESSIONALS DEWITT - New
 $349,900Active3 beds 3 baths2,073 sq. ft.
5730 Cartago Drive, Lansing, MI 48911
MLS# 297884Listed by: EXIT REALTY HOME PARTNERS


Protect your home and budget from life's surprises with an Assurant Home Warranty, backed by a partner that supports you through every step of homeownership. Explore Plans.
©2026 Century 21 Real Estate LLC. All rights reserved. CENTURY 21®, the CENTURY 21 Logo and C21® are service marks owned by Century 21 Real Estate LLC. Century 21 Real Estate LLC fully supports the principles of the Fair Housing Act and the Equal Opportunity Act. Each office is independently owned and operated. Listing information is deemed reliable but not guaranteed accurate.