4295 Ringneck Lane, Holt, MI 48842
Local realty services provided by:CENTURY 21 Affiliated
4295 Ringneck Lane,Holt, MI 48842
$324,900
- 4 Beds
- 3 Baths
- 2,134 sq. ft.
- Single family
- Active
Listed by: rochelle r. ridgell, tania cooper
Office: coldwell banker professionals-delta
MLS#:296335
Source:MI_GLAR
Price summary
- Price:$324,900
- Price per sq. ft.:$145.96
About this home
Very nice four bedrooms, two and a half bathrooms, two-story with finished lower level on wonderful corner lot! Huge kitchen with island, pantry, stainless steel appliances, and numerous cabinets! Spacious living room with gas fireplace! Large primary suite with walk-in closet! Lower level with bedroom and family room. Newer roof and water heater! First floor laundry for convenience! Beautifully landscaped lot with beautiful views! Enjoy relaxing on the deck or front porch! Great location and quiet neighborhood!
Contact an agent
Home facts
- Year built:2004
- Listing ID #:296335
- Added:1 day(s) ago
- Updated:May 30, 2026 at 03:13 PM
Rooms and interior
- Bedrooms:4
- Total bathrooms:3
- Full bathrooms:2
- Half bathrooms:1
- Rooms Total:7
- Flooring:Carpet, Combination, Hardwood
- Kitchen Description:Built-In Electric Oven, Cooktop, Dishwasher, Disposal, Kitchen Island, Microwave
- Basement Description:Egress Windows, Full, Partially Finished
- Living area:2,134 sq. ft.
Heating and cooling
- Cooling:Central Air
- Heating:Forced Air, Heating, Natural Gas
- Central air:Yes
Structure and exterior
- Roof:Shingle
- Year built:2004
- Building area:2,134 sq. ft.
- Lot area:0.27 Acres
- Lot Features:Back Yard, Corner Lot, Few Trees, Front Yard
- Architectural Style:Traditional
- Construction Materials:Brick, Vinyl Siding
- Exterior Features:Covered, Deck, Front Porch
- Levels:Two
Utilities
- Water:Public
- Sewer:Public Sewer
Finances and disclosures
- Price:$324,900
- Price per sq. ft.:$145.96
- Tax amount:$4,637 (2025)
Features and amenities
- Appliances:Built-In Electric Oven, Cooktop, Dishwasher, Disposal, Dryer, Microwave, Washer
- Laundry features:Dryer, Laundry Room, Main Level, Washer
- Amenities:Cathedral Ceiling(s), Ceiling Fan(s), Entrance Foyer, Pantry, Vaulted Ceiling(s), Walk-In Closet(s)
Parking
- Parking description:Attached, Garage, Garage Door Opener
- Garage spaces:2
New listings near 4295 Ringneck Lane
- New
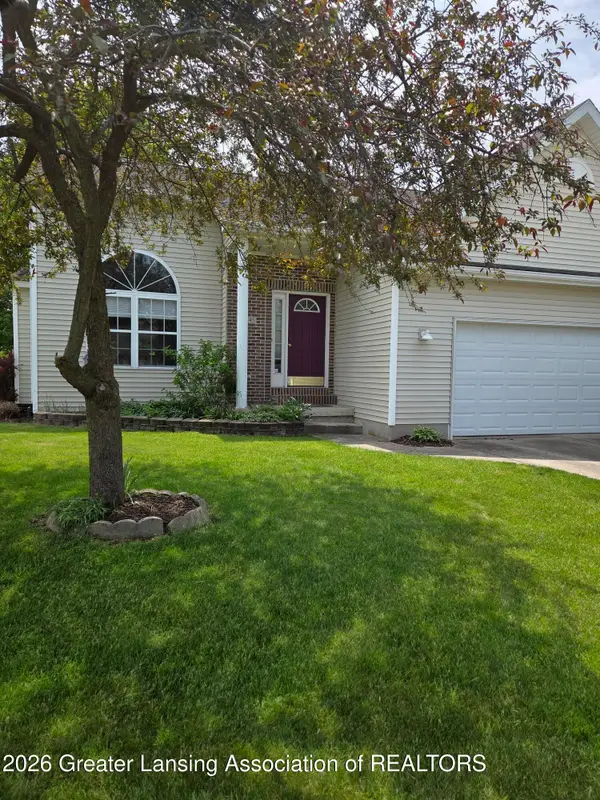 $349,900Active3 beds 2 baths1,492 sq. ft.
6145 Lindsey Lane, Lansing, MI 48911
MLS# 296345Listed by: GREAT AMERICA BROKERS LLC - Open Sat, 2 to 3:30pmNew
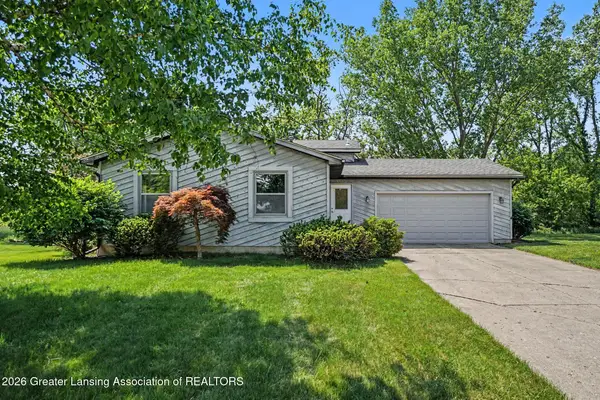 $250,000Active3 beds 2 baths1,526 sq. ft.
3958 Timber Crest Circle, Holt, MI 48842
MLS# 296338Listed by: OASIS REALTY - Open Thu, 4 to 6pmNew
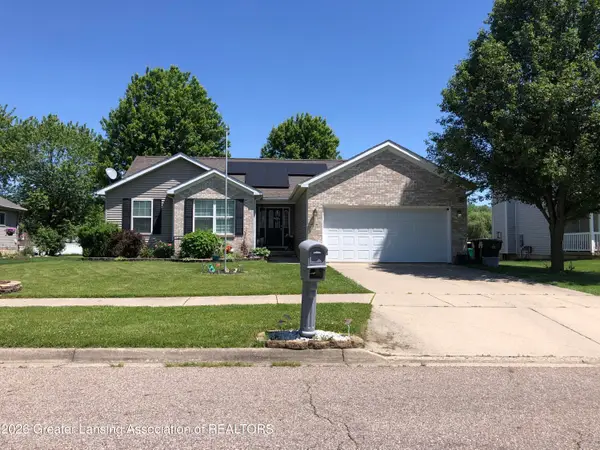 $364,900Active4 beds 3 baths2,850 sq. ft.
1574 Groombridge Drive, Holt, MI 48842
MLS# 296334Listed by: EXP REALTY - LANSING - New
 $275,000Active3 beds 2 baths1,736 sq. ft.
4039 N Pine Dell Drive, Lansing, MI 48911
MLS# 296310Listed by: RE/MAX REAL ESTATE PROFESSIONALS - Open Sun, 12 to 1:30pmNew
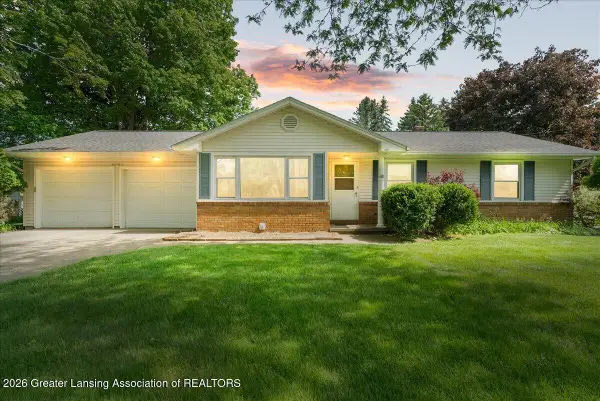 $309,900Active4 beds 3 baths3,088 sq. ft.
4054 S Pine Dell Drive, Lansing, MI 48911
MLS# 296250Listed by: RE/MAX REAL ESTATE PROFESSIONALS - Open Sat, 2 to 3:30pmNew
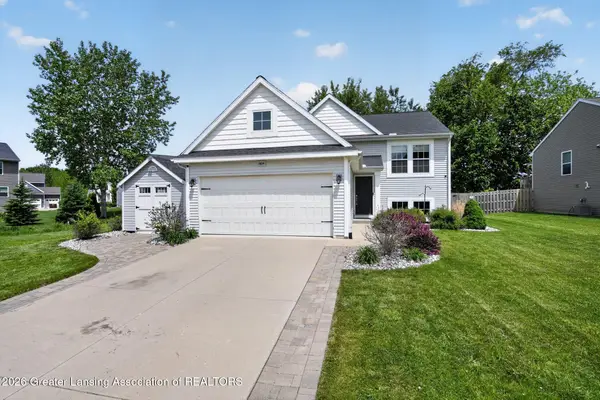 $299,900Active3 beds 3 baths2,040 sq. ft.
3624 Beal Lane, Mason, MI 48854
MLS# 296251Listed by: KELLER WILLIAMS REALTY LANSING - New
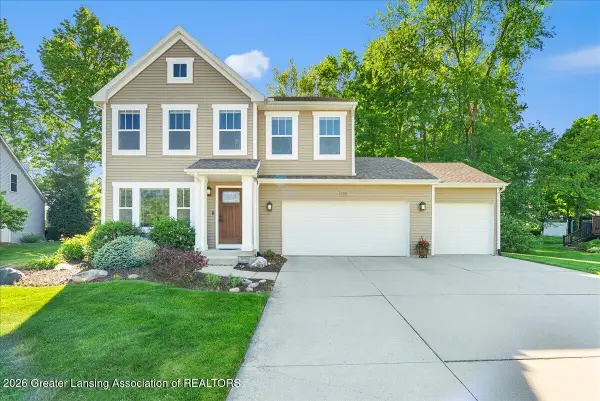 $419,900Active4 beds 3 baths3,192 sq. ft.
2228 Beechnut Trail, Holt, MI 48842
MLS# 296244Listed by: EXP REALTY, LLC - Open Sat, 11:30am to 1pmNew
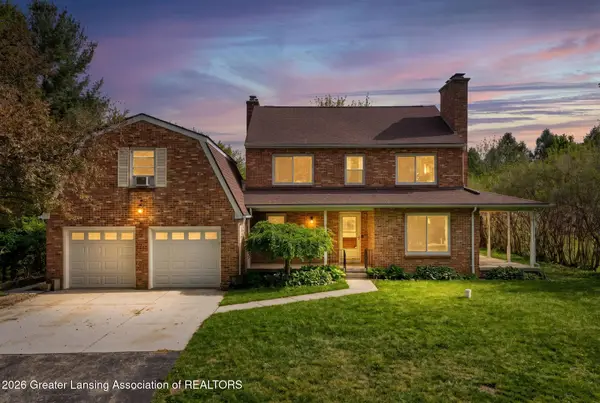
 $409,900Active4 beds 4 baths2,429 sq. ft.
5637 Harper Road, Holt, MI 48842
MLS# 296199Listed by: CENTURY 21 AFFILIATED - New
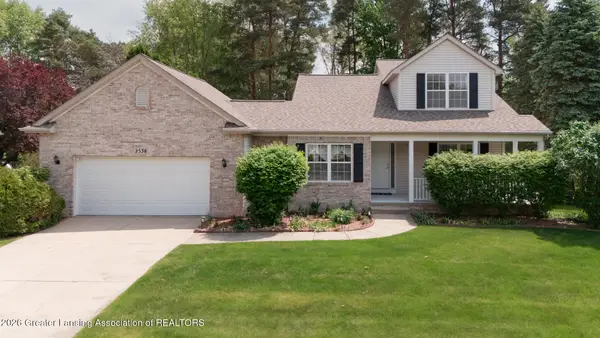 $379,900Active3 beds 3 baths2,004 sq. ft.
2538 Sanibel Hollow, Holt, MI 48842
MLS# 296194Listed by: COLDWELL BANKER PROFESSIONALS -OKEMOS


Protect your home and budget from life's surprises with an Assurant Home Warranty, backed by a partner that supports you through every step of homeownership. Explore Plans.
©2026 Century 21 Real Estate LLC. All rights reserved. CENTURY 21®, the CENTURY 21 Logo and C21® are service marks owned by Century 21 Real Estate LLC. Century 21 Real Estate LLC fully supports the principles of the Fair Housing Act and the Equal Opportunity Act. Each office is independently owned and operated. Listing information is deemed reliable but not guaranteed accurate.