
167 Ann Court, Hope, MI 48628
Local realty services provided by:CENTURY 21 Signature Realty
167 Ann Court,Hope, MI 48628
$1,600
- 4 Beds
- 2 Baths
- 1,606 sq. ft.
- Single family
- Active
Listed by: joshua burch
Office: ayre rhinehart real estate partners
MLS#:50217164
Source:MI_MBOR
Price summary
- Price:$1,600
- Price per sq. ft.:$1
About this home
This 4 bedroom 2 bath home has a cozy cottage feel with plenty of room for play. The large yard is perfect for outdoor entertaining and secluded enough for a quiet afternoon. The deck wraps around two sides of the home and has a view of what once was and someday again, will be Wixom Lake. The home has a great flow with an open floor plan from kitchen to dining room to living room. A large fireplace brings character and charm. There is one bedroom on the main floor and two upstairs.
Contact an agent
Home facts
- Year built:1986
- Subdivision & Development:Wixom Lake
- Listing ID #:50217164
- Added:9 day(s) ago
- Updated:August 13, 2026 at 03:39 PM
Rooms and interior
- Bedrooms:4
- Total bathrooms:2
- Full bathrooms:1
- Half bathrooms:1
- Kitchen Description:Dishwasher, Microwave, On First Level, Range/Oven, Refrigerator
- Basement Description:Block
- Living area:1,606 sq. ft.
Heating and cooling
- Cooling:Central A/C
- Heating:Forced Air, Natural Gas
Structure and exterior
- Year built:1986
- Building area:1,606 sq. ft.
- Lot area:1 Acres
- Architectural Style:Traditional
- Construction Materials:Cedar
- Exterior Features:Deck, Porch
- Foundation Description:Block, Crawl
- Levels:2 Story
Utilities
- Water:Public Water
- Sewer:Septic
Finances and disclosures
- Price:$1,600
- Price per sq. ft.:$1
Features and amenities
- Appliances:Range/Oven, Refrigerator, Washer
- Laundry features:Dryer, Washer
- Amenities:Gas
Parking
- Parking description:2 Car Garage, Detached Garage
- Garage spaces:2
New listings near 167 Ann Court
- New
 $855,000Active5 beds 4 baths2,200 sq. ft.
1566 E Shearer, Hope, MI 48628
MLS# 50217543Listed by: RE/MAX OF MIDLAND
- New
 $29,900Active0.15 Acres
963 Kaypat Drive, Hope, MI 48628
MLS# 26040426Listed by: XSELL REALTY  $699,900Active2 beds 3 baths2,311 sq. ft.
71 E Lakeshore, Hope, MI 48628
MLS# 50216943Listed by: CENTURY 21 SIGNATURE - MIDLAND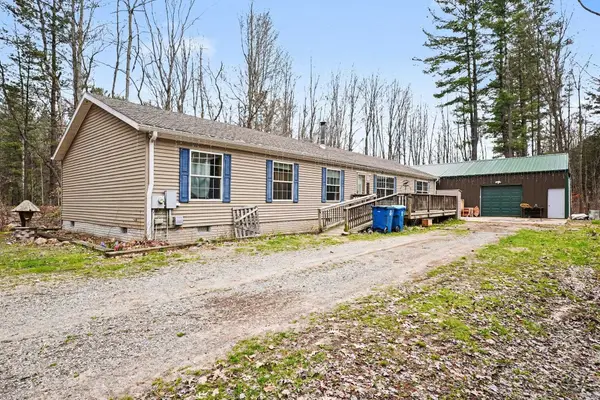 $264,900Active5 beds 2 baths2,052 sq. ft.
6620 Sandy Ridge, Hope, MI 48628
MLS# 50216667Listed by: BERKSHIRE HATHAWAY HOMESERVICES, BAY CITY $625,000Pending3 beds 3 baths1,800 sq. ft.
1841 E Baker Road, Hope, MI 48628
MLS# 50215324Listed by: AYRE RHINEHART REAL ESTATE PARTNERS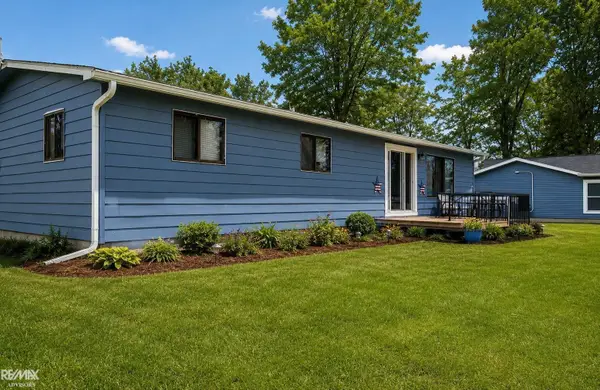 $174,000Active3 beds 2 baths1,200 sq. ft.
4800 Maxson DR, Hope, MI 48628
MLS# 58050214947Listed by: RE/MAX ADVISORS $35,000Active0.61 Acres
6528 N Towerline Road, Hope, MI 48628
MLS# 50213031Listed by: NEXTHOME PARK PLACE HOMES GROUP- Open Sun, 12 to 1:30pm
 $942,500Active4 beds 4 baths3,096 sq. ft.
1365 E Shaffer Road, Hope, MI 48628
MLS# 50211835Listed by: EXP REALTY  $54,900Active0.77 Acres
0 Shoreline, Hope, MI 48628
MLS# 50210656Listed by: RE/MAX RESULTS


Protect your home and budget from life's surprises with an Assurant Home Warranty, backed by a partner that supports you through every step of homeownership. Explore Plans.
©2026 Century 21 Real Estate LLC. All rights reserved. CENTURY 21®, the CENTURY 21 Logo and C21® are service marks owned by Century 21 Real Estate LLC. Century 21 Real Estate LLC fully supports the principles of the Fair Housing Act and the Equal Opportunity Act. Each office is independently owned and operated. Listing information is deemed reliable but not guaranteed accurate.