
6620 Sandy Ridge, Hope, MI 48628
Local realty services provided by:CENTURY 21 Realty North
6620 Sandy Ridge,Hope, MI 48628
$264,900
- 5 Beds
- 2 Baths
- 2,052 sq. ft.
- Single family
- Active
Listed by: calyb shaw
Office: berkshire hathaway homeservices, bay city
MLS#:50216667
Source:MI_REALSOURCE
Price summary
- Price:$264,900
- Price per sq. ft.:$129.09
About this home
5 bedrooms, over 3 acres, and a dream pole barn? Opportunities like this don’t come around often! This beautifully maintained 5-bedroom, 2-bath ranch offers over 2,000 square feet of open-concept living, ideal for both everyday living and entertaining. The spacious kitchen features granite countertops, abundant cabinetry, and flows seamlessly into the main living areas. All bedrooms are generously sized, including a large primary suite with a private bath. Stay comfortable year-round with central A/C, forced air heat, and a wood burner for added efficiency. Step outside and enjoy over 3 acres of peaceful surroundings, complete with a massive 32x54 pole barn—perfect for storage, hobbies, or workspace. Located just minutes from the Tittabawassee River and Wixom Lake, you’ll love the balance of nearby recreation, convenience to town, and quiet country living. Don’t miss this rare opportunity to have it all!
Contact an agent
Home facts
- Year built:2006
- Subdivision & Development:NA
- Listing ID #:50216667
- Added:17 day(s) ago
- Updated:August 17, 2026 at 10:32 AM
Rooms and interior
- Bedrooms:5
- Total bathrooms:2
- Full bathrooms:2
- Rooms Total:9
- Dining Description:On Main Level
- Kitchen Description:On Main Level
- Bedroom Description:Bedroom 1 on Main Level, Bedroom 2 on Main Level, Bedroom 3 on Main Level, Bedroom 4 on Main Level, Bedroom 5 on Main Level
- Living area:2,052 sq. ft.
Heating and cooling
- Cooling:Central A/C
- Heating:Forced Air, LP/Propane Gas, Wood
Structure and exterior
- Year built:2006
- Building area:2,052 sq. ft.
- Lot area:3.1 Acres
- Architectural Style:Ranch
- Construction Materials:Vinyl Siding
- Foundation Description:Crawl
- Levels:1 Story
Utilities
- Water:Private Well
- Sewer:Septic
Finances and disclosures
- Price:$264,900
- Price per sq. ft.:$129.09
- Tax amount:$4,468
Parking
- Parking description:Attached Garage
- Garage spaces:4
 Provided through IDX via MiRealSource. Courtesy of MiRealSource Shareholder. Copyright MiRealSource. The information published and disseminated by MiRealSource is communicated verbatim, without change by MiRealSource, as filed with MiRealSource by its members. The accuracy of all information, regardless of source, is not guaranteed or warranted. All information should be independently verified. Copyright 2026 MiRealSource. All rights reserved. The information provided hereby constitutes proprietary information of MiRealSource, Inc. and its shareholders, affiliates and licensees and may not be reproduced or transmitted in any form or by any means, electronic or mechanical, including photocopy, recording, scanning or any information storage and retrieval system, without written permission from MiRealSource, Inc.
New listings near 6620 Sandy Ridge
- New
 $829,000Active5 beds 4 baths2,200 sq. ft.
1566 E Shearer, Hope, MI 48628
MLS# 50217543Listed by: RE/MAX OF MIDLAND 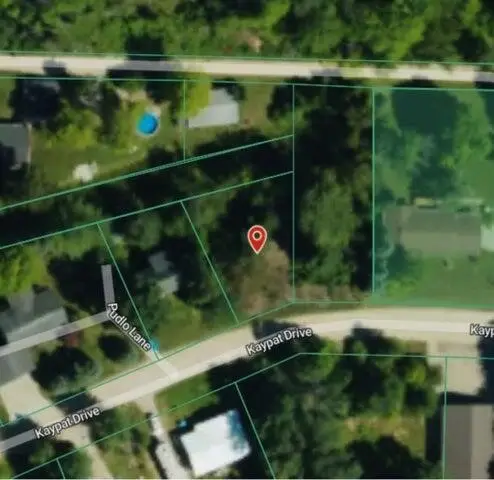 $29,900Active0.15 Acres
963 Kaypat, Hope, MI 48628
MLS# 70550094Listed by: XSELL REALTY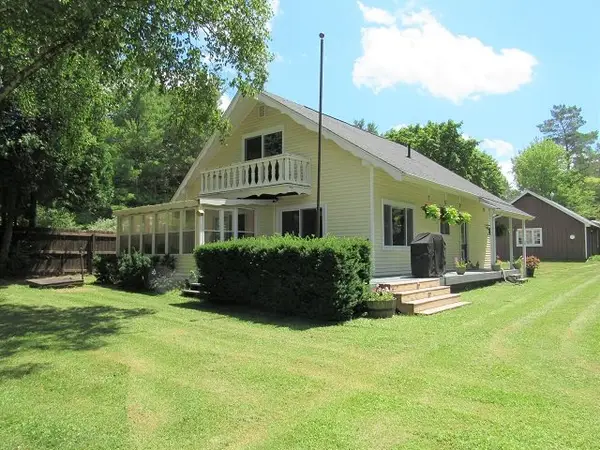 $1,600Active4 beds 2 baths1,606 sq. ft.
167 Ann Court, Hope, MI 48628
MLS# 50217164Listed by: AYRE RHINEHART REAL ESTATE PARTNERS $699,900Active2 beds 3 baths2,311 sq. ft.
71 E Lakeshore, Hope, MI 48628
MLS# 50216943Listed by: CENTURY 21 SIGNATURE - MIDLAND $625,000Pending3 beds 3 baths1,800 sq. ft.
1841 E Baker Road, Hope, MI 48628
MLS# 50215324Listed by: AYRE RHINEHART REAL ESTATE PARTNERS $174,000Active3 beds 2 baths1,200 sq. ft.
4800 Maxson, Hope, MI 48628
MLS# 50214947Listed by: RE/MAX ADVISORS $35,000Active0.61 Acres
6528 N Towerline Road, Hope, MI 48628
MLS# 50213031Listed by: NEXTHOME PARK PLACE HOMES GROUP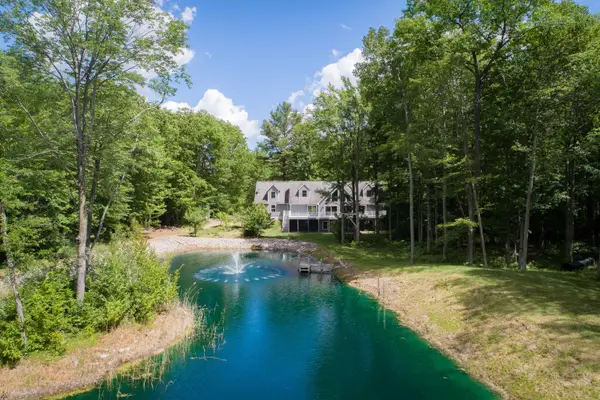 $942,500Active4 beds 4 baths3,096 sq. ft.
1365 E Shaffer, Hope, MI 48628
MLS# 50212037Listed by: EXP REALTY LLC $54,900Active0.77 Acres
0 Shoreline, Hope, MI 48628
MLS# 50210656Listed by: RE/MAX RESULTS


Protect your home and budget from life's surprises with an Assurant Home Warranty, backed by a partner that supports you through every step of homeownership. Explore Plans.
©2026 Century 21 Real Estate LLC. All rights reserved. CENTURY 21®, the CENTURY 21 Logo and C21® are service marks owned by Century 21 Real Estate LLC. Century 21 Real Estate LLC fully supports the principles of the Fair Housing Act and the Equal Opportunity Act. Each office is independently owned and operated. Listing information is deemed reliable but not guaranteed accurate.