
1841 E Baker Road, Hope, MI 48628
Local realty services provided by:CENTURY 21 Signature Realty
1841 E Baker Road,Hope, MI 48628
$614,500
- 3 Beds
- 3 Baths
- - sq. ft.
- Single family
- Sold
Listed by: michelle hill
Office: ayre rhinehart real estate partners
MLS#:50215324
Source:MI_MBOR
Sorry, we are unable to map this address
Price summary
- Price:$614,500
About this home
It's time to fall in love with this full, log home in Hope Township that is surrounded by 60 acres of total peace and tranquility! As you enter onto the meandering paved driveway, the property opens up to a 3/4 acre, 10' pond and continues up the drive to the log home that sits on a rise over-looking the open expanse of land that includes a 3.5 detached garage, gazebo, and a 30'x40' pole barn. Step on to the large, expansive front porch and wrap around deck that invites you to sit and just enjoy a moment of well-being. The vaulted ceilings in the great room lifts your eyes up to enjoy the beauty of the natural logs and 2 story stone, gas fireplace. The 1800 sq ft of living space includes the great room, kitchen, dining area, main floor primary bedroom and laundry room. The second story has a bedroom with a private on-suite full bath, and a loft office area. The finished basement is complete with 2 living spaces and a lower level bedroom with an egress window. The well insulated 3.5 car detached garage was built in 2008. It has radiant, in floor heating and a finished loft that includes an office and workshop with separate heating units. The pole barn, built in 2020, is 30'x 40', has concrete flooring with 2 overhead doors that are 10' and 12' high, and is wired for electricity and lighting. The detached generator that powers the electricity does not stay. There is approximately 45 acres of the property that is completely wooded, has maintained trails and a bridge that provide excellent hunting and 4 wheeling opportunities to enjoy. This is truly a gem to behold. Schedule your private showing today. This one won't last long....
Contact an agent
Home facts
- Year built:1989
- Subdivision & Development:NA
- Listing ID #:50215324
- Added:49 day(s) ago
- Updated:September 04, 2026 at 10:57 PM
Rooms and interior
- Bedrooms:3
- Total bathrooms:3
- Full bathrooms:2
- Half bathrooms:1
- Rooms Total:6
- Dining Description:On First Level
- Bathrooms Description:First Floor Lavatory, Second Floor Full Bathroom
- Kitchen Description:Dishwasher, On First Level, Range/Oven
- Bedroom Description:Primary Bedroom Suite
- Basement Description:Egress/Daylight Windows, Finished, Full, Poured
Heating and cooling
- Cooling:Ceiling Fan(s), Window Unit(s)
- Heating:Baseboard, Boiler, Hot Water, LP/Propane Gas
Structure and exterior
- Year built:1989
- Architectural Style:Log Home, Traditional
- Construction Materials:Cedar, Log
- Exterior Features:Deck, Pond, Porch
- Foundation Description:Basement, Crawl, Poured
- Levels:1.5 Story
Utilities
- Water:Public Water
- Sewer:Septic
Finances and disclosures
- Price:$614,500
- Tax amount:$5,062
Features and amenities
- Appliances:Range/Oven
- Laundry features:On First Level
- Amenities:Cathedral/Vaulted Ceiling, Hardwood Floors, Propane Hot Water, Window Treatment(s)
Parking
- Parking description:3 Car Garage, Detached Garage, Electric in Garage, Garage, Garage Door Opener, Heated Garage
- Garage spaces:4
New listings near 1841 E Baker Road
- New
 $150,000Active2 beds 1 baths786 sq. ft.
866 Kaypat Drive, Hope, MI 48628
MLS# 50220830Listed by: RE/MAX OF MIDLAND - New
 $675,000Active3 beds 3 baths2,654 sq. ft.
4636 N Hope Road, Hope, MI 48628
MLS# 20261070697Listed by: NEXGEN REALTY
 $437,000Active2 beds 2 baths1,402 sq. ft.
5070 N Five Mile RD, Hope, MI 48628
MLS# 61050219210Listed by: MODERN REALTY $829,000Active5 beds 4 baths2,200 sq. ft.
1566 E Shearer, Hope, MI 48628
MLS# 50217543Listed by: RE/MAX OF MIDLAND $29,900Active0.15 Acres
963 Kaypat Drive, Hope, MI 48628
MLS# 26040426Listed by: XSELL REALTY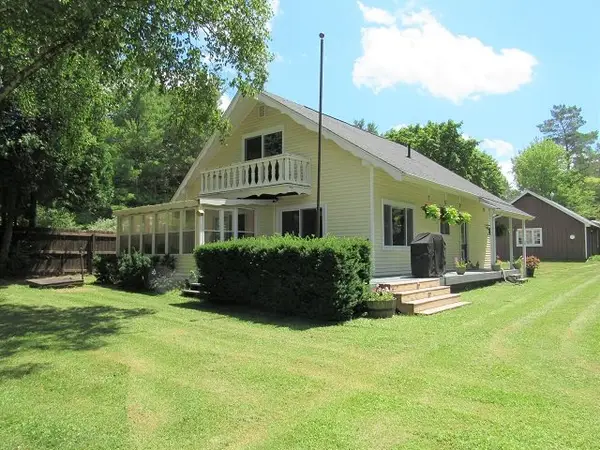 $1,600Active4 beds 2 baths1,606 sq. ft.
167 Ann Court, Hope, MI 48628
MLS# 50217164Listed by: AYRE RHINEHART REAL ESTATE PARTNERS $699,900Active2 beds 3 baths2,311 sq. ft.
71 E Lakeshore, Hope, MI 48628
MLS# 50216943Listed by: CENTURY 21 SIGNATURE - MIDLAND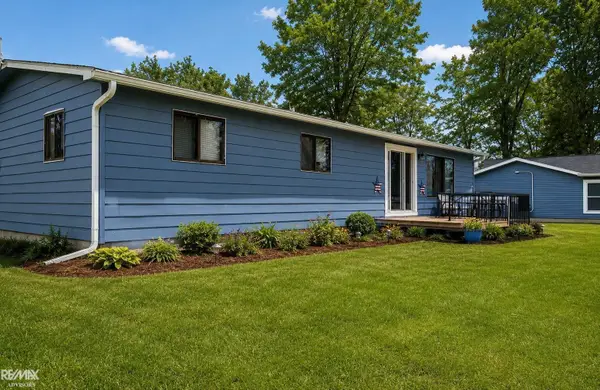 $174,000Active3 beds 2 baths1,200 sq. ft.
4800 Maxson DR, Hope, MI 48628
MLS# 58050214947Listed by: RE/MAX ADVISORS $35,000Active0.61 Acres
6528 N Towerline Road, Hope, MI 48628
MLS# 50213031Listed by: NEXTHOME PARK PLACE HOMES GROUP $942,500Active4 beds 4 baths3,096 sq. ft.
1365 E Shaffer Road, Hope, MI 48628
MLS# 50211835Listed by: EXP REALTY


Protect your home and budget from life's surprises with an Assurant Home Warranty, backed by a partner that supports you through every step of homeownership. Explore Plans.
©2026 Century 21 Real Estate LLC. All rights reserved. CENTURY 21®, the CENTURY 21 Logo and C21® are service marks owned by Century 21 Real Estate LLC. Century 21 Real Estate LLC fully supports the principles of the Fair Housing Act and the Equal Opportunity Act. Each office is independently owned and operated. Listing information is deemed reliable but not guaranteed accurate.