322 E Baker Road, Hope, MI 48628
Local realty services provided by:CENTURY 21 Signature Realty
322 E Baker Road,Hope, MI 48628
$289,900
- 3 Beds
- 2 Baths
- 2,514 sq. ft.
- Single family
- Active
Listed by: logan richetti
Office: modern realty
MLS#:50222072
Source:MI_MBOR
Price summary
- Price:$289,900
- Price per sq. ft.:$84.22
About this home
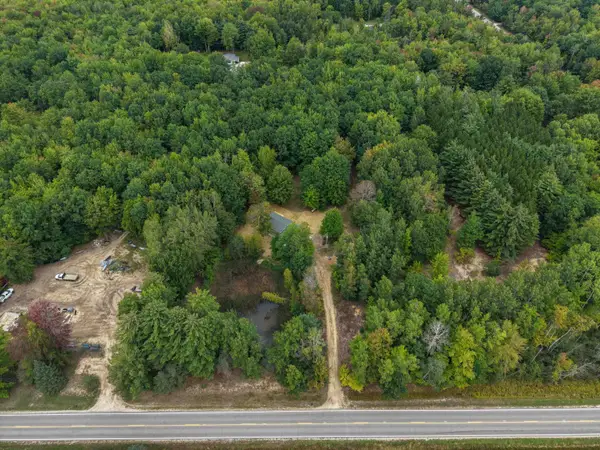
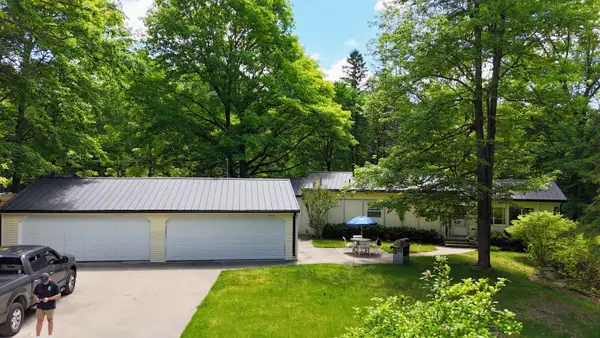
BEAUTIFULLY BUILT ON E BAKER! Constructed with care in 2007 and lovingly maintained by its original owner, this home offers exceptional craftsmanship, pristine condition and the peaceful country setting you have been searching for. Situated on approximately 1.2 acres and backing to open farmland, this thoughtfully constructed multi-level home provides approximately 2,128 square feet across its upper and lower levels. Inside, you’ll immediately notice the attention to detail, including beautiful bamboo flooring, solid oak doors and oak trim throughout. The upper level features an inviting living area, a well-appointed kitchen with stainless-steel appliances, the primary bedroom and a full bathroom. The finished lower level includes two additional bedrooms, a second full bathroom and a convenient laundry room. The property’s impressive garage and outbuilding space sets it apart. The attached 24-by-36-foot garage is heated, while the separate 28-by-32-foot heated outbuilding provides outstanding room for a workshop, hobbies, equipment or additional storage. Enjoy peaceful views of the surrounding countryside from the 12-by-14-foot deck inside the fenced yard. Additional features include vinyl siding, seamless gutters, propane heat, a private well and septic system, and city water available at the road. The furnace and central air conditioning were replaced approximately four years ago. With three bedrooms, two full bathrooms, exceptional pride of ownership and versatile heated workspace, this one-owner home offers a rare combination of quality, comfort and country living. Don’t wait, call today for your own private showing!...
Contact an agent
Home facts
- Year built:2007
- Subdivision & Development:N/A
- Listing ID #:50222072
- Added:2 day(s) ago
- Updated:September 19, 2026 at 03:36 PM
Rooms and interior
- Bedrooms:3
- Total bathrooms:2
- Full bathrooms:2
- Dining Description:On Main Level
- Bathrooms Description:Basement Full Bath
- Kitchen Description:Disposal, Microwave, On Main Level, Range/Oven, Refrigerator
- Basement Description:Finished
- Living area:2,514 sq. ft.
Heating and cooling
- Cooling:Central A/C
- Heating:Forced Air, LP/Propane Gas
Structure and exterior
- Year built:2007
- Building area:2,514 sq. ft.
- Lot area:1.2 Acres
- Architectural Style:Ranch
- Construction Materials:Vinyl Siding
- Exterior Features:Fenced Yard
- Foundation Description:Basement
- Levels:1 Story
Utilities
- Water:Private Well, Public Water at Street
- Sewer:Septic
Finances and disclosures
- Price:$289,900
- Price per sq. ft.:$84.22
- Tax amount:$3,660
Features and amenities
- Appliances:Range/Oven, Refrigerator
Parking
- Parking description:4 Car Garage, Attached Garage, Detached Garage, Garage
- Garage spaces:4
New listings near 322 E Baker Road
- New
 $219,000Active3 beds 2 baths1,560 sq. ft.
1469 E Brushaber Road, Hope, MI 48628
MLS# 50222325Listed by: RE/MAX OF MIDLAND - New
 $219,000Active3 beds 1 baths1,103 sq. ft.
836 Poquonnock, Hope, MI 48628
MLS# 50221792Listed by: CENTURY 21 SIGNATURE REALTY - BAY CITY
- New
 $340,000Active22.11 Acres
Parcel D E Baker Road, Hope, MI 48628
MLS# 50221766Listed by: AYRE/RHINEHART-MIDLAND 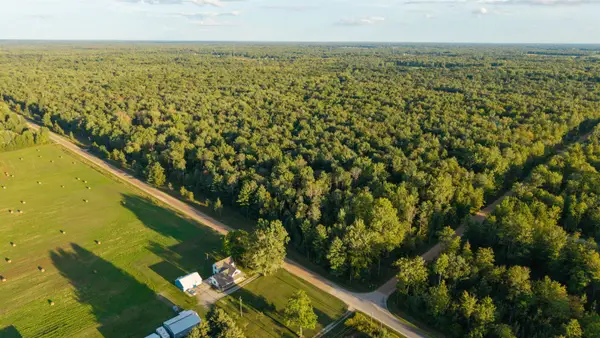 $48,000Pending4.88 Acres
2090 E Baker Road, Hope, MI 48628
MLS# 50221558Listed by: AYRE RHINEHART REAL ESTATE PARTNERS- New
 $75,000Active0.63 Acres
0 N Edgebrook, Hope, MI 48628
MLS# 50221486Listed by: AYRE/RHINEHART BAY REALTORS - Open Sat, 11am to 12:30pm
 $150,000Active2 beds 1 baths786 sq. ft.
866 Kaypat Drive, Hope, MI 48628
MLS# 50220830Listed by: RE/MAX OF MIDLAND  $675,000Active3 beds 3 baths2,654 sq. ft.
4636 N Hope Road, Hope, MI 48628
MLS# 20261070697Listed by: NEXGEN REALTY $400,000Active2 beds 2 baths1,402 sq. ft.
5070 N Five Mile RD, Hope, MI 48628
MLS# 61050219210Listed by: MODERN REALTY $799,900Active5 beds 4 baths2,200 sq. ft.
1566 E Shearer, Hope, MI 48628
MLS# 50217543Listed by: RE/MAX OF MIDLAND


Protect your home and budget from life's surprises with an Assurant Home Warranty, backed by a partner that supports you through every step of homeownership. Explore Plans.
©2026 Century 21 Real Estate LLC. All rights reserved. CENTURY 21®, the CENTURY 21 Logo and C21® are service marks owned by Century 21 Real Estate LLC. Century 21 Real Estate LLC fully supports the principles of the Fair Housing Act and the Equal Opportunity Act. Each office is independently owned and operated. Listing information is deemed reliable but not guaranteed accurate.