
6655 Sears Road, Horton, MI 49246
Local realty services provided by:CENTURY 21 Affiliated
6655 Sears Road,Horton, MI 49246
$675,000
- 3 Beds
- 2 Baths
- - sq. ft.
- Single family
- Sold
Listed by: timothy creech
Office: five star real estate
MLS#:26034058
Source:MI_MICHRIC
Sorry, we are unable to map this address
Price summary
- Price:$675,000
About this home
LIKE NEW 2025 HOME on secluded 7+ acres! Want ''new construction feel'' without waiting to build?! Here is your solution! Country elegance meets modern luxury with slab foundation featuring radiant heat throughout. Open concept kitchen/family area boasts cathedral ceilings creating stunning dimensional space and sophisticated elegance. Primary ensuite offers exceptional closet space. A dedicated library/study - perfect for working from home! Massive 5,000+ sqft pole barn ideal for home business or hobbies. Two additional barns to keep your animals or farm toys safe. The winding driveway enhances complete privacy & seclusion. This beautifully built estate offers the perfect blend of luxury living, functionality & peaceful country atmosphere. Don't miss this rare opportunity for modern comfort on pristine acreage!
Contact an agent
Home facts
- Year built:2025
- Listing ID #:26034058
- Added:68 day(s) ago
- Updated:September 13, 2026 at 07:00 AM
Rooms and interior
- Bedrooms:3
- Total bathrooms:2
- Full bathrooms:2
- Rooms Total:12
- Basement:Yes
- Basement Description:Slab
Heating and cooling
- Heating:Hot Water, Radiant
Structure and exterior
- Year built:2025
- Lot Features:Flag Lot, Recreational
- Construction Materials:Stone, Vinyl Siding
Utilities
- Water:Well
Finances and disclosures
- Price:$675,000
- Tax amount:$608 (2025)
Parking
- Garage:Yes
- Garage spaces:2
New listings near 6655 Sears Road
- New
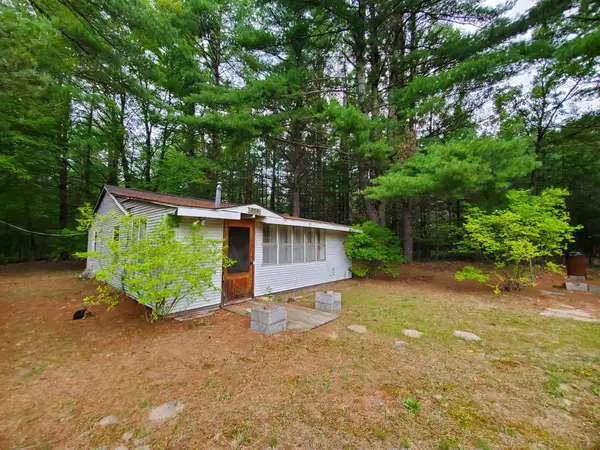 $64,900Active1 beds 1 baths728 sq. ft.
888 W Greenwood RD, Alger, MI 48610
MLS# 77080073366Listed by: C.A.HANES REALTY-WB
- New
 $465,000Active4 beds 3 baths3,710 sq. ft.
2976 Brindley Lane, West Branch, MI 48661
MLS# 201842604Listed by: ST. HELEN REALTY 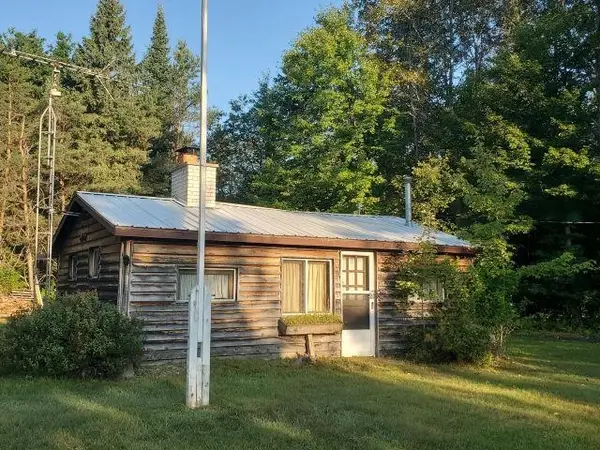 $125,000Active2 beds 1 baths592 sq. ft.
5172 S M-33, Alger, MI 48610
MLS# 80072821Listed by: C.A.HANES REALTY-WB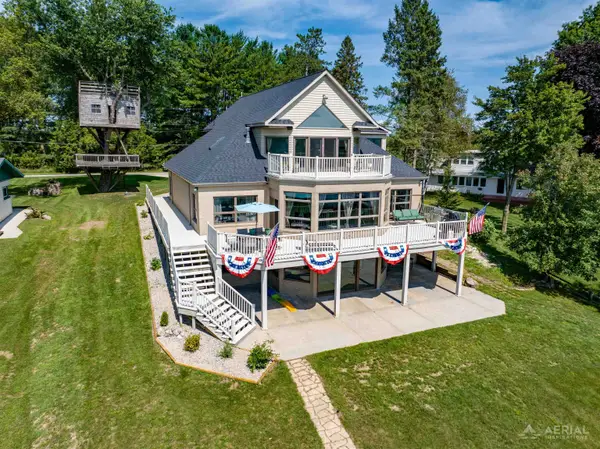 $630,000Active5 beds 4 baths4,800 sq. ft.
4348 W Lakeside DR, WestBranch, MI 48661
MLS# 77080072445Listed by: MORRIS-RICHARDSON RE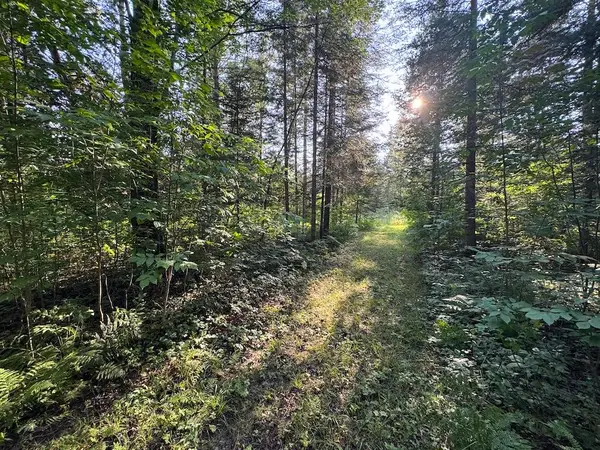 $79,900Pending15 Acres
Channel Lake Road, West Branch, MI 48661
MLS# 26042636Listed by: WHITETAIL PROPERTIES REAL ESTATE, LLC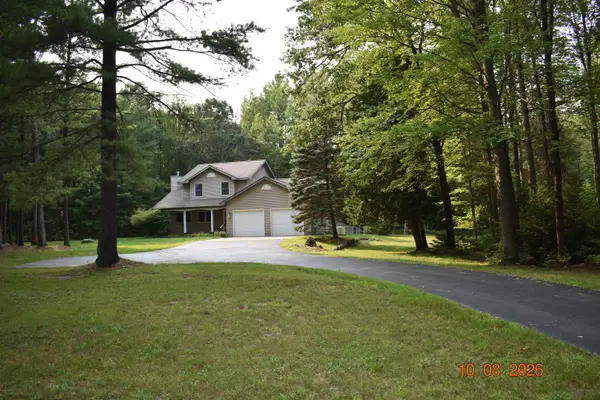 $349,900Active4 beds 3 baths2,250 sq. ft.
1686 Rau, West Branch, MI 48661
MLS# 80072179Listed by: MORRIS-RICHARDSON RE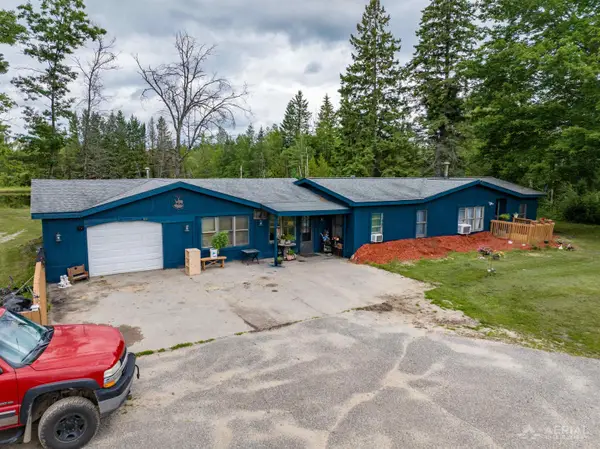 $439,999Active4 beds 2 baths1,776 sq. ft.
3926 S M-76, West Branch, MI 48661
MLS# 50213268Listed by: AYRE/RHINEHART BAY REALTORS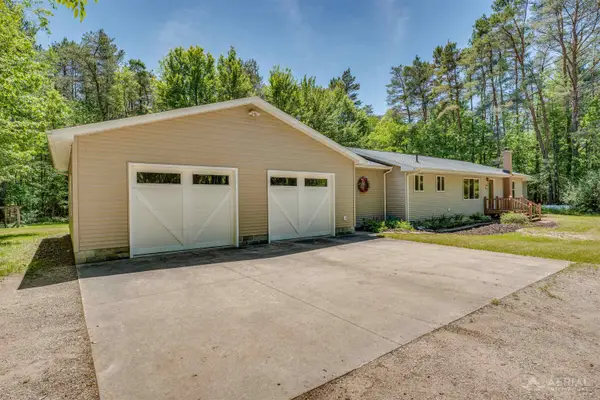 $336,000Active3 beds 2 baths1,992 sq. ft.
1767 W Greenwood, Alger, MI 48610
MLS# 80069004Listed by: KEY REALTY-WB


Protect your home and budget from life's surprises with an Assurant Home Warranty, backed by a partner that supports you through every step of homeownership. Explore Plans.
©2026 Century 21 Real Estate LLC. All rights reserved. CENTURY 21®, the CENTURY 21 Logo and C21® are service marks owned by Century 21 Real Estate LLC. Century 21 Real Estate LLC fully supports the principles of the Fair Housing Act and the Equal Opportunity Act. Each office is independently owned and operated. Listing information is deemed reliable but not guaranteed accurate.