
3926 S M-76, West Branch, MI 48661
Local realty services provided by:CENTURY 21 Realty North
3926 S M-76,West Branch, MI 48661
$439,999
- 4 Beds
- 2 Baths
- 1,776 sq. ft.
- Single family
- Active
Listed by: christine mccann
Office: ayre/rhinehart bay realtors
MLS#:50213268
Source:MI_REALSOURCE
Price summary
- Price:$439,999
- Price per sq. ft.:$247.75
About this home
Private 74.5-Acre Ranch Retreat with Pond, Trails & Hunting Opportunities Spacious 1,776-square-foot ranch home situated on 74.5 beautiful acres. This home offers 3 bedrooms with the potential for a 4th bedroom, 2 full bathrooms. The kitchen comes fully equipped with all appliances included, making this home move-in ready. Enjoy the convenience of a 2-car attached garage and relax on the back porch and watch the wildlife. The property's outdoor amenities are truly exceptional. A stocked pond with a dock provides the perfect spot for fishing, kayaking, or simply enjoying the view. The acreage features an established network of ORV and walking trails. Hunters will appreciate the multiple deer blinds strategically located throughout the property, offering excellent opportunities to enjoy the abundant wildlife.
Contact an agent
Home facts
- Year built:1989
- Subdivision & Development:0
- Listing ID #:50213268
- Added:47 day(s) ago
- Updated:August 17, 2026 at 10:32 AM
Rooms and interior
- Bedrooms:4
- Total bathrooms:2
- Full bathrooms:2
- Rooms Total:7
- Dining Description:On First Level
- Kitchen Description:On First Level, Range/Oven, Refrigerator
- Bedroom Description:Bedroom 1 on First Level, Bedroom 2 on First Level, Bedroom 3 on First Level, Bedroom 4 on First Level
- Basement Description:Block
- Living area:1,776 sq. ft.
Heating and cooling
- Heating:Baseboard, Electric, Natural Gas
Structure and exterior
- Year built:1989
- Building area:1,776 sq. ft.
- Lot area:74.36 Acres
- Architectural Style:Ranch
- Construction Materials:Wood
- Exterior Features:Deck, Patio, Porch
- Foundation Description:Block, Crawl
- Levels:1 Story
Utilities
- Water:Private Well
- Sewer:Septic
Finances and disclosures
- Price:$439,999
- Price per sq. ft.:$247.75
- Tax amount:$3,366
Features and amenities
- Appliances:Dryer, Range/Oven, Refrigerator, Washer
- Laundry features:Dryer, Washer
Parking
- Parking description:Attached Garage, Garage
- Garage spaces:2
 Provided through IDX via MiRealSource. Courtesy of MiRealSource Shareholder. Copyright MiRealSource. The information published and disseminated by MiRealSource is communicated verbatim, without change by MiRealSource, as filed with MiRealSource by its members. The accuracy of all information, regardless of source, is not guaranteed or warranted. All information should be independently verified. Copyright 2026 MiRealSource. All rights reserved. The information provided hereby constitutes proprietary information of MiRealSource, Inc. and its shareholders, affiliates and licensees and may not be reproduced or transmitted in any form or by any means, electronic or mechanical, including photocopy, recording, scanning or any information storage and retrieval system, without written permission from MiRealSource, Inc.
New listings near 3926 S M-76
- New
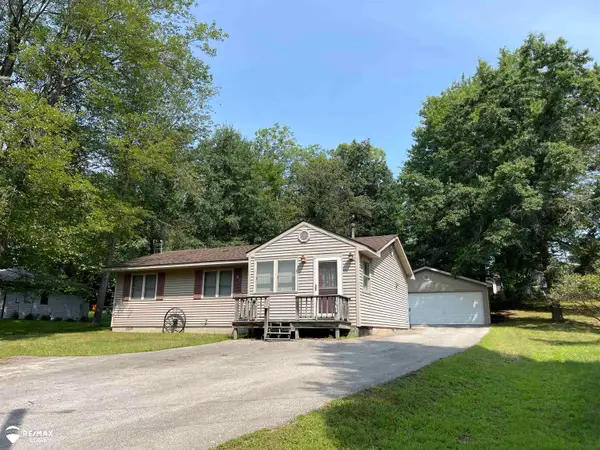 $175,000Active3 beds 1 baths1,072 sq. ft.
1961 N Ogemaw, West Branch, MI 48661
MLS# 50218590Listed by: REMAX EDGE - New
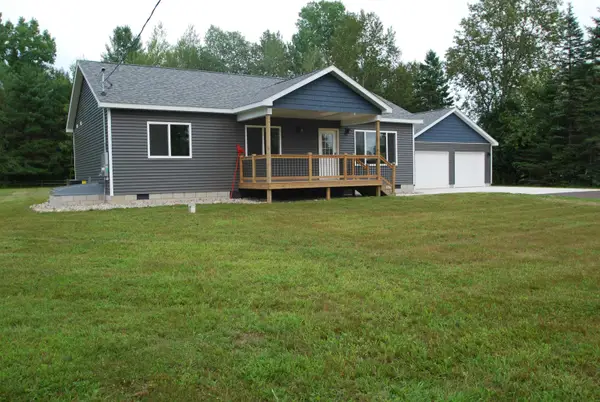 $310,000Active3 beds 2 baths1,232 sq. ft.
1691 E Brookside #Lot: 24, West Branch, MI 48661
MLS# 80072389Listed by: MORRIS-RICHARDSON RE - New
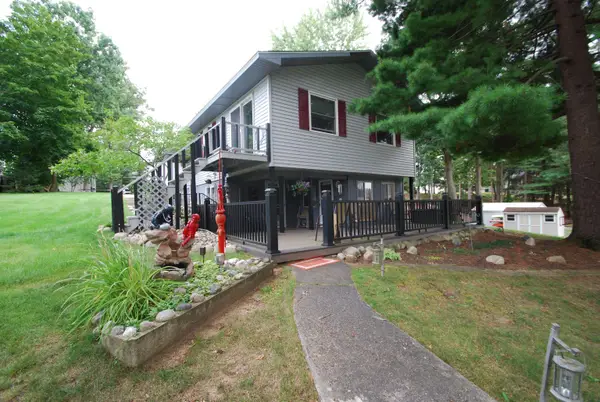 $420,000Active3 beds 2 baths1,008 sq. ft.
3276 Comanche #Lot: 1079, West Branch, MI 48661
MLS# 80072372Listed by: MORRIS-RICHARDSON RE - New
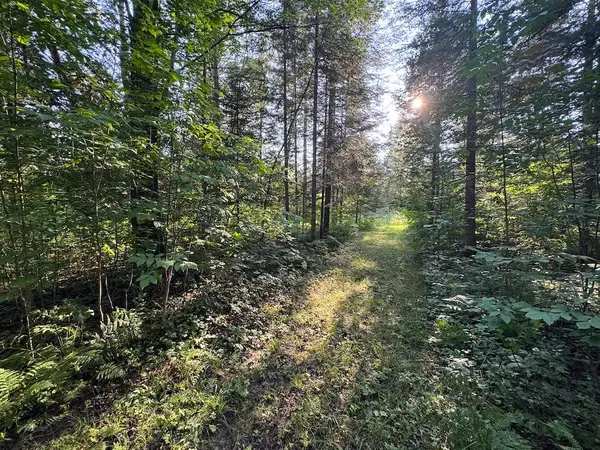 $79,900Active15 Acres
Channel Lake, West Branch, MI 48661
MLS# 70552300Listed by: WHITETAIL PROPERTIES REAL ESTATE, LLC - New
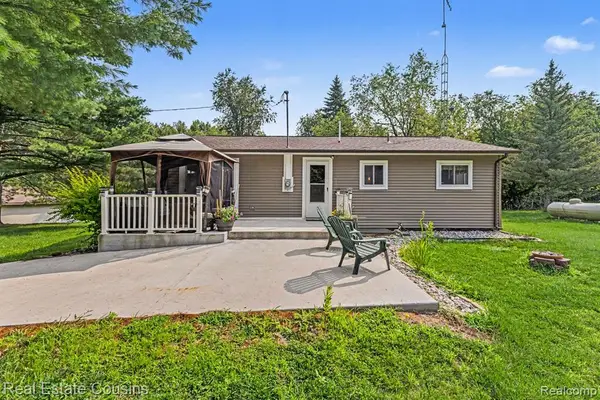 $239,000Active2 beds 1 baths1,008 sq. ft.
1093 Saginaw, West Branch, MI 48661
MLS# 61020849Listed by: REAL ESTATE COUSINS - New
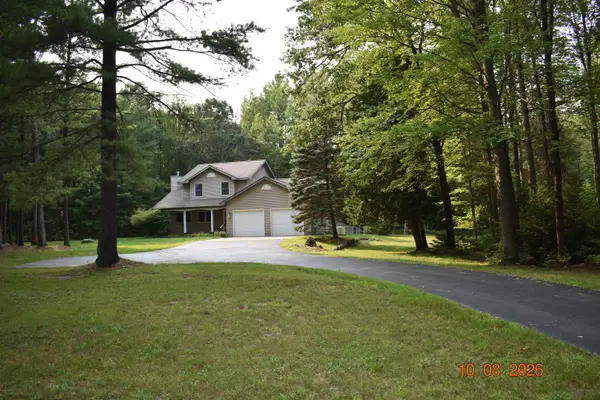 $349,900Active4 beds 3 baths2,250 sq. ft.
1686 Rau, West Branch, MI 48661
MLS# 80072179Listed by: MORRIS-RICHARDSON RE - New
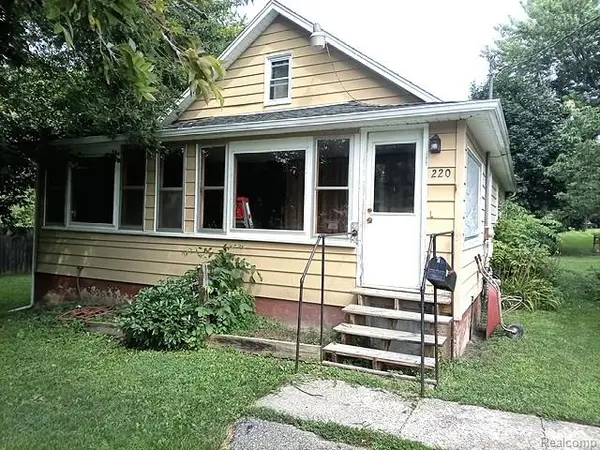 $90,000Active3 beds 1 baths1,152 sq. ft.
220 S 7th, West Branch, MI 48661
MLS# 61019626Listed by: REAL ESTATE PROFESSIONAL SERVICES INC - New
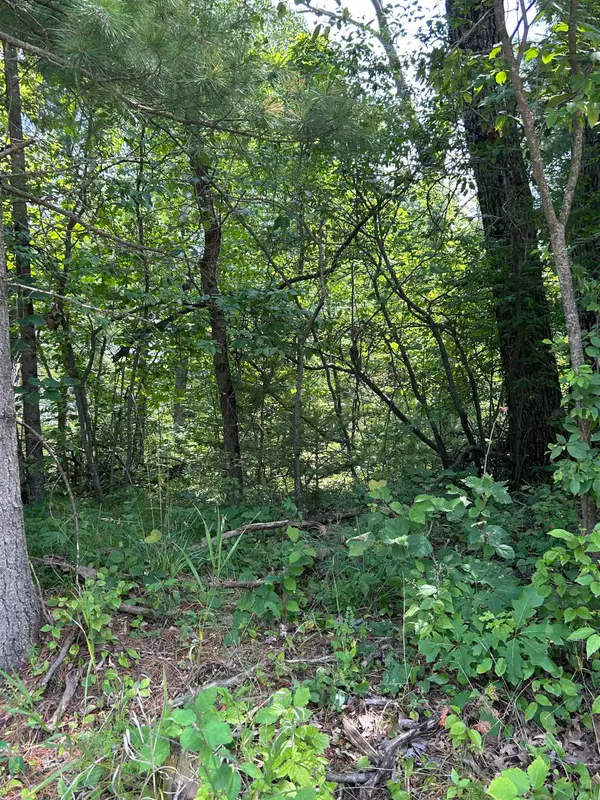 $14,000Active0.26 Acres
VL_828 Choctaw, West Branch, MI 48661
MLS# 80072170Listed by: KEY REALTY-WB - New
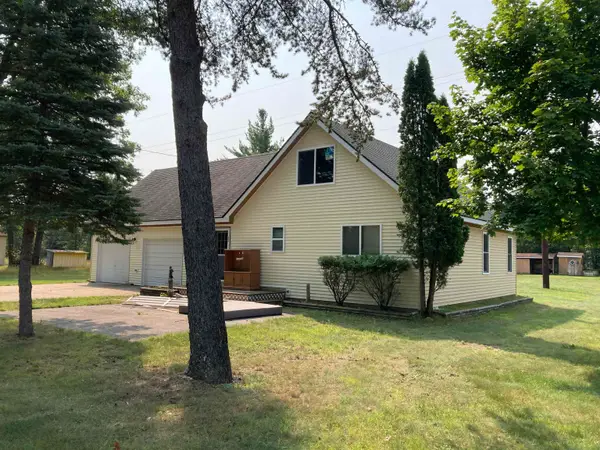 $199,000Active3 beds 1 baths1,450 sq. ft.
3631 W Rose City, West Branch, MI 48661
MLS# 80072160Listed by: BENJAMIN REALTY - New
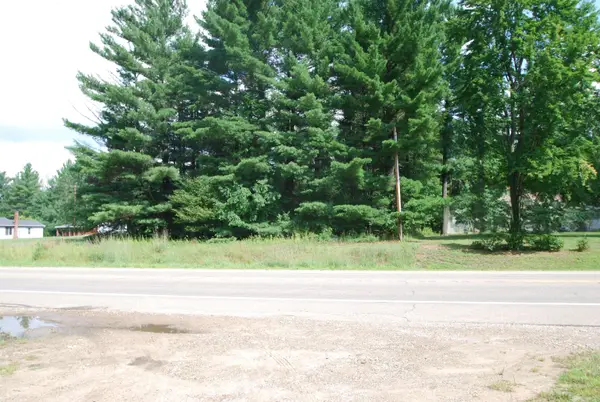 $30,000Active0.5 Acres
0 M-55, West Branch, MI 48661
MLS# 80072023Listed by: MORRIS-RICHARDSON RE


Protect your home and budget from life's surprises with an Assurant Home Warranty, backed by a partner that supports you through every step of homeownership. Explore Plans.
©2026 Century 21 Real Estate LLC. All rights reserved. CENTURY 21®, the CENTURY 21 Logo and C21® are service marks owned by Century 21 Real Estate LLC. Century 21 Real Estate LLC fully supports the principles of the Fair Housing Act and the Equal Opportunity Act. Each office is independently owned and operated. Listing information is deemed reliable but not guaranteed accurate.