
1116 Galloway, Howell, MI 48843
Local realty services provided by:CENTURY 21 Northland
1116 Galloway,Howell, MI 48843
$346,400
- 3 Beds
- 3 Baths
- 1,620 sq. ft.
- Single family
- Active
Listed by: william park
Office: kw realty livingston
MLS#:61042708
Source:MI_REALSOURCE
Price summary
- Price:$346,400
- Price per sq. ft.:$160
- Monthly HOA dues:$8.33
About this home
* Rare City of Howell Feature: A 3-car attached garage is a major differentiator in Howell City, where most nearby single-family/condominium listings feature 1-car or 2-car garages. * Move-In Ready Condition: New neutral carpeting * Space & Flexibility: 3 bedrooms, 2.1 baths, a fireplace, and an unfinished 1,080 sq ft basement for future expansion. * Prime Proximity: Located 0.55 miles from Howell High School with easy access to downtown Howell amenities. * Close to Shopping, Entertainment, Medical and Local Howell Activities. Thompson Lake offers great swimming in summer, or go skating in the new Fire and Ice Pavilion nearby. Howell's summer Farmers Market, Festivals and incredible Opera House offer a wide variety of things to do.
Contact an agent
Home facts
- Year built:1993
- Subdivision & Development:Briar Haven
- Listing ID #:61042708
- Added:1 day(s) ago
- Updated:October 30, 2026 at 05:33 AM
Rooms and interior
- Bedrooms:3
- Total bathrooms:3
- Full bathrooms:2
- Half bathrooms:1
- Rooms Total:11
- Kitchen Description:On Entry Level
- Bedroom Description:Bedroom 1 on Entry Level, Bedroom 2 on Second Level, Bedroom 3 on Second Level
- Basement Description:Partially Finished
- Living area:1,620 sq. ft.
Heating and cooling
- Cooling:Ceiling Fan(s), Central A/C
- Heating:Forced Air, Natural Gas
Structure and exterior
- Year built:1993
- Building area:1,620 sq. ft.
- Lot area:0.3 Acres
- Architectural Style:Cape Cod
- Construction Materials:Vinyl Siding
- Exterior Features:Deck, Porch
- Foundation Description:Basement
- Levels:1 1/2 Story
Utilities
- Water:Public Water
Finances and disclosures
- Price:$346,400
- Price per sq. ft.:$160
- Tax amount:$5,047
Features and amenities
- Laundry features:On Entry Level
- Amenities:Cable/Internet Available
Parking
- Parking description:Attached Garage, Electric in Garage, Garage Door Opener, Side Loading Garage
- Garage spaces:3
 Provided through IDX via MiRealSource. Courtesy of MiRealSource Shareholder. Copyright MiRealSource. The information published and disseminated by MiRealSource is communicated verbatim, without change by MiRealSource, as filed with MiRealSource by its members. The accuracy of all information, regardless of source, is not guaranteed or warranted. All information should be independently verified. Copyright 2026 MiRealSource. All rights reserved. The information provided hereby constitutes proprietary information of MiRealSource, Inc. and its shareholders, affiliates and licensees and may not be reproduced or transmitted in any form or by any means, electronic or mechanical, including photocopy, recording, scanning or any information storage and retrieval system, without written permission from MiRealSource, Inc. MI_REALSOURCE Member Broker: Brad Platt
New listings near 1116 Galloway
- New
 $389,900Active3 beds 3 baths2,606 sq. ft.
3068 Oakley Court, Howell, MI 48843
MLS# 20261075836Listed by: CROSSROADS REAL ESTATE OF BRIGHTON - New
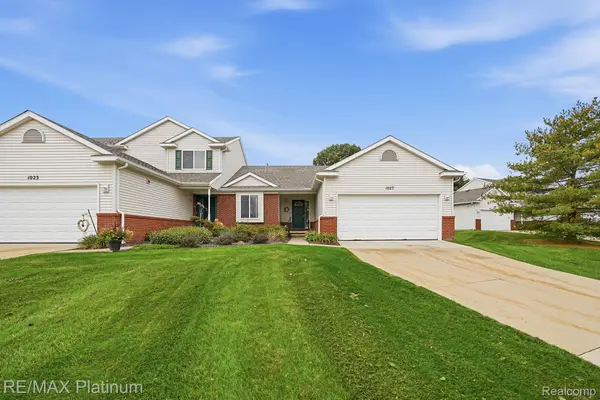 $299,900Active2 beds 2 baths1,296 sq. ft.
1027 Spirea DR, Howell, MI 48843
MLS# 20261087730Listed by: RE/MAX PLATINUM - New
 $349,900Active3 beds 2 baths1,574 sq. ft.
1293 Pin Oak BLF, Howell, MI 48843
MLS# 20261087339Listed by: KW REALTY LIVINGSTON - Open Sun, 1 to 3pmNew
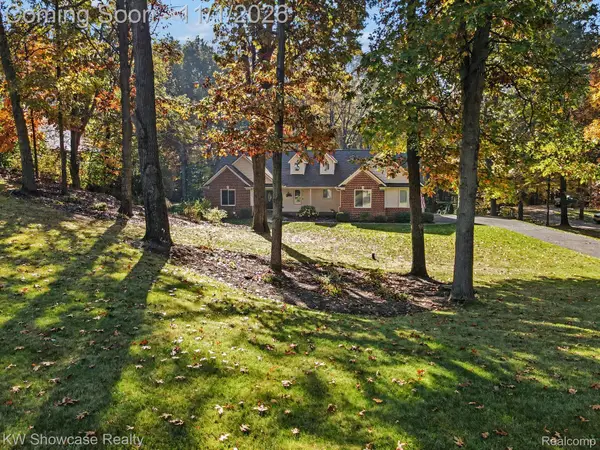 $529,999Active4 beds 3 baths3,522 sq. ft.
2759 Black Eagle Rdg RDG, Howell, MI 48843
MLS# 20261087017Listed by: KW SHOWCASE REALTY - New
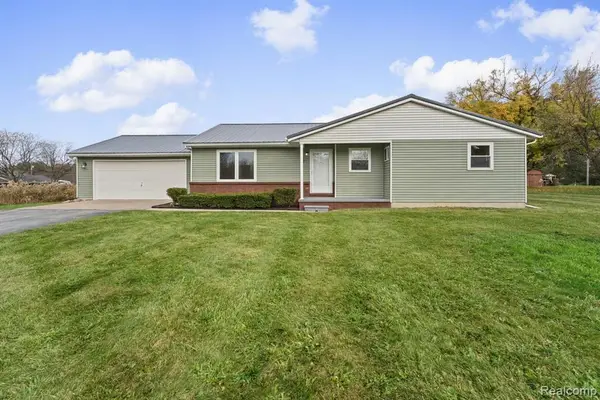 $395,000Active3 beds 2 baths1,288 sq. ft.
248 Bain, Howell, MI 48855
MLS# 61042572Listed by: BEYCOME BROKERAGE REALTY LLC - Open Sun, 12 to 2pmNew
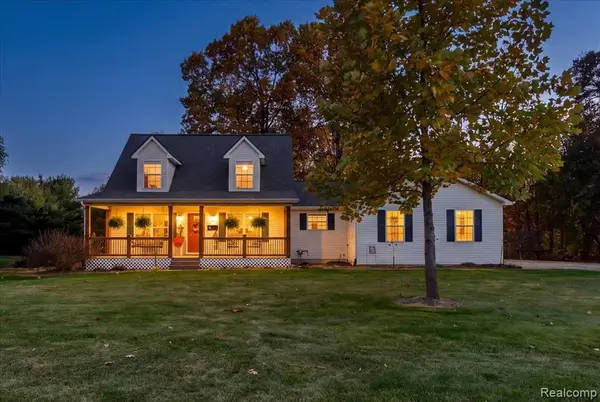 $439,000Active4 beds 3 baths1,893 sq. ft.
7392 Oceola Farms, Howell, MI 48855
MLS# 61042559Listed by: KW REALTY LIVINGSTON - Open Sun, 2 to 4pmNew
 $409,000Active3 beds 3 baths1,795 sq. ft.
1045 Walcott, Howell, MI 48843
MLS# 61042382Listed by: KW REALTY LIVINGSTON - New
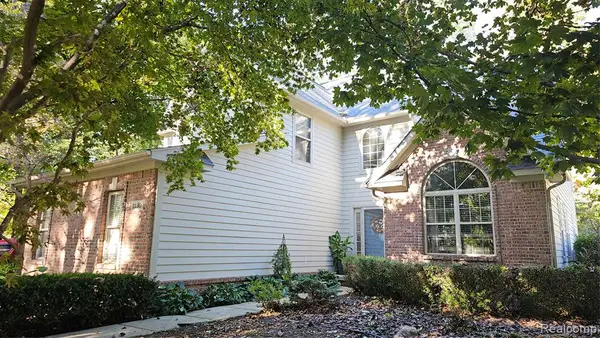 $530,000Active3 beds 4 baths2,323 sq. ft.
1130 E Eastwood Shore, Howell, MI 48843
MLS# 61042369Listed by: PRESTIGE REAL ESTATE GROUP LLC - New
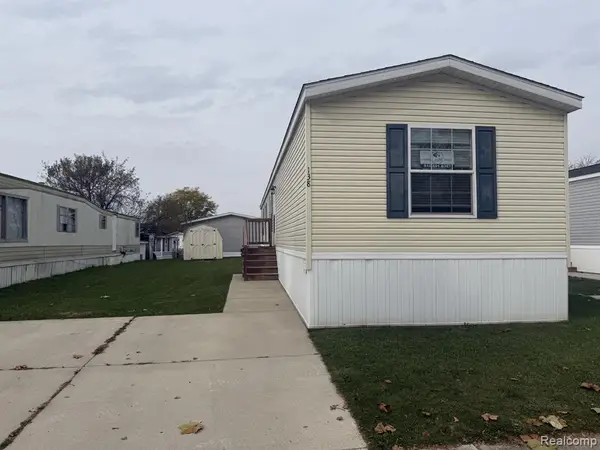 $59,900Active3 beds 2 baths
138 E Lagrand, Howell, MI 48843
MLS# 61042263Listed by: CROWN REAL ESTATE GROUP


Protect your home and budget from life's surprises with an Assurant Home Warranty, backed by a partner that supports you through every step of homeownership. Explore Plans.
©2026 Century 21 Real Estate LLC. All rights reserved. CENTURY 21®, the CENTURY 21 Logo and C21® are service marks owned by Century 21 Real Estate LLC. Century 21 Real Estate LLC fully supports the principles of the Fair Housing Act and the Equal Opportunity Act. Each office is independently owned and operated. Listing information is deemed reliable but not guaranteed accurate.