
3068 Oakley Court, Howell, MI 48843
Local realty services provided by:CENTURY 21 Metro Brokers
3068 Oakley Court,Howell, MI 48843
$389,900
- 3 Beds
- 3 Baths
- 2,606 sq. ft.
- Single family
- Active
Listed by: deborah wenzel
Office: crossroads real estate of brighton
MLS#:20261075836
Source:MI_REALCOMP
Price summary
- Price:$389,900
- Price per sq. ft.:$149.62
- Monthly HOA dues:$95
About this home
Welcome to this distinguished residence in Howell. This property features three bedrooms, three bathrooms, and two kitchens, presenting a versatile living arrangement. The first floor hosts a primary bedroom complemented by vaulted ceilings and a main floor laundry. Residents will appreciate the serene lake views and convenient lake access, ideally situated between Brighton and Howell. The location offers excellent proximity to local shopping, dining, schools, and major transportation routes.
The finished basement provides significant additional living space, including a second kitchen. This area is perfectly suited for entertaining, accommodating guests, establishing a home office, or supporting multi-generational living. This home uniquely combines the tranquility of a cul-de-sac with the natural beauty of a wooded yard.
Call me to schedule a showing before it's gone! Debbie Wenzel
Contact an agent
Home facts
- Year built:2000
- Subdivision & Development:NORTH SHORE BLUFFS CONDO
- Listing ID #:20261075836
- Added:1 day(s) ago
- Updated:October 30, 2026 at 02:00 AM
Rooms and interior
- Bedrooms:3
- Total bathrooms:3
- Full bathrooms:3
- Rooms Total:9
- Basement Description:Finished, Interior Entry
- Living area:2,606 sq. ft.
Heating and cooling
- Cooling:Central Air
- Heating:Electric, Forced Air
Structure and exterior
- Roof:Asphalt
- Year built:2000
- Building area:2,606 sq. ft.
- Lot area:0.17 Acres
- Lot Features:Dead End Street, Water View
- Architectural Style:Cape Cod
- Construction Materials:Brick, Vinyl Siding
- Exterior Features:Patio, Porch
- Foundation Description:Basement, Block
Utilities
- Water:Community
- Sewer:Public Sewer
Finances and disclosures
- Price:$389,900
- Price per sq. ft.:$149.62
- Tax amount:$4,646
Features and amenities
- Appliances:Dishwasher, Dryer, Free Standing Electric Oven, Free Standing Refrigerator, Microwave, Washer
- Laundry features:Laundry Room
Parking
- Parking description:Attached, Direct Access, Garage Faces Front, Two Car Garage
- Garage spaces:2

New listings near 3068 Oakley Court
- New
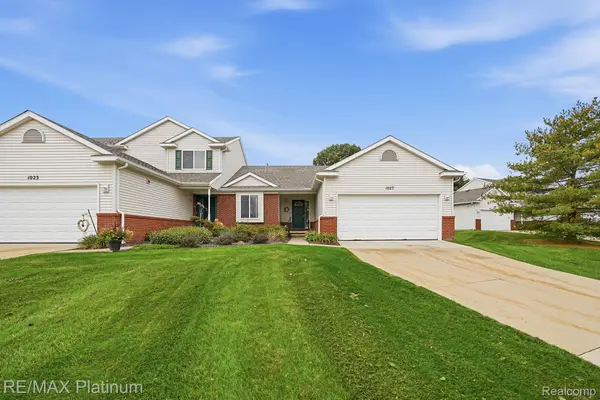 $299,900Active2 beds 2 baths1,296 sq. ft.
1027 Spirea DR, Howell, MI 48843
MLS# 20261087730Listed by: RE/MAX PLATINUM - New
 $349,900Active3 beds 2 baths1,574 sq. ft.
1293 Pin Oak BLF, Howell, MI 48843
MLS# 20261087339Listed by: KW REALTY LIVINGSTON - New
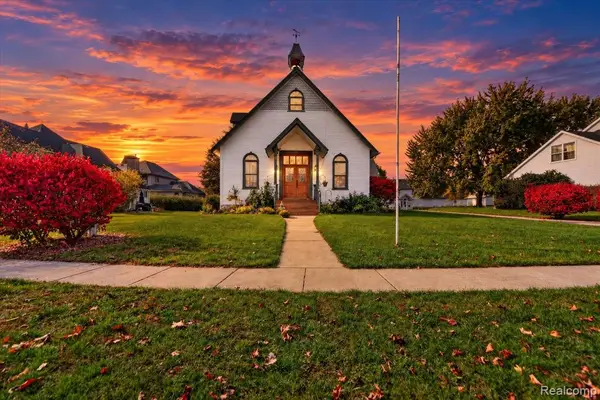 $346,400Active3 beds 3 baths1,620 sq. ft.
1116 Galloway, Howell, MI 48843
MLS# 61042708Listed by: KW REALTY LIVINGSTON - Open Sun, 1 to 3pmNew
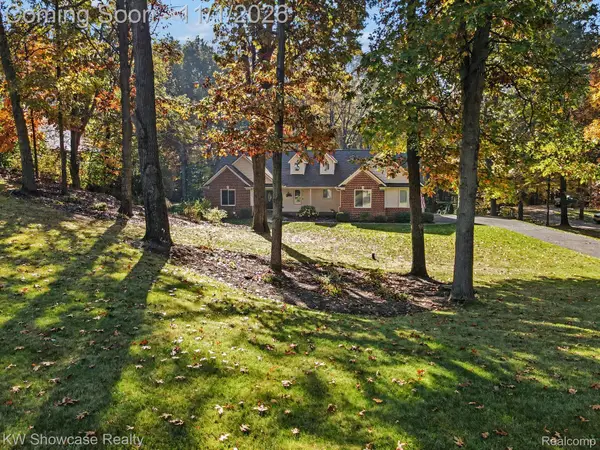 $529,999Active4 beds 3 baths3,522 sq. ft.
2759 Black Eagle Rdg RDG, Howell, MI 48843
MLS# 20261087017Listed by: KW SHOWCASE REALTY - New
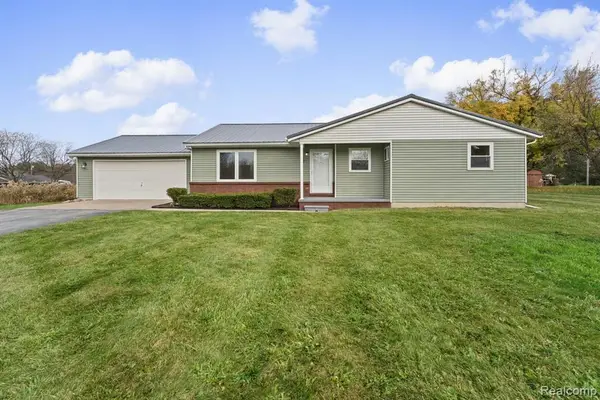 $395,000Active3 beds 2 baths1,288 sq. ft.
248 Bain, Howell, MI 48855
MLS# 61042572Listed by: BEYCOME BROKERAGE REALTY LLC - Open Sun, 12 to 2pmNew
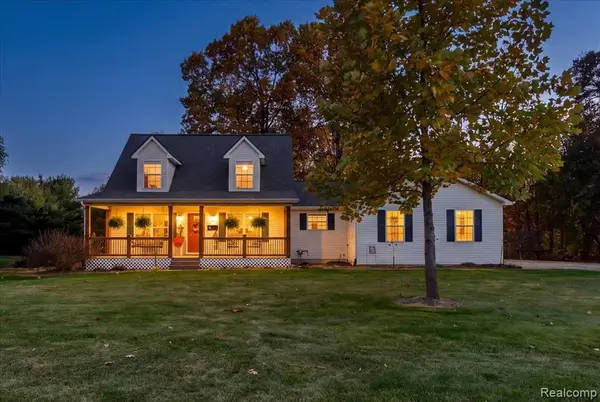 $439,000Active4 beds 3 baths1,893 sq. ft.
7392 Oceola Farms, Howell, MI 48855
MLS# 61042559Listed by: KW REALTY LIVINGSTON - Open Sun, 2 to 4pmNew
 $409,000Active3 beds 3 baths1,795 sq. ft.
1045 Walcott, Howell, MI 48843
MLS# 61042382Listed by: KW REALTY LIVINGSTON - New
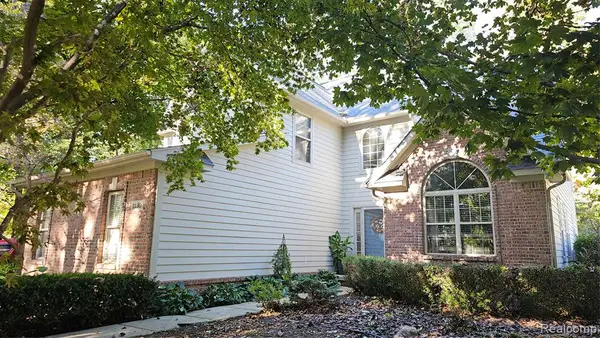 $530,000Active3 beds 4 baths2,323 sq. ft.
1130 E Eastwood Shore, Howell, MI 48843
MLS# 61042369Listed by: PRESTIGE REAL ESTATE GROUP LLC - New
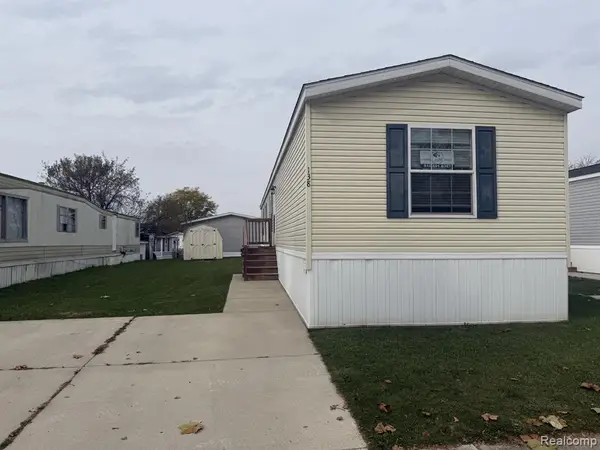 $59,900Active3 beds 2 baths
138 E Lagrand, Howell, MI 48843
MLS# 61042263Listed by: CROWN REAL ESTATE GROUP


Protect your home and budget from life's surprises with an Assurant Home Warranty, backed by a partner that supports you through every step of homeownership. Explore Plans.
©2026 Century 21 Real Estate LLC. All rights reserved. CENTURY 21®, the CENTURY 21 Logo and C21® are service marks owned by Century 21 Real Estate LLC. Century 21 Real Estate LLC fully supports the principles of the Fair Housing Act and the Equal Opportunity Act. Each office is independently owned and operated. Listing information is deemed reliable but not guaranteed accurate.