
1293 Pin Oak BLF, Howell, MI 48843
Local realty services provided by:CENTURY 21 Metro Brokers
1293 Pin Oak BLF,Howell, MI 48843
$349,900
- 3 Beds
- 2 Baths
- 1,574 sq. ft.
- Single family
- Active
Listed by: suzette nelson
Office: kw realty livingston
MLS#:20261087339
Source:MI_REALCOMP
Price summary
- Price:$349,900
- Price per sq. ft.:$222.3
- Monthly HOA dues:$100
About this home
Step inside this charming contemporary home, where dramatic vaulted ceilings, an open and inviting layout, and thoughtful updates create a space you'll love coming home to. Beautiful hardwood flooring flows through the family and dining rooms, while a charming fireplace with mantel provides a warm and welcoming focal point. The well-appointed kitchen features stainless steel appliances, including a Bosch dishwasher, ample pantry storage, and a convenient peninsula offering additional prep and gathering space. Enjoy the flexibility of a desirable entry-level primary suite with a spacious closet, while an additional upper-level bedroom offers the versatility of a second primary suite. With three bedrooms in total, this home provides options to accommodate a variety of lifestyles. Entry-level laundry adds everyday convenience, while fresh paint throughout and brand-new carpeting offer a move-in-ready feel. Step outside to enjoy the backyard retreat, complete with a deck for outdoor entertaining, a storage shed, and a lovely raised garden bed ready for your favorite flowers or vegetables. Permanent, programmable, color-changing exterior LED lighting adds a special touch, allowing you to customize your home's ambiance for every season, holiday, or occasion! Additional highlights include a 2.5-car garage with an extra parking pad, a Nest thermostat, high-efficiency furnace and central air conditioning installed in 2021, roof replaced in 2017, and a basement featuring an egress window. Surf Fiber Internet is available in the area, offering an additional connectivity option. For added peace of mind, a home warranty is included! With its versatile layout, inviting contemporary design, and impressive collection of upgrades and conveniences, this home offers so much more than meets the eye. Enjoy close proximity to vibrant Downtown Howell and convenient expressway access for an easy commute. Come discover all this lovely home has to offer!...
Contact an agent
Home facts
- Year built:1996
- Subdivision & Development:RIVER DOWNS
- Listing ID #:20261087339
- Added:1 day(s) ago
- Updated:October 29, 2026 at 11:02 PM
Rooms and interior
- Bedrooms:3
- Total bathrooms:2
- Full bathrooms:2
- Rooms Total:7
- Basement Description:Unfinished
- Living area:1,574 sq. ft.
Heating and cooling
- Cooling:Ceiling Fans, Central Air
- Heating:Forced Air, Natural Gas
Structure and exterior
- Roof:Asphalt
- Year built:1996
- Building area:1,574 sq. ft.
- Lot area:0.19 Acres
- Architectural Style:Contemporary
- Construction Materials:Vinyl Siding
- Exterior Features:Deck
- Foundation Description:Basement, Poured, Sump Pump
Utilities
- Water:Public
- Sewer:Sewer at Street
Finances and disclosures
- Price:$349,900
- Price per sq. ft.:$222.3
- Tax amount:$2,123
Features and amenities
- Appliances:Dishwasher, Disposal, Dryer, Free Standing Gas Range, Free Standing Refrigerator, Microwave, Washer
- Laundry features:Gas Dryer Hookup
Parking
- Parking description:Attached, Garage Door Opener, Two and Half Car Garage
- Garage spaces:2.5

New listings near 1293 Pin Oak BLF
- New
 $389,900Active3 beds 3 baths2,606 sq. ft.
3068 Oakley Court, Howell, MI 48843
MLS# 20261075836Listed by: CROSSROADS REAL ESTATE OF BRIGHTON - New
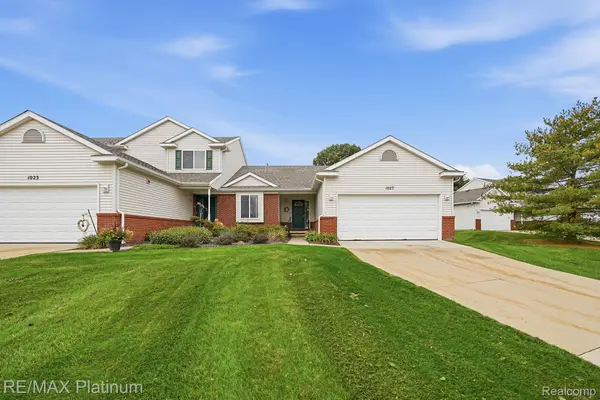 $299,900Active2 beds 2 baths1,296 sq. ft.
1027 Spirea DR, Howell, MI 48843
MLS# 20261087730Listed by: RE/MAX PLATINUM - New
 $346,400Active3 beds 3 baths1,620 sq. ft.
1116 Galloway, Howell, MI 48843
MLS# 61042708Listed by: KW REALTY LIVINGSTON - Open Sun, 1 to 3pmNew
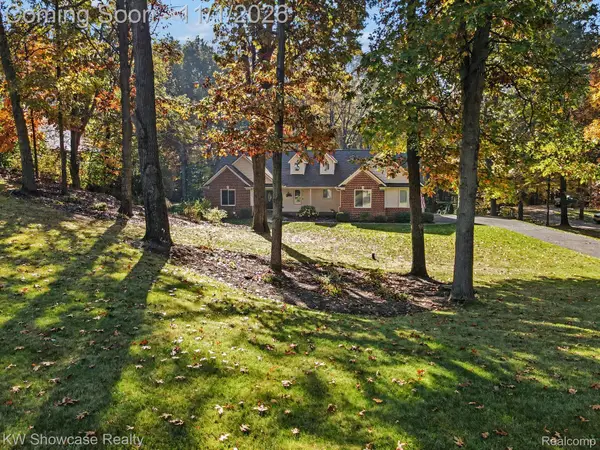 $529,999Active4 beds 3 baths3,522 sq. ft.
2759 Black Eagle Rdg RDG, Howell, MI 48843
MLS# 20261087017Listed by: KW SHOWCASE REALTY - New
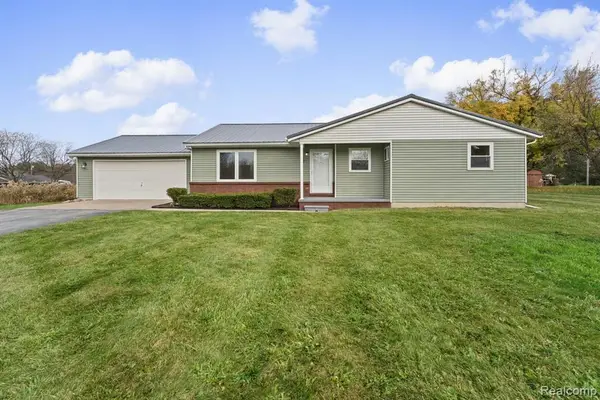 $395,000Active3 beds 2 baths1,288 sq. ft.
248 Bain, Howell, MI 48855
MLS# 61042572Listed by: BEYCOME BROKERAGE REALTY LLC - Open Sun, 12 to 2pmNew
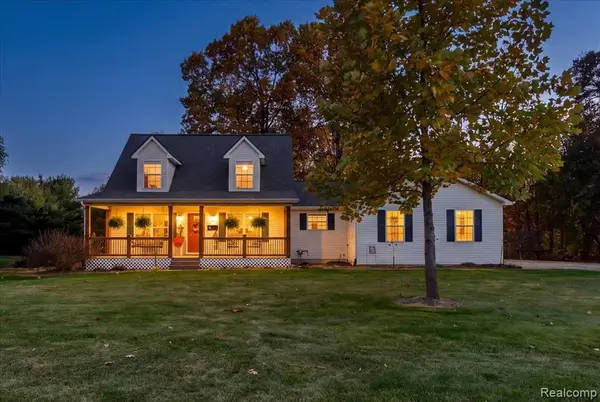 $439,000Active4 beds 3 baths1,893 sq. ft.
7392 Oceola Farms, Howell, MI 48855
MLS# 61042559Listed by: KW REALTY LIVINGSTON - Open Sun, 2 to 4pmNew
 $409,000Active3 beds 3 baths1,795 sq. ft.
1045 Walcott, Howell, MI 48843
MLS# 61042382Listed by: KW REALTY LIVINGSTON - New
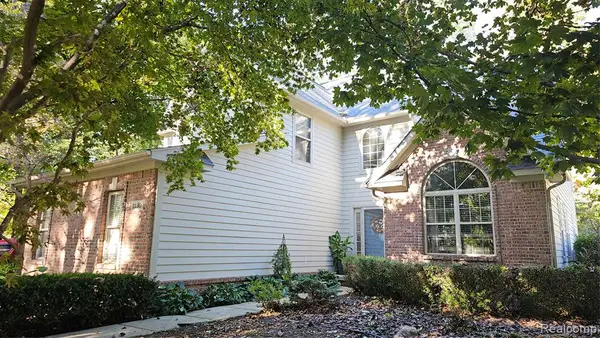 $530,000Active3 beds 4 baths2,323 sq. ft.
1130 E Eastwood Shore, Howell, MI 48843
MLS# 61042369Listed by: PRESTIGE REAL ESTATE GROUP LLC - New
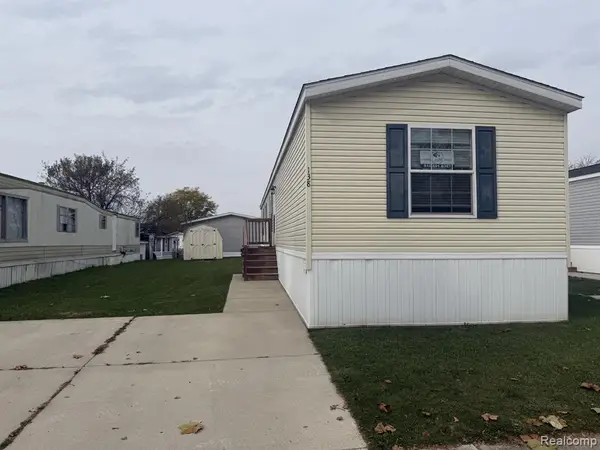 $59,900Active3 beds 2 baths
138 E Lagrand, Howell, MI 48843
MLS# 61042263Listed by: CROWN REAL ESTATE GROUP


Protect your home and budget from life's surprises with an Assurant Home Warranty, backed by a partner that supports you through every step of homeownership. Explore Plans.
©2026 Century 21 Real Estate LLC. All rights reserved. CENTURY 21®, the CENTURY 21 Logo and C21® are service marks owned by Century 21 Real Estate LLC. Century 21 Real Estate LLC fully supports the principles of the Fair Housing Act and the Equal Opportunity Act. Each office is independently owned and operated. Listing information is deemed reliable but not guaranteed accurate.