1209 Lockes, Howell, MI 48843
Local realty services provided by:CENTURY 21 Realty North
1209 Lockes,Howell, MI 48843
$429,900
- 4 Beds
- 3 Baths
- 1,830 sq. ft.
- Single family
- Pending
Listed by: michael mcgivney
Office: allen edwin realty
MLS#:60974657
Source:MI_REALSOURCE
Price summary
- Price:$429,900
- Price per sq. ft.:$234.92
- Monthly HOA dues:$125
About this home
MOVE-IN-READY! Construction complete-July. New construction home in Tamarack Place, in the Howell school district. This traditional two-story home features 1,830 sqft of thoughtfully designed living space with 4 bedrooms and 2.5 baths, created for comfort and easy everyday living. The main level offers a spacious great room that flows seamlessly into the kitchen, where a breakfast bar and pendant lighting naturally transition the spaces while maintaining an open, connected feel. Whether hosting gatherings or enjoying a quiet evening, the layout feels both functional and inviting. The kitchen showcases desirable upgrades including quartz countertops, a tile backsplash, white cabinetry, and a complete stainless steel appliance package with refrigerator. A first-floor laundry room, convenient powder room, and dedicated mudroom add everyday practicality and organization right where you need it most. Upstairs, all four bedrooms are positioned for privacy, including a generous primary suite with a private bath and walk-in closet. An additional full bathroom serves the remaining bedrooms, offering comfort and flexibility for guests, hobbies, or a home office. The home includes a 10x10 patio to the backyard, creating the perfect space for outdoor dining, entertaining, or relaxing while seamlessly extending your living space for easy indoor-outdoor living. With energy-efficient construction and a layout designed for both function and flow, this home blends comfort, style, and smart design into a space that feels easy to come home to. RESNET energy smart construction will save an estimated $1,036 annually. (Actual savings may vary. See HERS Rating Certificate and Energy Smart Flyer for details.) Home includes a 10-year structural warranty, offering lasting peace of mind. Contact our team to schedule your private tour today! This home is 37 years newer than similar homes in this price ban....
Contact an agent
Home facts
- Year built:2026
- Subdivision & Development:TAMARACK PLACE
- Listing ID #:60974657
- Added:148 day(s) ago
- Updated:August 05, 2026 at 07:59 AM
Rooms and interior
- Bedrooms:4
- Total bathrooms:3
- Full bathrooms:2
- Half bathrooms:1
- Rooms Total:12
- Dining Description:On Entry Level
- Kitchen Description:Dishwasher, Microwave, On Entry Level, Range/Oven, Refrigerator
- Bedroom Description:Bedroom 1 on Second Level, Bedroom 2 on Second Level, Bedroom 3 on Second Level, Bedroom 4 on Second Level
- Basement Description:Unfinished
- Living area:1,830 sq. ft.
Heating and cooling
- Cooling:Central A/C
- Heating:Forced Air, Natural Gas
Structure and exterior
- Year built:2026
- Building area:1,830 sq. ft.
- Lot area:0.22 Acres
- Architectural Style:Colonial
- Construction Materials:Vinyl Siding
- Exterior Features:Patio, Porch
- Foundation Description:Basement
- Levels:2 Story
Utilities
- Water:Private Well
- Sewer:Septic
Finances and disclosures
- Price:$429,900
- Price per sq. ft.:$234.92
- Tax amount:$750
Features and amenities
- Appliances:Dishwasher, Dryer, Microwave, Range/Oven, Refrigerator, Washer
- Laundry features:Dryer, On Entry Level, Washer
Parking
- Parking description:Attached Garage
- Garage spaces:2
 Provided through IDX via MiRealSource. Courtesy of MiRealSource Shareholder. Copyright MiRealSource. The information published and disseminated by MiRealSource is communicated verbatim, without change by MiRealSource, as filed with MiRealSource by its members. The accuracy of all information, regardless of source, is not guaranteed or warranted. All information should be independently verified. Copyright 2026 MiRealSource. All rights reserved. The information provided hereby constitutes proprietary information of MiRealSource, Inc. and its shareholders, affiliates and licensees and may not be reproduced or transmitted in any form or by any means, electronic or mechanical, including photocopy, recording, scanning or any information storage and retrieval system, without written permission from MiRealSource, Inc.
New listings near 1209 Lockes
- New
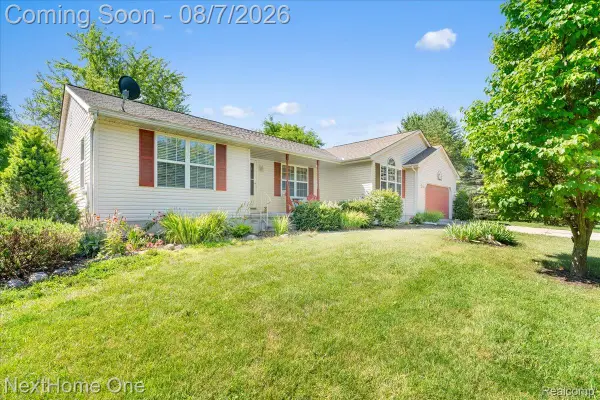 $515,000Active3 beds 4 baths3,147 sq. ft.
6260 Faussett Road, Howell, MI 48855
MLS# 20261059762Listed by: NEXTHOME ONE - Open Sat, 12 to 2pmNew
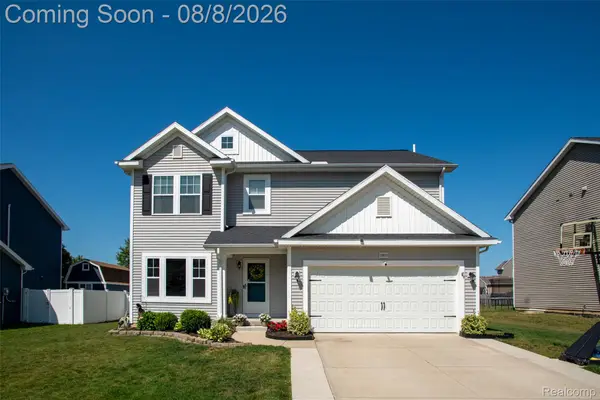 $450,000Active5 beds 4 baths3,093 sq. ft.
3677 Amber Oaks Drive, Howell, MI 48855
MLS# 20261060972Listed by: KW PROFESSIONALS - New
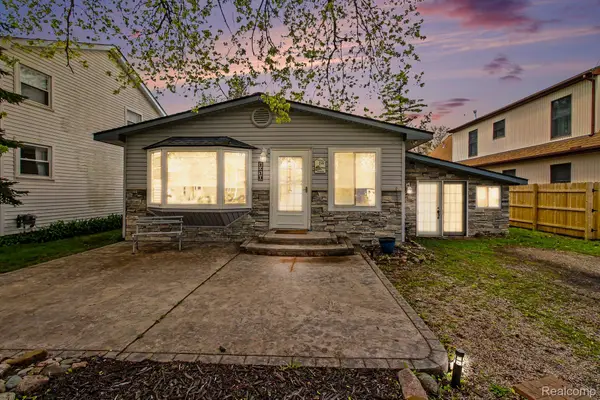
 $335,000Active3 beds 1 baths1,440 sq. ft.
1210 Sunrise Park Street, Howell, MI 48843
MLS# 20261060986Listed by: CENTURY 21 AFFILIATED - New
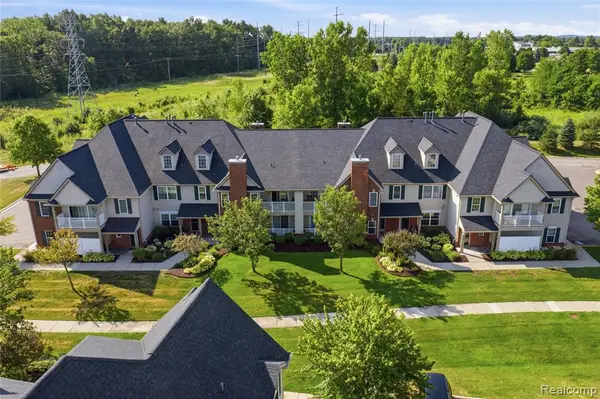 $249,900Active2 beds 2 baths1,366 sq. ft.
4181 Kirkway #94, Howell, MI 48843
MLS# 61017559Listed by: REMERICA HOMETOWN III - New
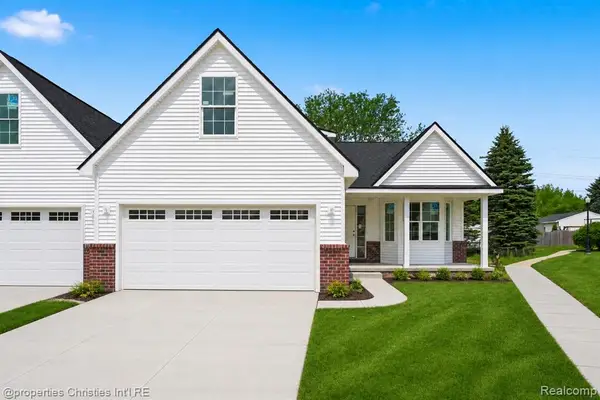 $364,900Active3 beds 3 baths1,700 sq. ft.
817 Nelsons Ridge, Howell, MI 48843
MLS# 61017239Listed by: @PROPERTIES CHRISTIE'S INT'L RE NORTHVILLE - New
 $689,900Active5 beds 4 baths2,608 sq. ft.
664 Round Rock, Howell, MI 48843
MLS# 61017097Listed by: KW REALTY LIVINGSTON - New
 $679,900Active4 beds 4 baths3,418 sq. ft.
5818 Pine Trace Court, Howell, MI 48843
MLS# 20261060253Listed by: IMAGE REALTY LLC - New
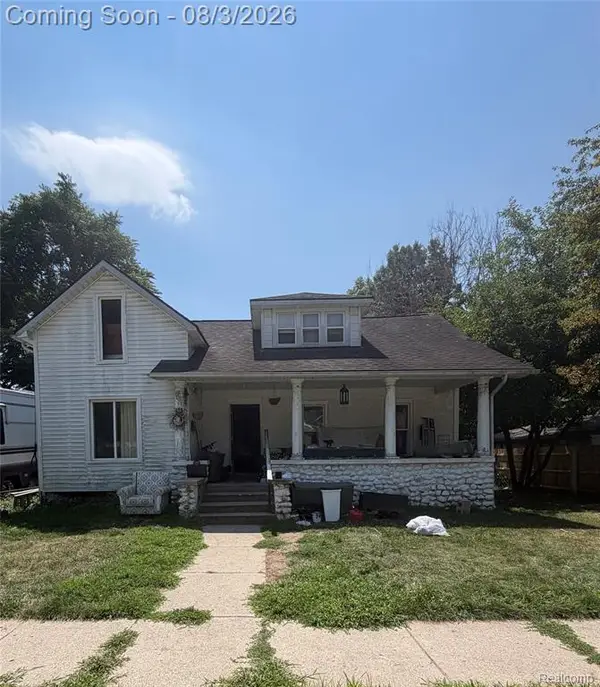 $215,000Active3 beds 2 baths1,538 sq. ft.
615 North, Howell, MI 48843
MLS# 61016999Listed by: REAL BROKER, LLC TROY - New
 $374,900Active3 beds 3 baths1,684 sq. ft.
2357 Laurel Oak, Howell, MI 48855
MLS# 61016921Listed by: REAL ESTATE ONE-BRIGHTON - New
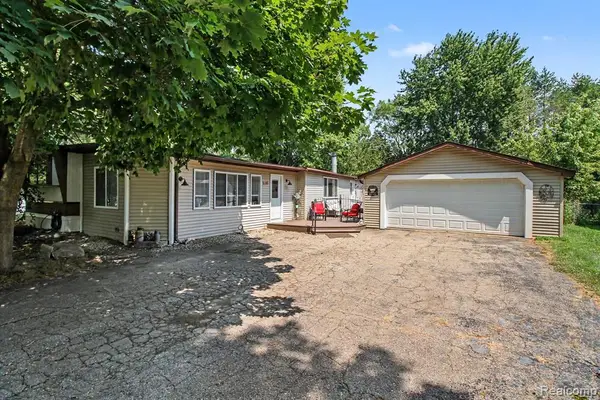 $180,000Active3 beds 2 baths1,472 sq. ft.
521 Cherokee, Howell, MI 48843
MLS# 61016856Listed by: AMERITRUST REALTY CORPORATION


Protect your home and budget from life's surprises with an Assurant Home Warranty, backed by a partner that supports you through every step of homeownership. Explore Plans.
©2026 Century 21 Real Estate LLC. All rights reserved. CENTURY 21®, the CENTURY 21 Logo and C21® are service marks owned by Century 21 Real Estate LLC. Century 21 Real Estate LLC fully supports the principles of the Fair Housing Act and the Equal Opportunity Act. Each office is independently owned and operated. Listing information is deemed reliable but not guaranteed accurate.