
1996 Triangle Lake Road, Howell, MI 48843
Local realty services provided by:CENTURY 21 Signature Realty
1996 Triangle Lake Road,Howell, MI 48843
$389,000
- 3 Beds
- 3 Baths
- 2,268 sq. ft.
- Single family
- Active
Listed by: james d carpenter
Office: coldwell banker town & country
MLS#:20261052187
Source:MI_REALCOMP
Price summary
- Price:$389,000
- Price per sq. ft.:$171.52
About this home
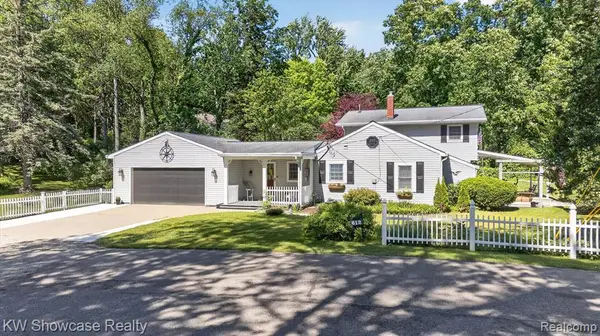
Beautiful Ranch, 3 Bedroom / 2.5 Bath, Walkout finished basement, 2.5 car garage, freshly painted living room/kitchen/dining area, Your new backyard is surrounded by tree enclosure , a Large swimming Pool on 1 Acre of Land and NO HOA ! Howell school system, just south of the small town of Howell! Close to fine dining / shopping / and ALL commuting expressways.
Contact an agent
Home facts
- Year built:1993
- Listing ID #:20261052187
- Added:1 day(s) ago
- Updated:July 15, 2026 at 11:01 PM
Rooms and interior
- Bedrooms:3
- Total bathrooms:3
- Full bathrooms:2
- Half bathrooms:1
- Rooms Total:8
- Basement Description:Finished, Full
- Living area:2,268 sq. ft.
Heating and cooling
- Cooling:Ceiling Fans, Central Air
- Heating:Forced Air, Natural Gas
Structure and exterior
- Roof:Asphalt
- Year built:1993
- Building area:2,268 sq. ft.
- Lot area:1.01 Acres
- Architectural Style:Ranch
- Construction Materials:Brick Veneer, Vinyl Siding
- Exterior Features:Covered, Deck, Porch
- Foundation Description:Basement, Block
- Levels:One
Utilities
- Water:Well
- Sewer:Septic Tank
Finances and disclosures
- Price:$389,000
- Price per sq. ft.:$171.52
- Tax amount:$3,211
Features and amenities
- Appliances:Dishwasher, Disposal, Dryer, ENERGY STAR Qualified Refrigerator, Free Standing Gas Range, Ice Maker, Microwave, Range Hood, Stainless Steel Appliances, Washer, Water Softener Owned
- Laundry features:Electric Dryer Hookup, Gas Dryer Hookup, Laundry Room, Washer Hookup
- Pool features:Above Ground, Outdoor Pool
Parking
- Parking description:Attached, Basement, Two and Half Car Garage
- Garage spaces:2.5

New listings near 1996 Triangle Lake Road
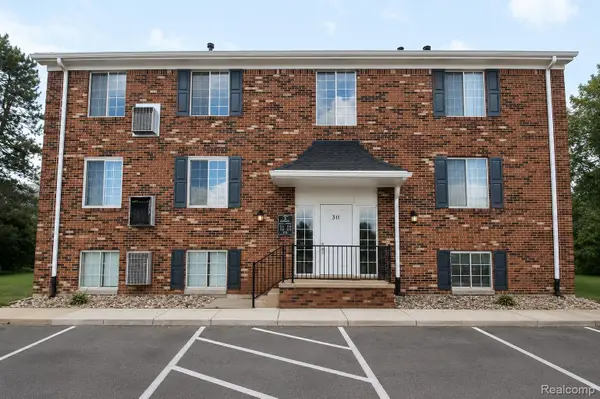 $139,900Active2 beds 1 baths928 sq. ft.
311 W Highland Road #T5, Howell, MI 48843
MLS# 20261049448Listed by: EXP REALTY MAIN- New
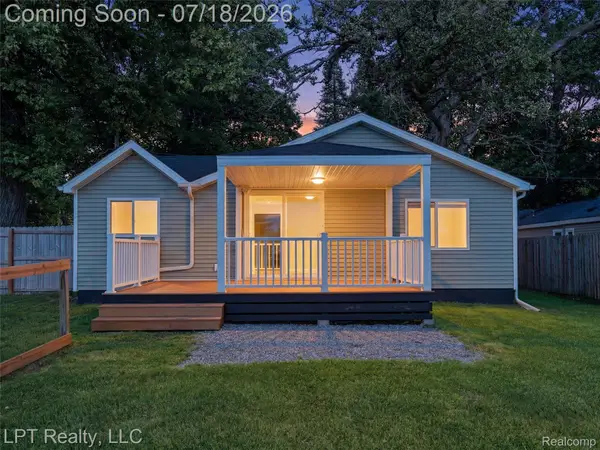 $375,000Active3 beds 1 baths1,900 sq. ft.
4539 Parker Drive, Howell, MI 48843
MLS# 20261054640Listed by: LPT REALTY, LLC - New
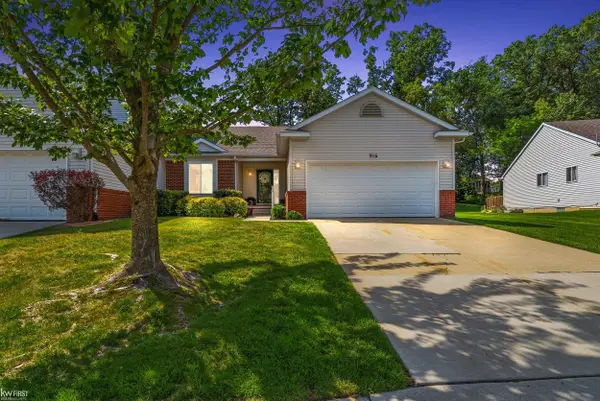 $395,000Active2 beds 2 baths1,296 sq. ft.
916 Spirea DR, Howell, MI 48843
MLS# 5050214999Listed by: KELLER WILLIAMS FIRST - Open Sat, 11am to 1pmNew
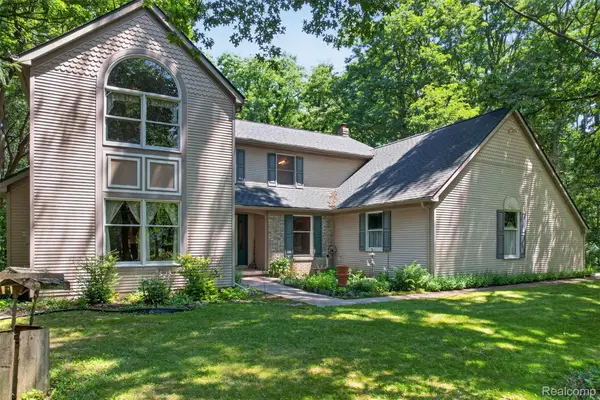 $480,000Active4 beds 4 baths3,754 sq. ft.
1919 Fox Ridge Drive, Howell, MI 48843
MLS# 20261053677Listed by: KW REALTY LIVINGSTON - Open Sun, 2:30 to 4pmNew
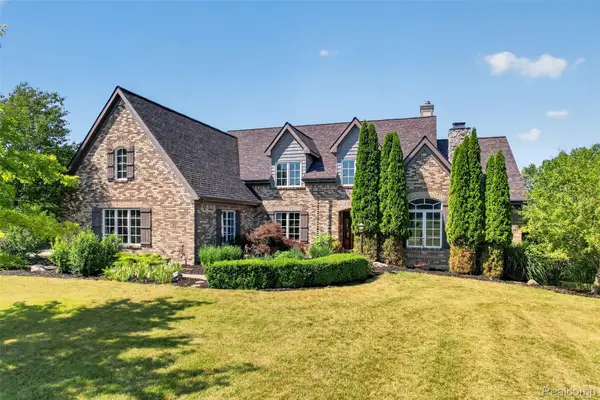 $875,000Active5 beds 4 baths5,249 sq. ft.
5372 Stone Garden Drive, Howell, MI 48843
MLS# 20261054062Listed by: KW REALTY LIVINGSTON - New
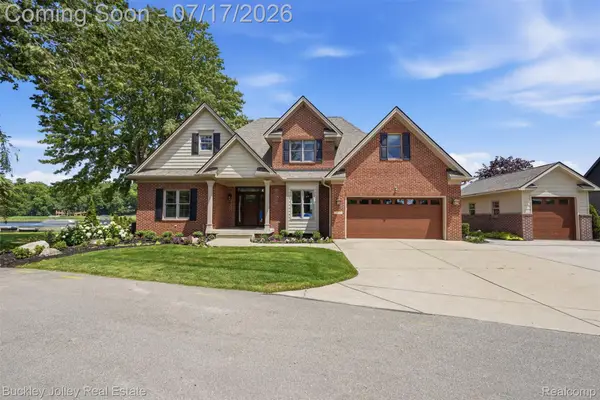 $1,359,900Active4 beds 3 baths2,338 sq. ft.
3871 Homestead Drive, Howell, MI 48843
MLS# 20261054389Listed by: THE BUCKLEY JOLLEY R E TEAM - New
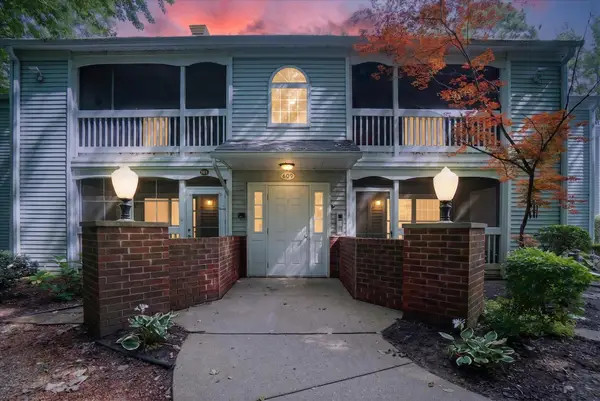 $210,000Active2 beds 2 baths1,182 sq. ft.
609 Curzon Court #203, Howell, MI 48843
MLS# 26035974Listed by: COLDWELL BANKER WOODLAND SCHMIDT WHITEHALL - New
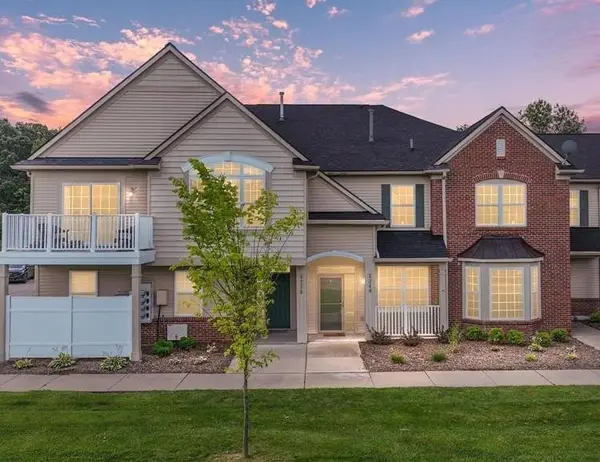 $260,000Active2 beds 3 baths1,534 sq. ft.
4248 Hampton Ridge, Howell, MI 48843
MLS# 50214894Listed by: RE/MAX RIVER HAVEN - New
 $649,990Active3 beds 2 baths2,135 sq. ft.
612 Sunrise Park, Howell, MI 48843
MLS# 61011184Listed by: KW SHOWCASE REALTY


Protect your home and budget from life's surprises with an Assurant Home Warranty, backed by a partner that supports you through every step of homeownership. Explore Plans.
©2026 Century 21 Real Estate LLC. All rights reserved. CENTURY 21®, the CENTURY 21 Logo and C21® are service marks owned by Century 21 Real Estate LLC. Century 21 Real Estate LLC fully supports the principles of the Fair Housing Act and the Equal Opportunity Act. Each office is independently owned and operated. Listing information is deemed reliable but not guaranteed accurate.