
4539 Parker Drive, Howell, MI 48843
Local realty services provided by:CENTURY 21 Dynamic Realty
4539 Parker Drive,Howell, MI 48843
$375,000
- 3 Beds
- 1 Baths
- 1,900 sq. ft.
- Single family
- Active
Listed by: christopher m vish
Office: lpt realty, llc.
MLS#:20261054640
Source:MI_REALCOMP
Price summary
- Price:$375,000
- Price per sq. ft.:$197.37
- Monthly HOA dues:$1.25
About this home
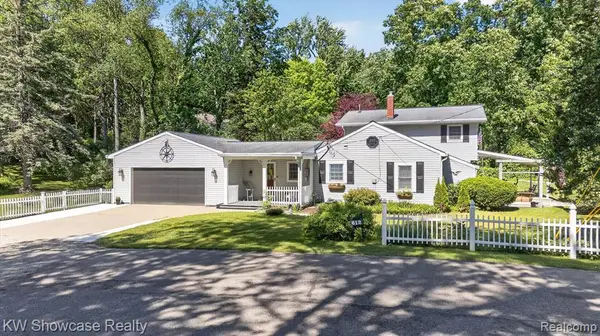
Property like this really requires a visit. You just can't understand how it feels until you are in the peaceful setting. Nearly a full acre of waterfront homestead, a huge outbuilding by lake living standards, and direct access to all-sports Cedar Lake come together here with a house that's been completely remodeled from top to bottom. Let's start with the land, because that's what makes this one rare. Almost an acre to spread out, build out, park the boat, or just breathe — this is the kind of space buyers spend years searching for and rarely find this close to the water. Add a pole barn built for storage, projects, hobbies, or toys, and you've got the ultimate playground for anyone who wants more out of their property than a backyard. Then there's the lake. All-sports access means boating, fishing, paddleboarding, and sunset cruises are no longer a weekend plan — they're a lifestyle that starts in your own front yard. Inside, this home has been reimagined from the studs out, and it shows in every detail. The kitchen is the true heart of the house, anchored by a stunning island design, with every finish, fixture, and surface brand new — yes, everything. It flows effortlessly into the living room, creating the kind of connected, easy entertaining today's buyers crave. Three comfortable bedrooms and a beautifully updated bathroom round out a layout that feels fresh, functional, and ready for its next chapter. Step outside to your own private yard, then settle onto the covered deck — the kind of spot where morning coffee turns into an hour you didn't plan for. This is more than a house. It's acreage, water access, a full remodel, and a legacy property rolled into one address. Homes with this combination don't come around often — stake your claim on a water front country homestead!...
Contact an agent
Home facts
- Year built:1940
- Listing ID #:20261054640
- Added:1 day(s) ago
- Updated:July 15, 2026 at 11:17 PM
Rooms and interior
- Bedrooms:3
- Total bathrooms:1
- Full bathrooms:1
- Rooms Total:5
- Basement Description:Daylight, Partially Finished
- Living area:1,900 sq. ft.
Heating and cooling
- Cooling:Central Air
- Heating:Forced Air, Propane
Structure and exterior
- Roof:Asphalt
- Year built:1940
- Building area:1,900 sq. ft.
- Lot area:0.82 Acres
- Lot Features:Splits Available, Water View
- Architectural Style:Ranch
- Construction Materials:Vinyl Siding
- Exterior Features:Covered, Deck
- Foundation Description:Basement, Block, Drainage System
- Levels:One
Utilities
- Water:Well
- Sewer:Septic Tank
Finances and disclosures
- Price:$375,000
- Price per sq. ft.:$197.37
- Tax amount:$1,369
Features and amenities
- Appliances:Dishwasher, Dryer, Free Standing Electric Range, Free Standing Refrigerator, Microwave, Washer
Parking
- Parking description:Detached, Oversized, Six or More Car Garage
- Garage spaces:6

New listings near 4539 Parker Drive
- New
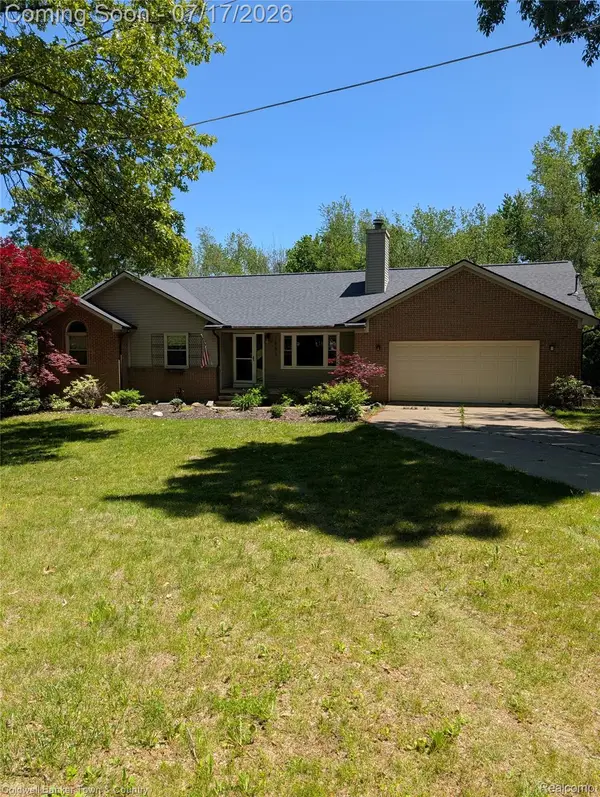 $389,000Active3 beds 3 baths2,268 sq. ft.
1996 Triangle Lake Road, Howell, MI 48843
MLS# 20261052187Listed by: COLDWELL BANKER TOWN & COUNTRY 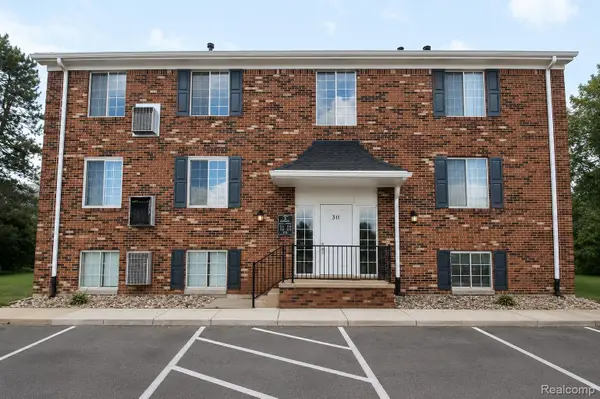 $139,900Active2 beds 1 baths928 sq. ft.
311 W Highland Road #T5, Howell, MI 48843
MLS# 20261049448Listed by: EXP REALTY MAIN- New
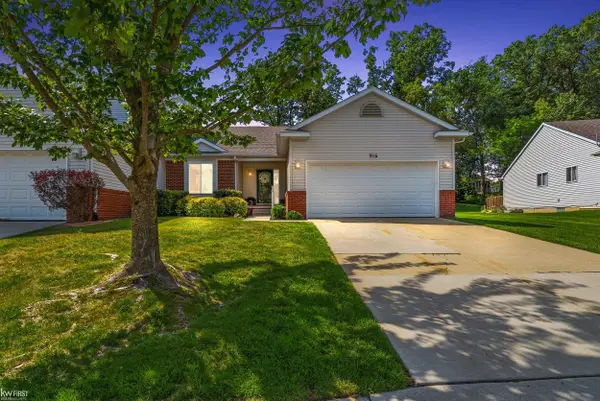 $395,000Active2 beds 2 baths1,296 sq. ft.
916 Spirea DR, Howell, MI 48843
MLS# 5050214999Listed by: KELLER WILLIAMS FIRST - Open Sat, 11am to 1pmNew
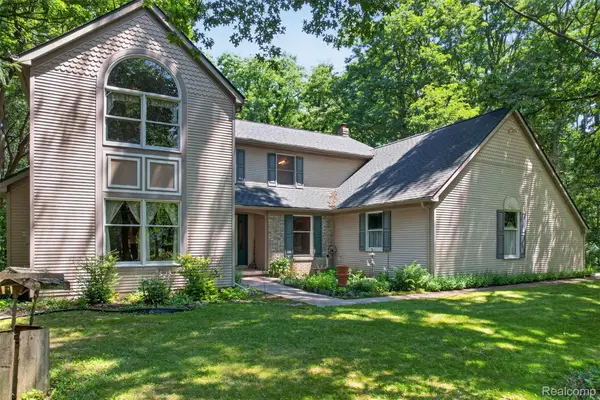 $480,000Active4 beds 4 baths3,754 sq. ft.
1919 Fox Ridge Drive, Howell, MI 48843
MLS# 20261053677Listed by: KW REALTY LIVINGSTON - Open Sun, 2:30 to 4pmNew
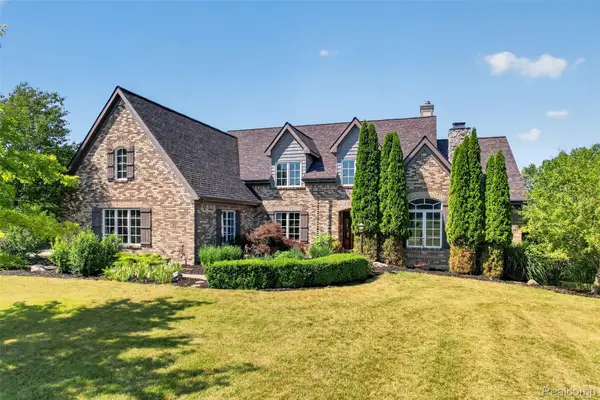 $875,000Active5 beds 4 baths5,249 sq. ft.
5372 Stone Garden Drive, Howell, MI 48843
MLS# 20261054062Listed by: KW REALTY LIVINGSTON - New
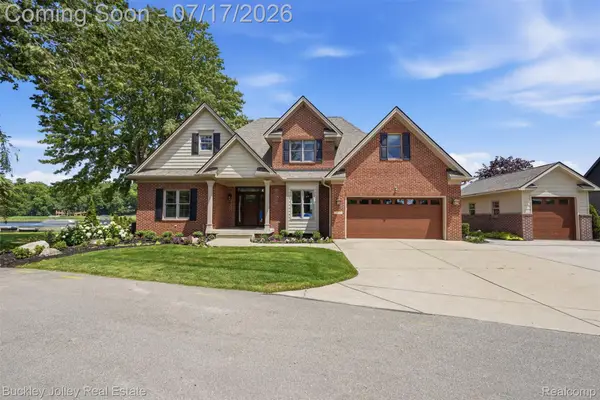 $1,359,900Active4 beds 3 baths2,338 sq. ft.
3871 Homestead Drive, Howell, MI 48843
MLS# 20261054389Listed by: THE BUCKLEY JOLLEY R E TEAM - New
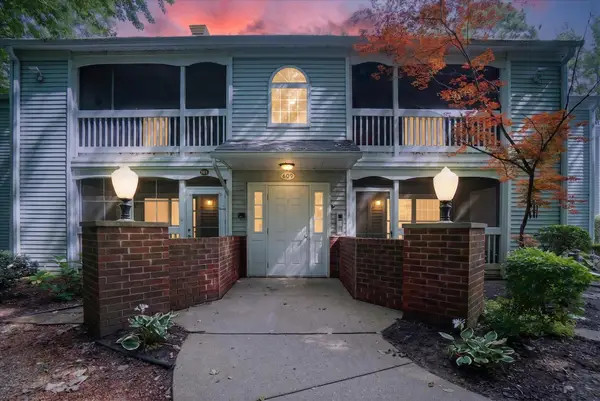 $210,000Active2 beds 2 baths1,182 sq. ft.
609 Curzon Court #203, Howell, MI 48843
MLS# 26035974Listed by: COLDWELL BANKER WOODLAND SCHMIDT WHITEHALL - New
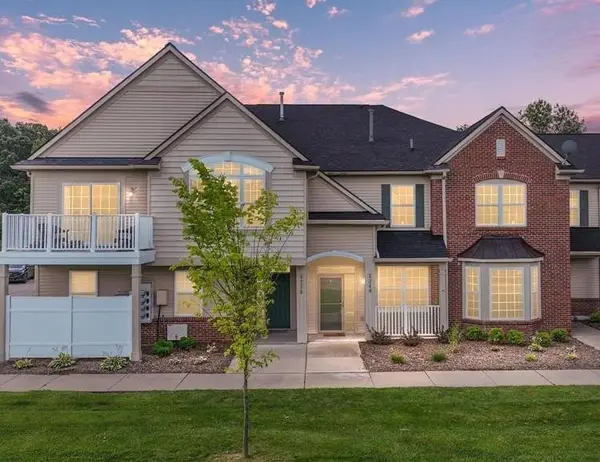 $260,000Active2 beds 3 baths1,534 sq. ft.
4248 Hampton Ridge, Howell, MI 48843
MLS# 50214894Listed by: RE/MAX RIVER HAVEN - New
 $649,990Active3 beds 2 baths2,135 sq. ft.
612 Sunrise Park, Howell, MI 48843
MLS# 61011184Listed by: KW SHOWCASE REALTY


Protect your home and budget from life's surprises with an Assurant Home Warranty, backed by a partner that supports you through every step of homeownership. Explore Plans.
©2026 Century 21 Real Estate LLC. All rights reserved. CENTURY 21®, the CENTURY 21 Logo and C21® are service marks owned by Century 21 Real Estate LLC. Century 21 Real Estate LLC fully supports the principles of the Fair Housing Act and the Equal Opportunity Act. Each office is independently owned and operated. Listing information is deemed reliable but not guaranteed accurate.