
3217 Hill Hollow, Howell, MI 48855
Local realty services provided by:CENTURY 21 Northland
Listed by: annmarie turdo, thomas barrett
Office: anthony djon luxury real estate
MLS#:60990194
Source:MI_REALSOURCE
Price summary
- Price:$450,000
- Price per sq. ft.:$131.12
- Monthly HOA dues:$66.67
About this home
Homes like this don't last - this meticulously maintained 2018-built, 5-bedroom, 2.5-bath colonial in one of Howell's most desirable communities is the turn-key home you've been waiting for, offering 2,350 sq ft of stylish living space plus a fully finished basement, all at an incredible value. The open-concept main floor features Guardian door walls/windows, Formica countertops, Aristokraft cabinetry, a walk-in pantry, mud room, dedicated office space, and LVP flooring throughout, while the primary suite with blackout curtains and upstairs laundry make everyday living effortless. The showstopping finished basement is an entertainer's dream - complete with a dramatic black cinema lounge, gaming room, wine racks, and a true 5th bedroom with egress window. With all original 2018 mechanicals including the roof, pex plumbing, duct cleaning in 2025, and a assumable FHA mortgage - this home is completely move-in ready and priced to move fast. Step outside to your own private oasis featuring a motorized pergola with a louvered roof that opens and closes at the touch of a button, an irrigation system, invisible fence, and 2-car garage, all backed by a low-maintenance HOA at just $200/quarter covering street snow removal, park and walking path maintenance, and front entryway upkeep. Join us for our Open House on May 9th as we celebrate all the amazing moms this Mother's Day with mimosas - but don't wait, offers won't! ????...
Contact an agent
Home facts
- Year built:2018
- Listing ID #:60990194
- Added:17 day(s) ago
- Updated:May 24, 2026 at 07:36 AM
Rooms and interior
- Bedrooms:5
- Total bathrooms:3
- Full bathrooms:2
- Half bathrooms:1
- Rooms Total:16
- Dining Description:On Entry Level
- Kitchen Description:Dishwasher, Disposal, Microwave, On Entry Level, Range/Oven, Refrigerator
- Bedroom Description:Bedroom 1 on Second Level, Bedroom 2 on Second Level, Bedroom 3 on Second Level, Bedroom 4 on Second Level, Bedroom 5 in Basement
- Basement Description:Finished
- Living area:2,368 sq. ft.
Heating and cooling
- Cooling:Central A/C
- Heating:Forced Air, Natural Gas
Structure and exterior
- Year built:2018
- Building area:2,368 sq. ft.
- Lot area:0.23 Acres
- Architectural Style:Colonial
- Construction Materials:Vinyl Siding
- Exterior Features:Deck, Fenced Yard, Lawn Sprinkler, Porch
- Foundation Description:Basement
- Levels:2 Story
Utilities
- Water:Public Water
Finances and disclosures
- Price:$450,000
- Price per sq. ft.:$131.12
- Tax amount:$4,322
Features and amenities
- Appliances:Dishwasher, Disposal, Dryer, Microwave, Range/Oven, Refrigerator, Washer
- Laundry features:Dryer, On Second Level, Washer
Parking
- Parking description:Attached Garage, Electric in Garage, Garage Door Opener
- Garage spaces:2
New listings near 3217 Hill Hollow
- New
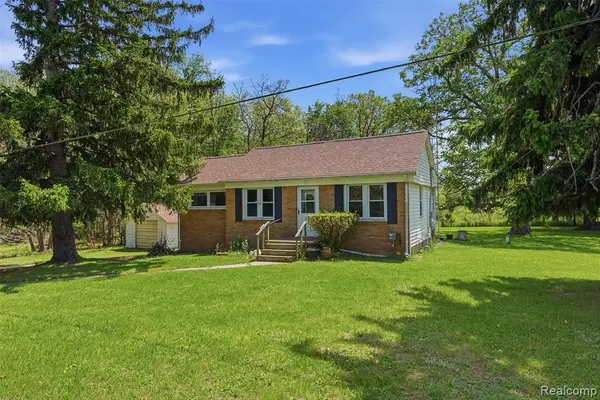 $275,000Active3 beds 1 baths1,234 sq. ft.
3405 W Coon Lake, Howell, MI 48843
MLS# 60995408Listed by: KW PROFESSIONALS BRIGHTON - New
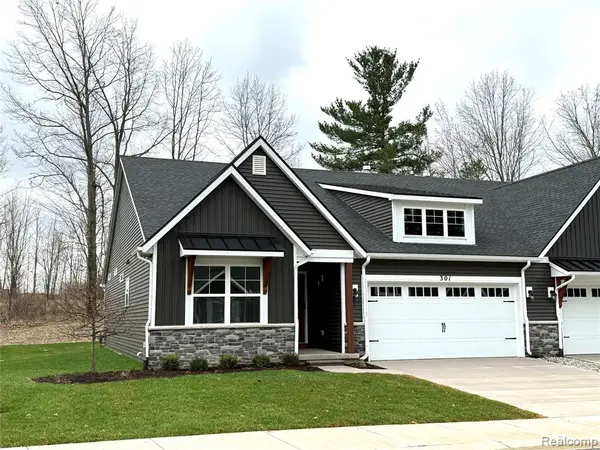 $499,900Active2 beds 2 baths1,517 sq. ft.
301 Canyon Creek #28, Howell, MI 48843
MLS# 60995427Listed by: MITCH HARRIS BUILDING CO, INC - New
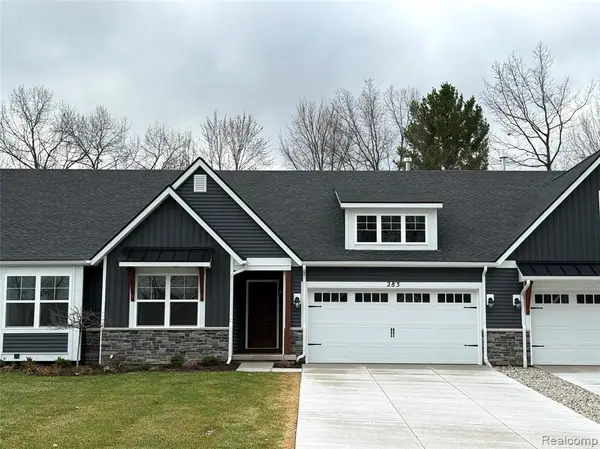 $549,000Active3 beds 3 baths1,417 sq. ft.
283 Canyon Creek #30, Howell, MI 48843
MLS# 60995432Listed by: MITCH HARRIS BUILDING CO, INC - New
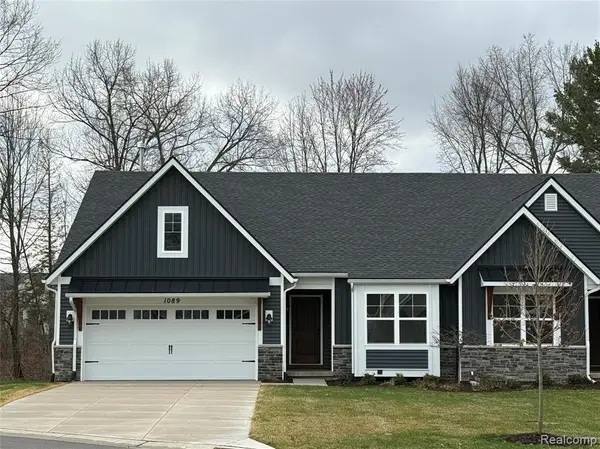 $549,000Active3 beds 3 baths1,507 sq. ft.
1089 Camellia #31, Howell, MI 48843
MLS# 60995443Listed by: MITCH HARRIS BUILDING CO, INC - New
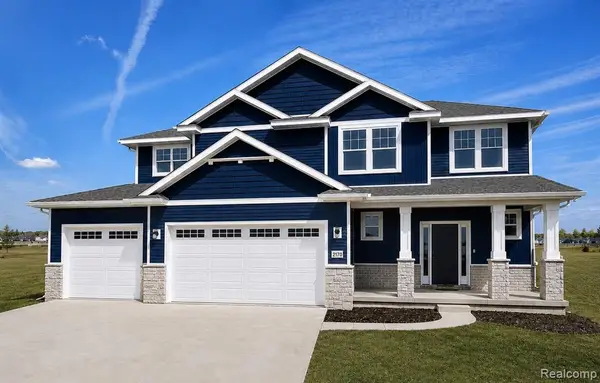 $639,900Active4 beds 3 baths2,803 sq. ft.
584 Round Rock, Howell, MI
MLS# 60995474Listed by: KW REALTY LIVINGSTON - New
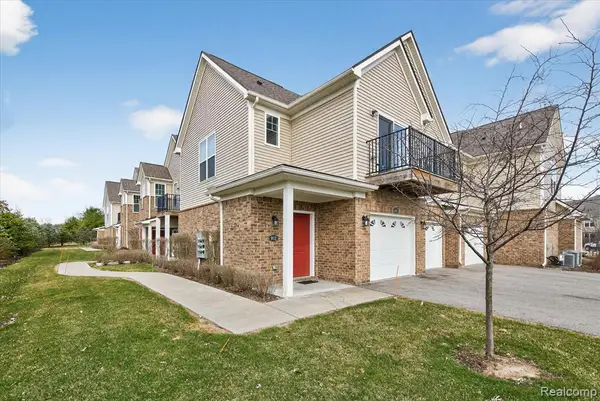 $256,900Active2 beds 2 baths1,312 sq. ft.
9812 Ridge Run #55, Howell, MI 48855
MLS# 60995518Listed by: KW REALTY LIVINGSTON - New
 $149,900Active1.3 Acres
Lot 18 VL Golf Club, Howell, MI 48843
MLS# 60995528Listed by: REMERICA UNITED REALTY - New
 $319,987Active2.51 Acres
VL Lots 17 and Golf Club, Howell, MI 48843
MLS# 60995592Listed by: REMERICA UNITED REALTY - New
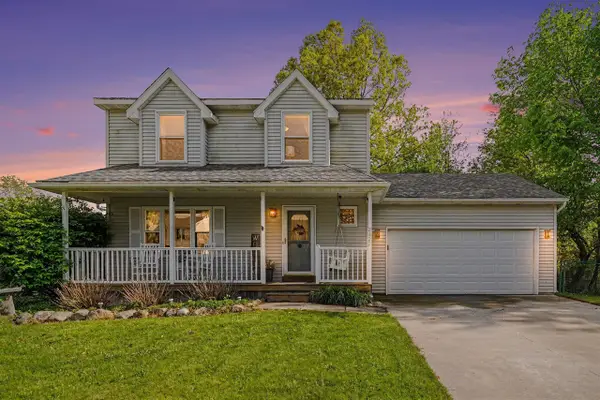 $380,000Active3 beds 3 baths1,560 sq. ft.
2422 Par, Howell, MI 48843
MLS# 70533889Listed by: REDFIN CORPORATION - New
 $319,987Active2.51 Acres
VL Lots 17 and 18 Golf Club, Howell, MI 48843
MLS# 20261037594Listed by: REMERICA UNITED REALTY


Protect your home and budget from life's surprises with an Assurant Home Warranty, backed by a partner that supports you through every step of homeownership. Explore Plans.
©2026 Century 21 Real Estate LLC. All rights reserved. CENTURY 21®, the CENTURY 21 Logo and C21® are service marks owned by Century 21 Real Estate LLC. Century 21 Real Estate LLC fully supports the principles of the Fair Housing Act and the Equal Opportunity Act. Each office is independently owned and operated. Listing information is deemed reliable but not guaranteed accurate.