
584 Round Rock, Howell, MI
Local realty services provided by:CENTURY 21 Northland
584 Round Rock,Howell, MI
$639,900
- 4 Beds
- 3 Baths
- 2,803 sq. ft.
- Single family
- Active
Listed by: teresa stovall
Office: kw realty livingston
MLS#:60995474
Source:MI_REALSOURCE
Price summary
- Price:$639,900
- Price per sq. ft.:$228.29
- Monthly HOA dues:$100
About this home
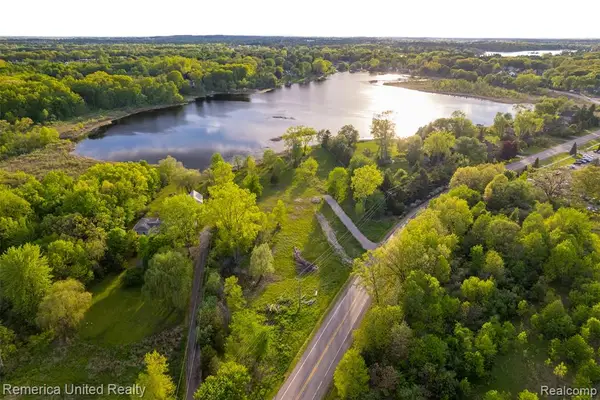
Beautiful 4 bedroom/ 2.5 bath new construction home. Enter into the 2-story foyer with immediate views of the fireplace and winding stairway. The Addison has an Open Concept living and dining. Kitchen with oversized island, 42" uppers cabinets and soft close doors and drawers, quartz countertops throughout and built-in stainless steel appliances. Spacious mudroom off of attached garage with built in bench/locker. Beautiful primary suite with ONE OF A KIND large walk-in closet extended height counter w/dual under-mount sinks. 2nd-floor laundry, 9' first floor ceilings, Walkout basement can be finished to add a 5th bedroom, full bath and game room, or customize for your lifestyle. 9' Superior walls. Extreme energy package, Energy Certified Builder, 96% Eff. Furnace and A/C. Includes 1-year builder warranty, gutters downspouts, garage door opener, sod and Irrigation included! Amazing neighborhood with common areas, clubhouse and swimming pool (2027). baseball diamond, sidewalks and streetlights. this home backs to an open common area with pond. Just minutes away from Historic Downtown Howell with loads of restaurants, shopping and more. Built by Capital Custom Homes with a move in date of November 2026. Framing now!...
Contact an agent
Home facts
- Year built:2026
- Listing ID #:60995474
- Added:1 day(s) ago
- Updated:May 24, 2026 at 10:25 AM
Rooms and interior
- Bedrooms:4
- Total bathrooms:3
- Full bathrooms:2
- Half bathrooms:1
- Rooms Total:11
- Kitchen Description:Dishwasher, Microwave, On Entry Level, Range/Oven, Refrigerator
- Bedroom Description:Bedroom 1 on Second Level, Bedroom 2 on Second Level, Bedroom 3 on Second Level, Bedroom 4 on Second Level
- Basement Description:Unfinished
- Living area:2,803 sq. ft.
Heating and cooling
- Cooling:Central A/C
- Heating:Forced Air, Natural Gas
Structure and exterior
- Year built:2026
- Building area:2,803 sq. ft.
- Lot area:0.24 Acres
- Architectural Style:Colonial, Craftsman
- Construction Materials:Stone, Vinyl Siding
- Exterior Features:Lawn Sprinkler
- Foundation Description:Basement
- Levels:2 Story
Utilities
- Water:Public Water
Finances and disclosures
- Price:$639,900
- Price per sq. ft.:$228.29
- Tax amount:$7,132
Features and amenities
- Appliances:Dishwasher, Microwave, Range/Oven, Refrigerator
- Laundry features:On Second Level
- Pool features:Inground Pool
Parking
- Parking description:Attached Garage, Electric in Garage
- Garage spaces:3
New listings near 584 Round Rock
- New
 $275,000Active3 beds 1 baths1,234 sq. ft.
3405 W Coon Lake, Howell, MI 48843
MLS# 60995408Listed by: KW PROFESSIONALS BRIGHTON - New
 $499,900Active2 beds 2 baths1,517 sq. ft.
301 Canyon Creek #28, Howell, MI 48843
MLS# 60995427Listed by: MITCH HARRIS BUILDING CO, INC - New
 $549,000Active3 beds 3 baths1,417 sq. ft.
283 Canyon Creek #30, Howell, MI 48843
MLS# 60995432Listed by: MITCH HARRIS BUILDING CO, INC - New
 $549,000Active3 beds 3 baths1,507 sq. ft.
1089 Camellia #31, Howell, MI 48843
MLS# 60995443Listed by: MITCH HARRIS BUILDING CO, INC - New
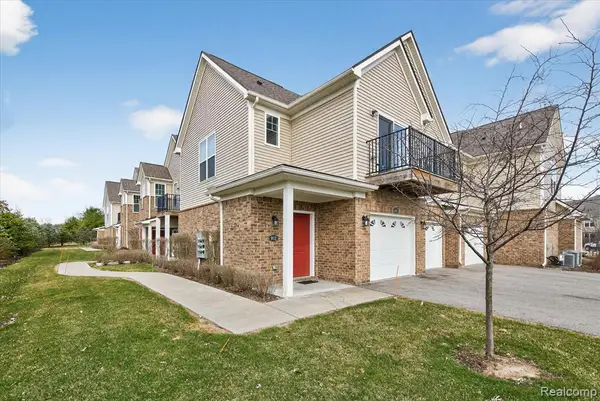 $256,900Active2 beds 2 baths1,312 sq. ft.
9812 Ridge Run #55, Howell, MI 48855
MLS# 60995518Listed by: KW REALTY LIVINGSTON - New
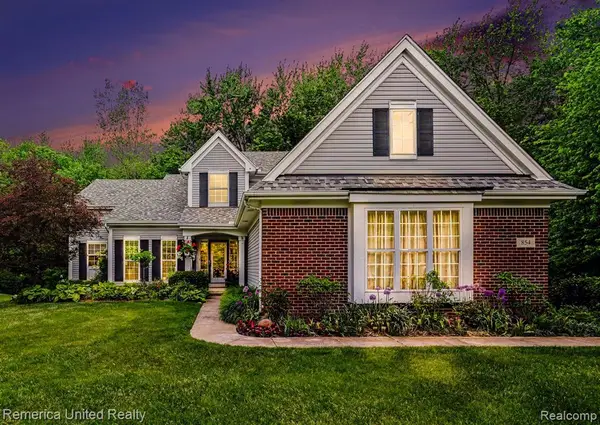 $525,000Active4 beds 3 baths2,488 sq. ft.
854 Weeping Willow, Howell, MI 48843
MLS# 60995520Listed by: REMERICA UNITED REALTY-BRIGHTON - New
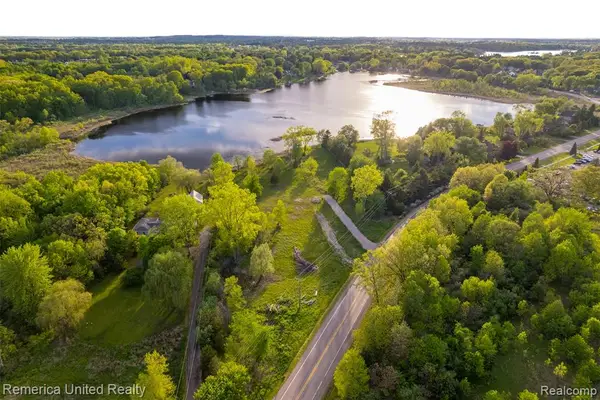 $169,987Active1.21 Acres
Lot 17 VL Golf Club, Howell, MI 48843
MLS# 60995521Listed by: REMERICA UNITED REALTY - New
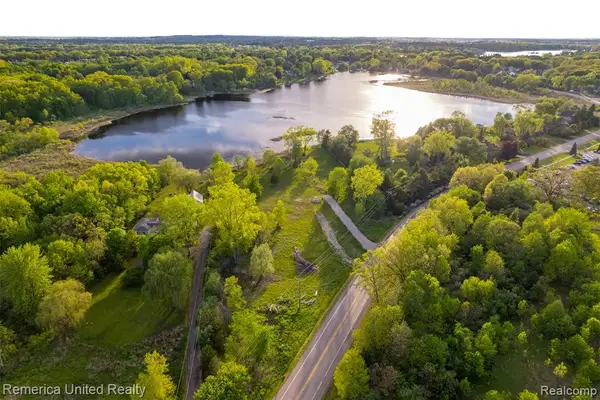 $149,900Active1.3 Acres
Lot 18 VL Golf Club, Howell, MI 48843
MLS# 60995528Listed by: REMERICA UNITED REALTY - New
 $319,987Active2.51 Acres
VL Lots 17 and Golf Club, Howell, MI 48843
MLS# 60995592Listed by: REMERICA UNITED REALTY


Protect your home and budget from life's surprises with an Assurant Home Warranty, backed by a partner that supports you through every step of homeownership. Explore Plans.
©2026 Century 21 Real Estate LLC. All rights reserved. CENTURY 21®, the CENTURY 21 Logo and C21® are service marks owned by Century 21 Real Estate LLC. Century 21 Real Estate LLC fully supports the principles of the Fair Housing Act and the Equal Opportunity Act. Each office is independently owned and operated. Listing information is deemed reliable but not guaranteed accurate.