
9812 Ridge Run #55, Howell, MI 48855
Local realty services provided by:CENTURY 21 Realty North
Listed by: jennifer petersen, lisa armor
Office: kw realty livingston
MLS#:60995518
Source:MI_REALSOURCE
Price summary
- Price:$256,900
- Price per sq. ft.:$195.81
- Monthly HOA dues:$275
About this home
Modern Living. Natural Light. Unbeatable Location. Completed in 2022, this sought-after end-unit condo offers the ease of one-level living paired with extra privacy and abundant natural light. Designed with today's lifestyle in mind, the open-concept layout features granite countertops, a spacious kitchen island, and durable luxury vinyl flooring throughout the main living areas. Start your mornings on the private east-facing balcony, where unobstructed sunrise views create the perfect setting for coffee or quiet relaxation. The primary suite serves as a comfortable retreat with a private bath and custom walk-in closet organizers. An attached oversized 1-car garage with a dedicated storage area provides the extra space you need year-round. All appliances are included, along with a water softener, making this home truly move-in ready. Enjoy a convenient lifestyle just steps from shopping, dining, and everyday conveniences, with quick access to US-23 for an easy commute to both Brighton and Ann Arbor. Low-maintenance living in a highly convenient location, this is one you won't want to miss....
Contact an agent
Home facts
- Year built:2021
- Listing ID #:60995518
- Added:1 day(s) ago
- Updated:May 24, 2026 at 10:25 AM
Rooms and interior
- Bedrooms:2
- Total bathrooms:2
- Full bathrooms:2
- Rooms Total:7
- Kitchen Description:Dishwasher, Disposal, Microwave, On Second Level, Range/Oven, Refrigerator
- Bedroom Description:Bedroom 1 on Second Level, Bedroom 2 on Second Level
- Living area:1,312 sq. ft.
Heating and cooling
- Cooling:Central A/C
- Heating:Forced Air, Natural Gas
Structure and exterior
- Year built:2021
- Building area:1,312 sq. ft.
- Architectural Style:Condo/Apartment, Ranch
- Construction Materials:Brick, Vinyl Siding
- Exterior Features:Exterior Balcony
- Foundation Description:Slab
Utilities
- Water:Public Water
Finances and disclosures
- Price:$256,900
- Price per sq. ft.:$195.81
- Tax amount:$2,724
Features and amenities
- Appliances:Dishwasher, Disposal, Dryer, Microwave, Range/Oven, Refrigerator, Washer
- Laundry features:Dryer, On Second Level, Washer
Parking
- Parking description:Attached Garage, Direct Access Garage, Electric in Garage, Garage Door Opener
- Garage spaces:1
New listings near 9812 Ridge Run #55
- New
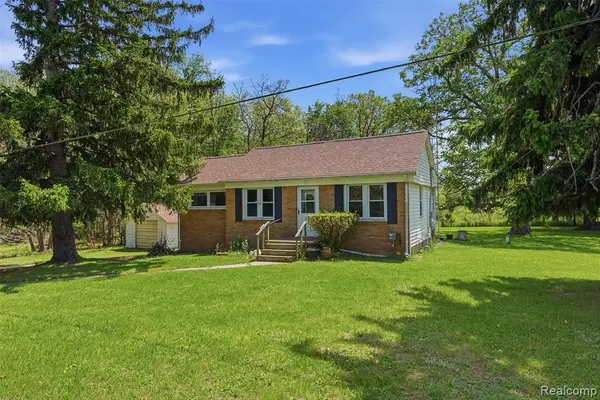 $275,000Active3 beds 1 baths1,234 sq. ft.
3405 W Coon Lake, Howell, MI 48843
MLS# 60995408Listed by: KW PROFESSIONALS BRIGHTON - New
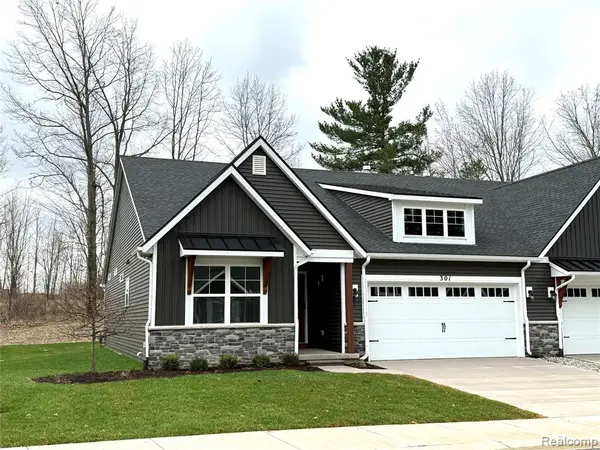 $499,900Active2 beds 2 baths1,517 sq. ft.
301 Canyon Creek #28, Howell, MI 48843
MLS# 60995427Listed by: MITCH HARRIS BUILDING CO, INC - New
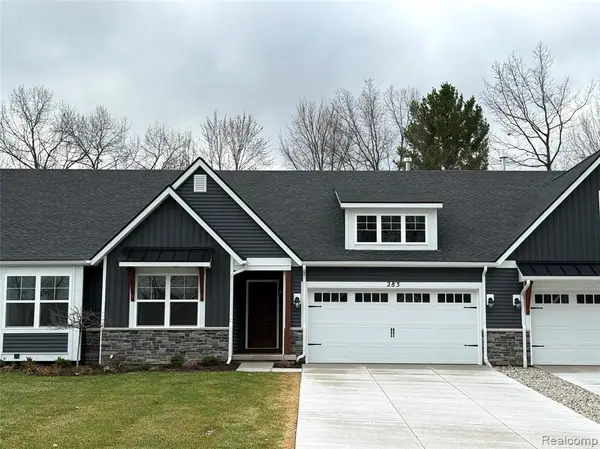 $549,000Active3 beds 3 baths1,417 sq. ft.
283 Canyon Creek #30, Howell, MI 48843
MLS# 60995432Listed by: MITCH HARRIS BUILDING CO, INC - New
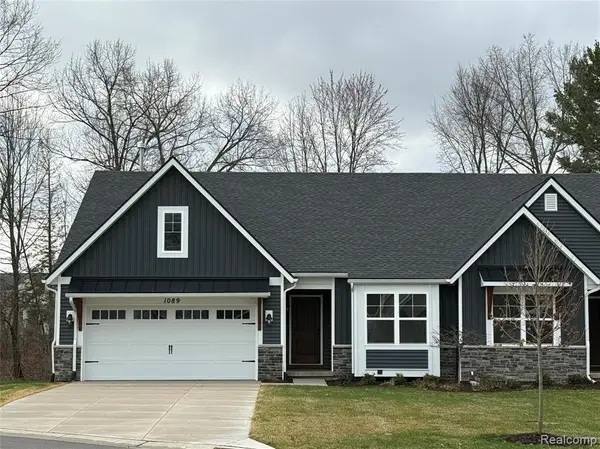 $549,000Active3 beds 3 baths1,507 sq. ft.
1089 Camellia #31, Howell, MI 48843
MLS# 60995443Listed by: MITCH HARRIS BUILDING CO, INC - New
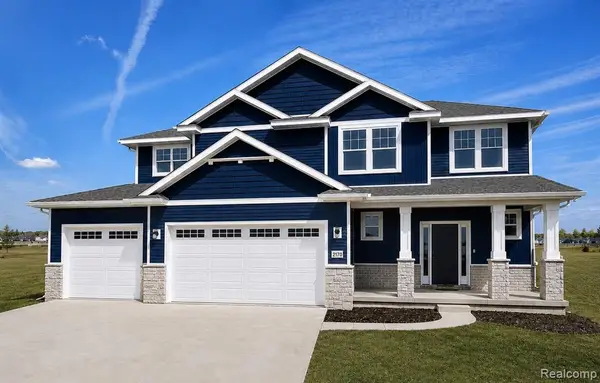 $639,900Active4 beds 3 baths2,803 sq. ft.
584 Round Rock, Howell, MI
MLS# 60995474Listed by: KW REALTY LIVINGSTON - New
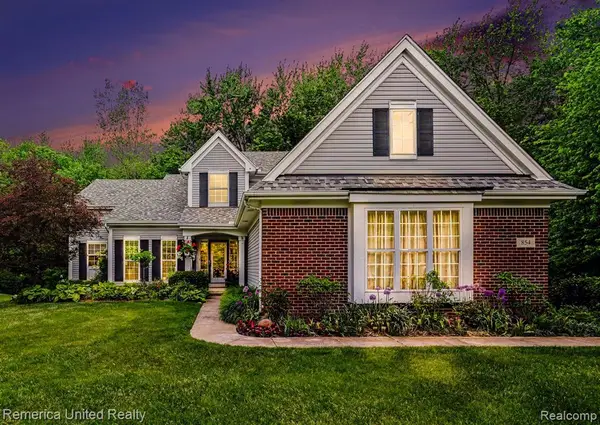 $525,000Active4 beds 3 baths2,488 sq. ft.
854 Weeping Willow, Howell, MI 48843
MLS# 60995520Listed by: REMERICA UNITED REALTY-BRIGHTON - New
 $169,987Active1.21 Acres
Lot 17 VL Golf Club, Howell, MI 48843
MLS# 60995521Listed by: REMERICA UNITED REALTY - New
 $149,900Active1.3 Acres
Lot 18 VL Golf Club, Howell, MI 48843
MLS# 60995528Listed by: REMERICA UNITED REALTY - New
 $319,987Active2.51 Acres
VL Lots 17 and Golf Club, Howell, MI 48843
MLS# 60995592Listed by: REMERICA UNITED REALTY


Protect your home and budget from life's surprises with an Assurant Home Warranty, backed by a partner that supports you through every step of homeownership. Explore Plans.
©2026 Century 21 Real Estate LLC. All rights reserved. CENTURY 21®, the CENTURY 21 Logo and C21® are service marks owned by Century 21 Real Estate LLC. Century 21 Real Estate LLC fully supports the principles of the Fair Housing Act and the Equal Opportunity Act. Each office is independently owned and operated. Listing information is deemed reliable but not guaranteed accurate.