
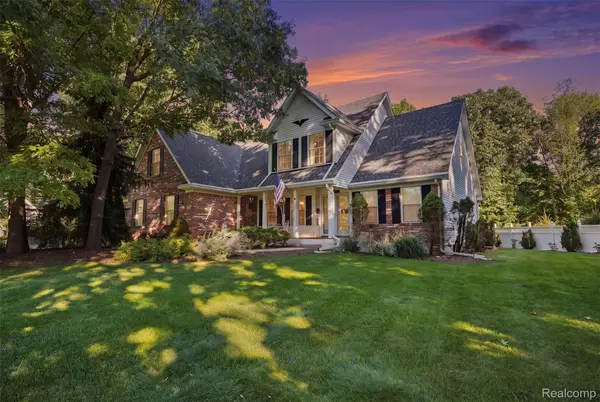
283 Canyon Creek Court #30, Howell, MI 48843
Local realty services provided by:CENTURY 21 Affiliated
283 Canyon Creek Court #30,Howell, MI 48843
$549,000
- 3 Beds
- 3 Baths
- 2,279 sq. ft.
- Single family
- Active
Listed by: ashley stephens
Office: mitch harris building co, inc
MLS#:20261037444
Source:MI_REALCOMP
Price summary
- Price:$549,000
- Price per sq. ft.:$240.9
- Monthly HOA dues:$330
About this home
BUY NOW & ENJOY A YEAR ON US!
Get 12 Months of HOA Dues Paid + a $5,000 Appliance Allowance!
Sign a full-price, non-contingent Purchase Agreement in The Meadows West by October 31st.
1,507 SQ. FT. NEW CONSTRUCTION RANCH IN THE BEAUTIFUL, NEW "THE MEADOWS WEST" DEVELOPMENT. LOADED WITH EXCEPTIONAL OPTIONS, INCLUDING: Partially finished daylight basement, adding 862 square feet of extra living space (including a full bathroom and bedroom) / Private primary suite with two sink vanity, large shower and walk-in closet / Additional bedroom or flex study /Additional full bathroom / Merillat cabinets throughout / Open kitchen with island and large, walk-in pantry / Extensive hardwood flooring / Ceramic flooring in bathrooms and laundry / Vaulted ceilings / Custom paint throughout / Large Trex Deck / Easy and quick on/off access to I-96 and located near downtown Howell. Enjoy luxurious and maintenance-free living!
Contact an agent
Home facts
- Year built:2025
- Listing ID #:20261037444
- Added:114 day(s) ago
- Updated:September 14, 2026 at 10:01 AM
Rooms and interior
- Bedrooms:3
- Total bathrooms:3
- Full bathrooms:3
- Rooms Total:5
- Basement Description:Daylight, Partially Finished
- Living area:2,279 sq. ft.
Heating and cooling
- Heating:Forced Air, Natural Gas
Structure and exterior
- Year built:2025
- Building area:2,279 sq. ft.
- Architectural Style:Craftsman, Ranch
- Construction Materials:Stone, Vinyl Siding
- Foundation Description:Basement, Poured
- Levels:One
Utilities
- Water:Public
- Sewer:Public Sewer
Finances and disclosures
- Price:$549,000
- Price per sq. ft.:$240.9
- Tax amount:$473
Parking
- Parking description:Attached, Two Car Garage
- Garage spaces:2

New listings near 283 Canyon Creek Court #30
- New
 $535,000Active4 beds 3 baths2,700 sq. ft.
4909 Yax Pointe Drive, Howell, MI 48843
MLS# 20261073666Listed by: KW PROFESSIONALS BRIGHTON - New
 $599,900Active3 beds 2 baths1,760 sq. ft.
659 Round Rock Dr, Howell, MI 48843
MLS# 20261073702Listed by: KW REALTY LIVINGSTON - New
 $624,900Active3 beds 4 baths3,634 sq. ft.
5468 Stone Garden Drive, Howell, MI 48843
MLS# 20261071482Listed by: REAL ESTATE ONE-BRIGHTON - New
 $439,900Active3 beds 3 baths2,266 sq. ft.
4146 Timberview Drive, Howell, MI 48843
MLS# 20261065829Listed by: KW REALTY LIVINGSTON  $589,900Pending3 beds 3 baths2,379 sq. ft.
390 Canyon Creek Court #21, Howell, MI 48843
MLS# 20261073450Listed by: MITCH HARRIS BUILDING CO, INC- New
 $589,900Active3 beds 3 baths2,369 sq. ft.
380 Canyon Creek Court #20, Howell, MI 48843
MLS# 20261073474Listed by: MITCH HARRIS BUILDING CO, INC - New
 $499,900Active2 beds 2 baths1,507 sq. ft.
363 Canyon Creek Court #22, Howell, MI 48843
MLS# 20261073498Listed by: MITCH HARRIS BUILDING CO, INC - New
 $499,900Active2 beds 2 baths1,507 sq. ft.
355 Canyon Creek Court #23, Howell, MI 48843
MLS# 20261073527Listed by: MITCH HARRIS BUILDING CO, INC - New
 $499,900Active2 beds 2 baths1,517 sq. ft.
341 Canyon Creek Court #24, Howell, MI 48843
MLS# 20261073537Listed by: MITCH HARRIS BUILDING CO, INC - Open Tue, 12 to 5:30pmNew
 $464,900Active2 beds 2 baths1,558 sq. ft.
356 Mcdowell Drive, Howell, MI 48843
MLS# 20261072747Listed by: KW REALTY LIVINGSTON


Protect your home and budget from life's surprises with an Assurant Home Warranty, backed by a partner that supports you through every step of homeownership. Explore Plans.
©2026 Century 21 Real Estate LLC. All rights reserved. CENTURY 21®, the CENTURY 21 Logo and C21® are service marks owned by Century 21 Real Estate LLC. Century 21 Real Estate LLC fully supports the principles of the Fair Housing Act and the Equal Opportunity Act. Each office is independently owned and operated. Listing information is deemed reliable but not guaranteed accurate.