854 Weeping Willow, Howell, MI 48843
Local realty services provided by:CENTURY 21 Northland
Listed by: melissa buettner
Office: remerica united realty-brighton
MLS#:60995520
Source:MI_REALSOURCE
Price summary
- Price:$525,000
- Price per sq. ft.:$211.01
- Monthly HOA dues:$40.42
About this home
Welcome to this Immaculate 4-bedroom Howell home in highly sought after Woodland Springs! Located in a private cul-de-sac with award-winning Hartland Schools and benefiting from low Genoa Township taxes. Set beside a protected nature preserve with wooded views and a creek, this property blends comfort, privacy, and thoughtful updates throughout. Also-you will enjoy the subs playground, ponds and fountain areas along with lake access to Lake Chemung! Step through the brand-new glass front door into a dramatic two-story foyer with views of the catwalk and a sun-filled great room. Cozy up by the beautiful gas fireplace on those cold winter nights. The first-floor primary bedroom suite is a true retreat, featuring two closets, a spa-like bath with soaking tub, walk in shower and water closet. Upstairs, you'll find three additional bedrooms and an updated full bath. The office area on first floor could easily be converted to a 5th bedroom! The kitchen is fully outfitted with all-new (2025) stainless steel appliances - including a showcase refrigerator with a light-up panel, an electric range with built-in air fryer, and new washer/dryer - plus reverse osmosis, water softener, and iron reduction systems (2025). Major improvements deliver turnkey peace of mind: New roof with gutter guards installed November 27, 2024 Mohawk laminate flooring installed November 2024 - waterproof and scratch-resistant Fresh interior paint throughout (2024) New water treatment systems and RO (2025) New gutter guards and new skylights (2024) Outdoor living shines on the expansive wraparound deck overlooking the woods and creek - an ideal backdrop for morning coffee, evening grilling, and wildlife watching. Additional highlights include an attached three-car extra-deep garage and a full unfinished basement ready for your finishing ideas (gym, media room, or workshop). Call today for your private showing of this fabulous home! We can't wait to show you! All measurements & data approximate. BATVAI...
Contact an agent
Home facts
- Year built:2004
- Listing ID #:60995520
- Added:1 day(s) ago
- Updated:May 25, 2026 at 07:37 AM
Rooms and interior
- Bedrooms:4
- Total bathrooms:3
- Full bathrooms:2
- Half bathrooms:1
- Rooms Total:13
- Dining Description:On Entry Level
- Kitchen Description:Dishwasher, Microwave, On Entry Level, Range/Oven, Refrigerator
- Bedroom Description:Bedroom 1 on Entry Level, Bedroom 2 on Second Level, Bedroom 3 on Second Level, Bedroom 4 on Second Level
- Basement Description:Unfinished
- Living area:2,488 sq. ft.
Heating and cooling
- Cooling:Ceiling Fan(s), Central A/C
- Heating:Forced Air, Natural Gas
Structure and exterior
- Year built:2004
- Building area:2,488 sq. ft.
- Lot area:0.69 Acres
- Architectural Style:Cape Cod
- Construction Materials:Brick, Vinyl Siding
- Exterior Features:Deck, Porch
- Foundation Description:Basement
- Levels:1 1/2 Story
Utilities
- Water:Private Well
Finances and disclosures
- Price:$525,000
- Price per sq. ft.:$211.01
- Tax amount:$7,348
Features and amenities
- Appliances:Dishwasher, Dryer, Microwave, Range/Oven, Refrigerator, Washer
- Laundry features:Dryer, On Entry Level, Washer
Parking
- Parking description:Attached Garage, Direct Access Garage, Electric in Garage, Garage Door Opener, Side Loading Garage
- Garage spaces:3
New listings near 854 Weeping Willow
- New
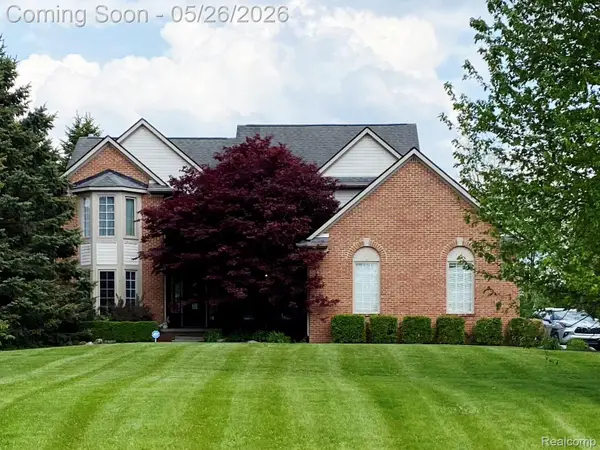
 $549,900Active4 beds 4 baths4,072 sq. ft.
1802 Mist Wood Drive, Howell, MI 48843
MLS# 20261037741Listed by: CENTURY 21 AFFILIATED
- New
 $399,900Active3 beds 2 baths2,630 sq. ft.
tbd Mack Rd Road, Howell, MI 48855
MLS# 20261037743Listed by: RE/MAX HOME SALE SERVICES - New
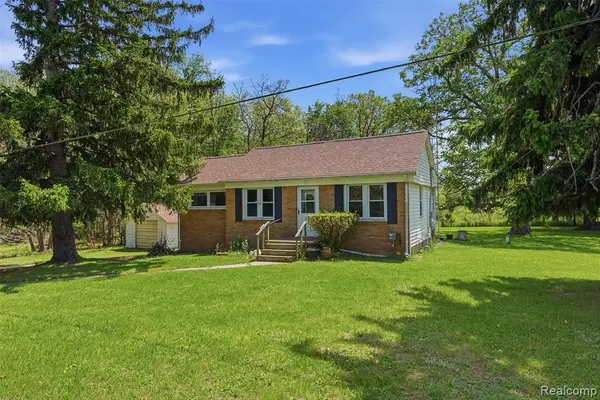 $275,000Active3 beds 1 baths1,234 sq. ft.
3405 W Coon Lake, Howell, MI 48843
MLS# 60995408Listed by: KW PROFESSIONALS BRIGHTON - New
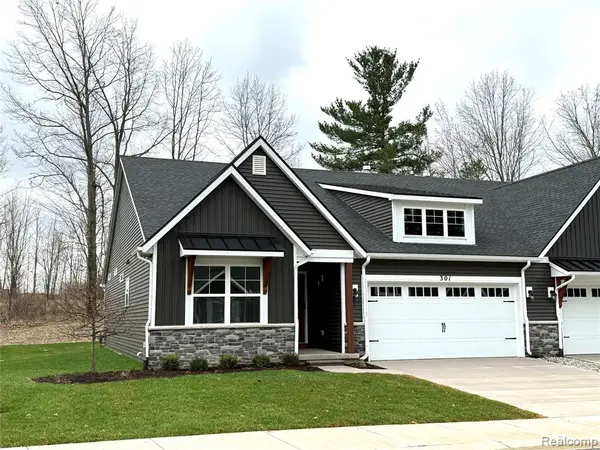 $499,900Active2 beds 2 baths1,517 sq. ft.
301 Canyon Creek #28, Howell, MI 48843
MLS# 60995427Listed by: MITCH HARRIS BUILDING CO, INC - New
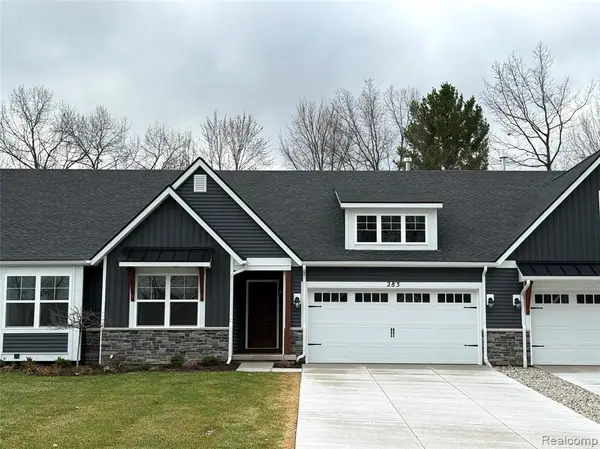 $549,000Active3 beds 3 baths1,417 sq. ft.
283 Canyon Creek #30, Howell, MI 48843
MLS# 60995432Listed by: MITCH HARRIS BUILDING CO, INC - New
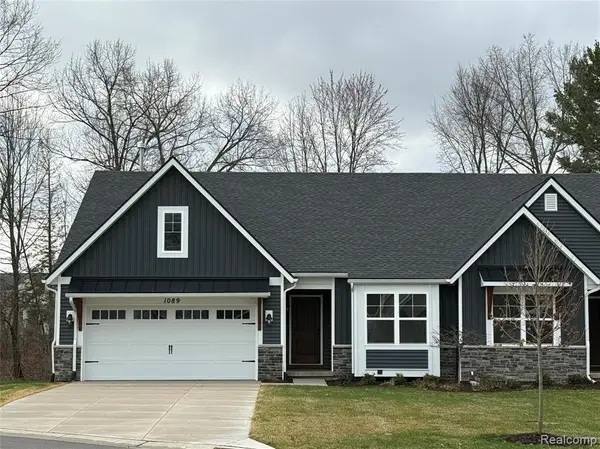 $549,000Active3 beds 3 baths1,507 sq. ft.
1089 Camellia #31, Howell, MI 48843
MLS# 60995443Listed by: MITCH HARRIS BUILDING CO, INC - New
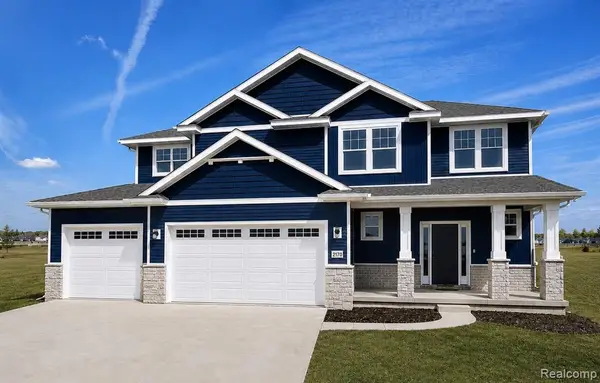 $639,900Active4 beds 3 baths2,803 sq. ft.
584 Round Rock, Howell, MI
MLS# 60995474Listed by: KW REALTY LIVINGSTON - New
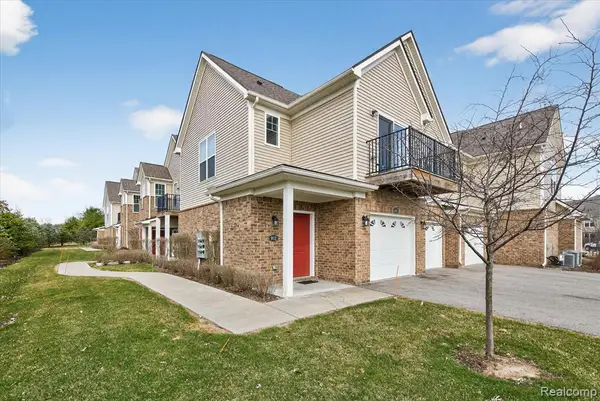 $256,900Active2 beds 2 baths1,312 sq. ft.
9812 Ridge Run #55, Howell, MI 48855
MLS# 60995518Listed by: KW REALTY LIVINGSTON - New
 $169,987Active1.21 Acres
Lot 17 VL Golf Club, Howell, MI 48843
MLS# 60995521Listed by: REMERICA UNITED REALTY


Protect your home and budget from life's surprises with an Assurant Home Warranty, backed by a partner that supports you through every step of homeownership. Explore Plans.
©2026 Century 21 Real Estate LLC. All rights reserved. CENTURY 21®, the CENTURY 21 Logo and C21® are service marks owned by Century 21 Real Estate LLC. Century 21 Real Estate LLC fully supports the principles of the Fair Housing Act and the Equal Opportunity Act. Each office is independently owned and operated. Listing information is deemed reliable but not guaranteed accurate.