659 Round Rock Dr, Howell, MI 48843
Local realty services provided by:CENTURY 21 Northland
659 Round Rock Dr,Howell, MI 48843
$599,900
- 3 Beds
- 2 Baths
- 1,760 sq. ft.
- Single family
- Active
Listed by: teresa stovall
Office: kw realty livingston
MLS#:61004307
Source:MI_REALSOURCE
Price summary
- Price:$599,900
- Price per sq. ft.:$340.85
- Monthly HOA dues:$100
About this home
Immediately Occupancy - Beautifully crafted single-story ranch offering over 1,700 sq ft of thoughtfully designed living space. This Capital Custom Home features vaulted ceilings, a gas fireplace, and a flexible third bedroom ideal for an office, den, or guest room. The open-concept layout is filled with natural light and showcases a spacious kitchen with a large island, soft-close cabinetry, and quartz countertops throughout with a fresh new design and color palette for 2026. The primary suite includes a tray ceiling, dual gentleman-height vanities, and a large tiled shower. Additional highlights include a functional mudroom with bench, first-floor laundry, and a full daylight basement plumbed and ready for future finishing. The basement features 9' Superior walls insulated to R-16 and is backed by a 5-year structural warranty. Outdoor living is enhanced by a 16x12 Trex; deck, along with sod and irrigation. This home includes a Completely Connected Home Package with smart technology, a 96% efficiency furnace and A/C, and a 50-gallon hot water heater. Builder warranty included (1 year). Community amenities feature sidewalks, streetlights, and a future clubhouse with swimming pool and sports field. Conveniently located near shopping, restaurants, and major freeways. Estimated completion Stock photos. MOVE IN READY...
Contact an agent
Home facts
- Year built:2026
- Subdivision & Development:Highlands/Marion Oaks
- Listing ID #:61004307
- Added:45 day(s) ago
- Updated:August 05, 2026 at 10:32 AM
Rooms and interior
- Bedrooms:3
- Total bathrooms:2
- Full bathrooms:2
- Rooms Total:9
- Kitchen Description:Dishwasher, Disposal, Microwave, On Entry Level, Range/Oven
- Bedroom Description:Bedroom 1 on Entry Level, Bedroom 2 on Entry Level, Bedroom 3 on Entry Level
- Basement Description:Unfinished
- Living area:1,760 sq. ft.
Heating and cooling
- Cooling:Ceiling Fan(s), Central A/C
- Heating:Forced Air, Natural Gas
Structure and exterior
- Year built:2026
- Building area:1,760 sq. ft.
- Lot area:0.26 Acres
- Architectural Style:Ranch
- Construction Materials:Stone, Vinyl Siding
- Exterior Features:Deck
- Foundation Description:Basement
- Levels:1 Story
Utilities
- Water:Public Water
Finances and disclosures
- Price:$599,900
- Price per sq. ft.:$340.85
- Tax amount:$72
Features and amenities
- Appliances:Dishwasher, Disposal, Microwave, Range/Oven
- Laundry features:On Entry Level
Parking
- Parking description:Attached Garage, Electric in Garage, Garage Door Opener
- Garage spaces:3
 Provided through IDX via MiRealSource. Courtesy of MiRealSource Shareholder. Copyright MiRealSource. The information published and disseminated by MiRealSource is communicated verbatim, without change by MiRealSource, as filed with MiRealSource by its members. The accuracy of all information, regardless of source, is not guaranteed or warranted. All information should be independently verified. Copyright 2026 MiRealSource. All rights reserved. The information provided hereby constitutes proprietary information of MiRealSource, Inc. and its shareholders, affiliates and licensees and may not be reproduced or transmitted in any form or by any means, electronic or mechanical, including photocopy, recording, scanning or any information storage and retrieval system, without written permission from MiRealSource, Inc. MI_REALSOURCE Member Broker: Brad Platt
New listings near 659 Round Rock Dr
- New
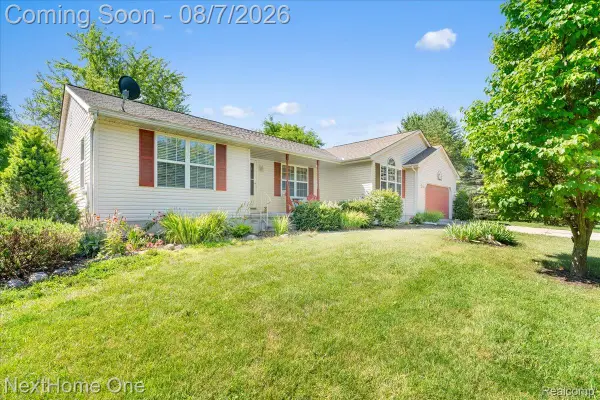 $515,000Active3 beds 4 baths3,147 sq. ft.
6260 Faussett Road, Howell, MI 48855
MLS# 20261059762Listed by: NEXTHOME ONE - Open Sat, 12 to 2pmNew
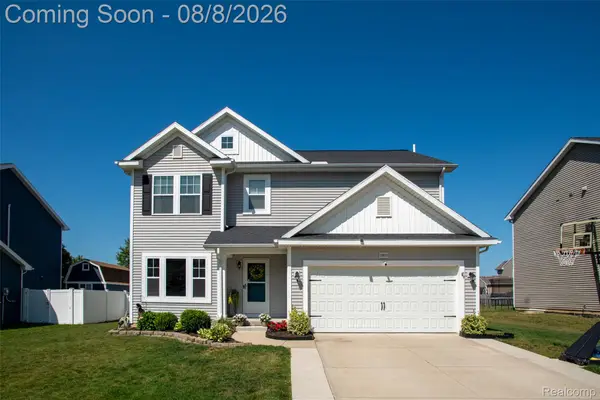 $450,000Active5 beds 4 baths3,093 sq. ft.
3677 Amber Oaks Drive, Howell, MI 48855
MLS# 20261060972Listed by: KW PROFESSIONALS - New
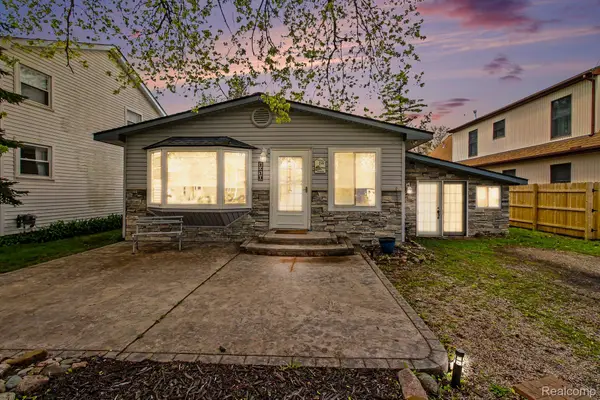
 $335,000Active3 beds 1 baths1,440 sq. ft.
1210 Sunrise Park Street, Howell, MI 48843
MLS# 20261060986Listed by: CENTURY 21 AFFILIATED - New
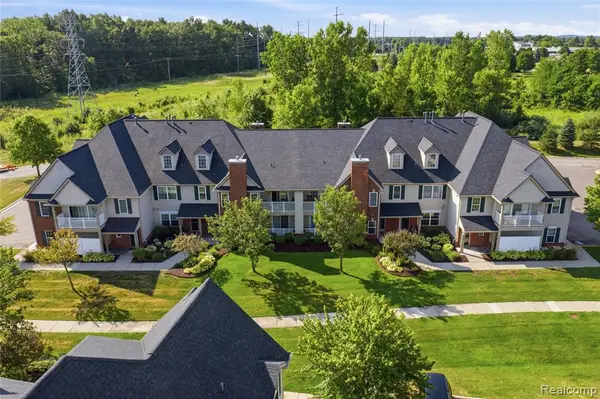 $249,900Active2 beds 2 baths1,366 sq. ft.
4181 Kirkway #94, Howell, MI 48843
MLS# 61017559Listed by: REMERICA HOMETOWN III - New
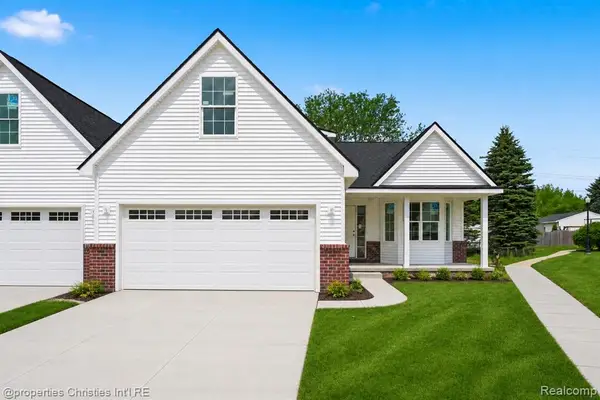 $364,900Active3 beds 3 baths1,700 sq. ft.
817 Nelsons Ridge, Howell, MI 48843
MLS# 61017239Listed by: @PROPERTIES CHRISTIE'S INT'L RE NORTHVILLE - New
 $689,900Active5 beds 4 baths2,608 sq. ft.
664 Round Rock, Howell, MI 48843
MLS# 61017097Listed by: KW REALTY LIVINGSTON - New
 $679,900Active4 beds 4 baths3,418 sq. ft.
5818 Pine Trace Court, Howell, MI 48843
MLS# 20261060253Listed by: IMAGE REALTY LLC - New
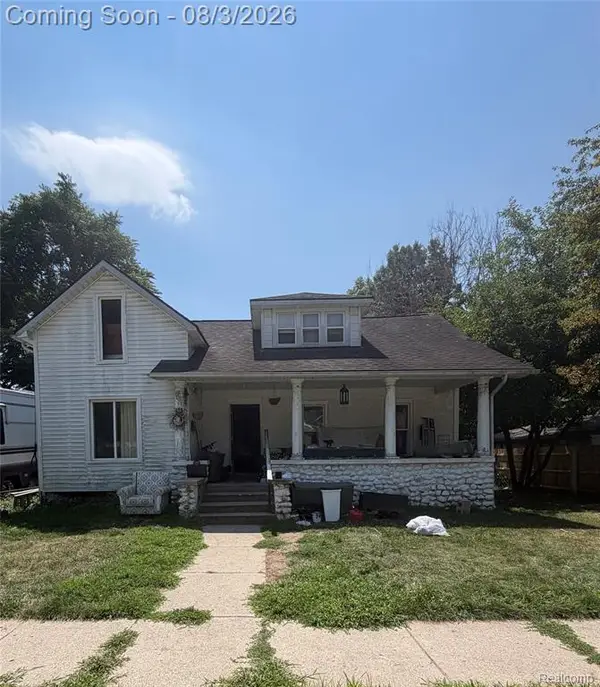 $215,000Active3 beds 2 baths1,538 sq. ft.
615 North, Howell, MI 48843
MLS# 61016999Listed by: REAL BROKER, LLC TROY - New
 $374,900Active3 beds 3 baths1,684 sq. ft.
2357 Laurel Oak, Howell, MI 48855
MLS# 61016921Listed by: REAL ESTATE ONE-BRIGHTON - New
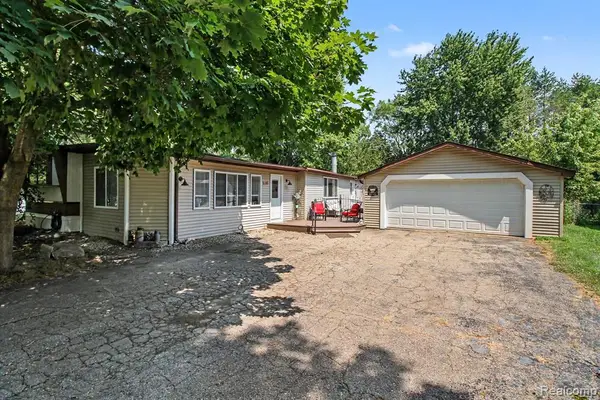 $180,000Active3 beds 2 baths1,472 sq. ft.
521 Cherokee, Howell, MI 48843
MLS# 61016856Listed by: AMERITRUST REALTY CORPORATION


Protect your home and budget from life's surprises with an Assurant Home Warranty, backed by a partner that supports you through every step of homeownership. Explore Plans.
©2026 Century 21 Real Estate LLC. All rights reserved. CENTURY 21®, the CENTURY 21 Logo and C21® are service marks owned by Century 21 Real Estate LLC. Century 21 Real Estate LLC fully supports the principles of the Fair Housing Act and the Equal Opportunity Act. Each office is independently owned and operated. Listing information is deemed reliable but not guaranteed accurate.